



One (1) Bedroom One-Story House Plans & Bungalow Floor Plans

One Bedroom House Plans with Garage, Basement Options & Photos

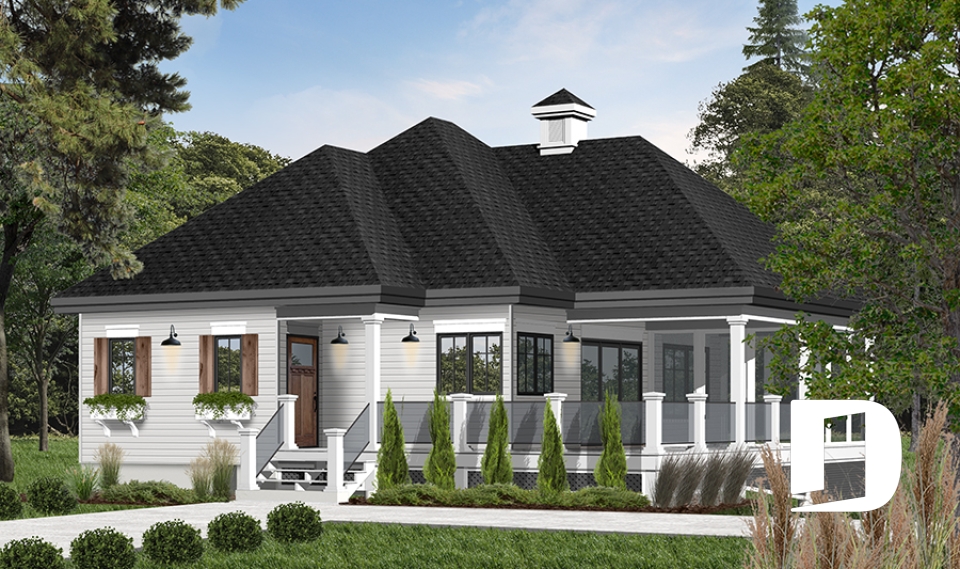
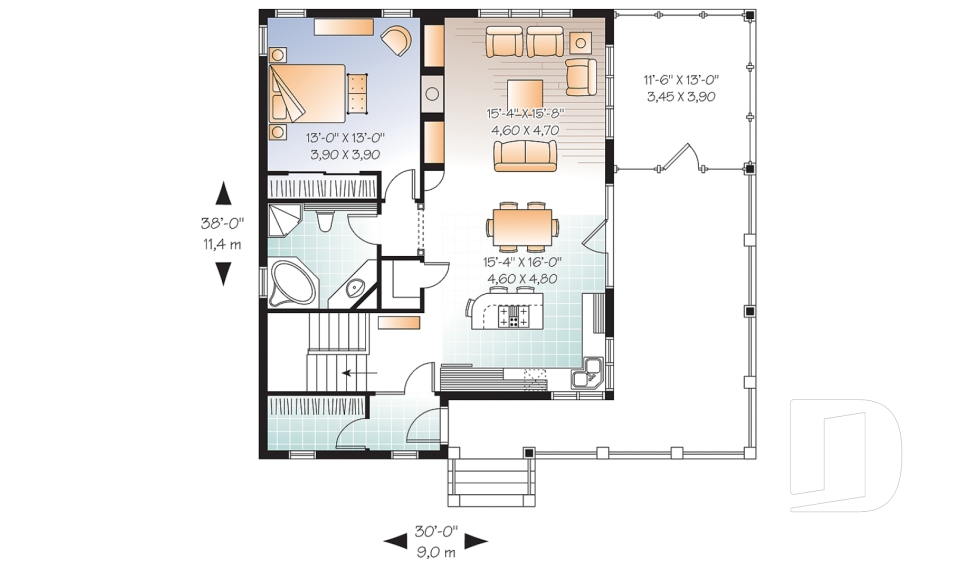
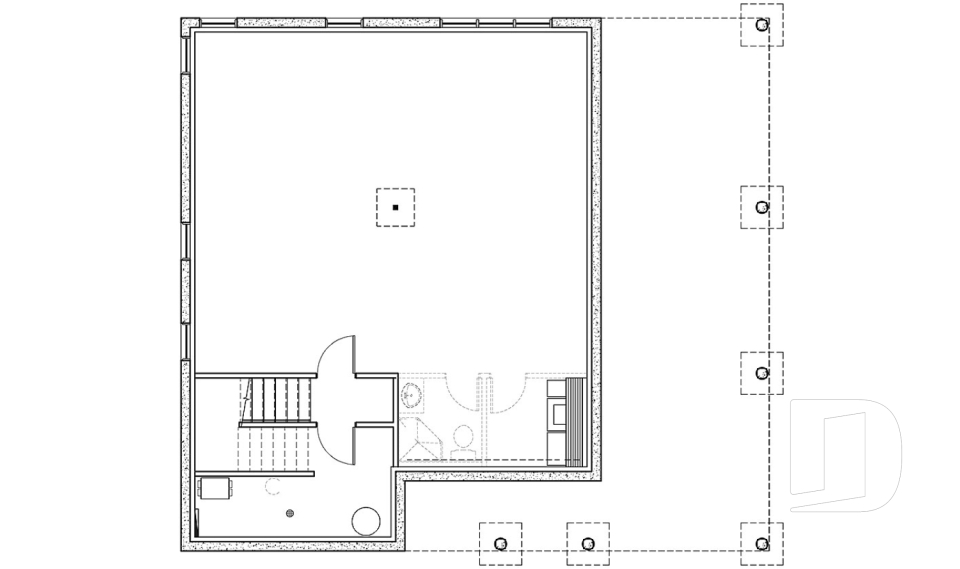
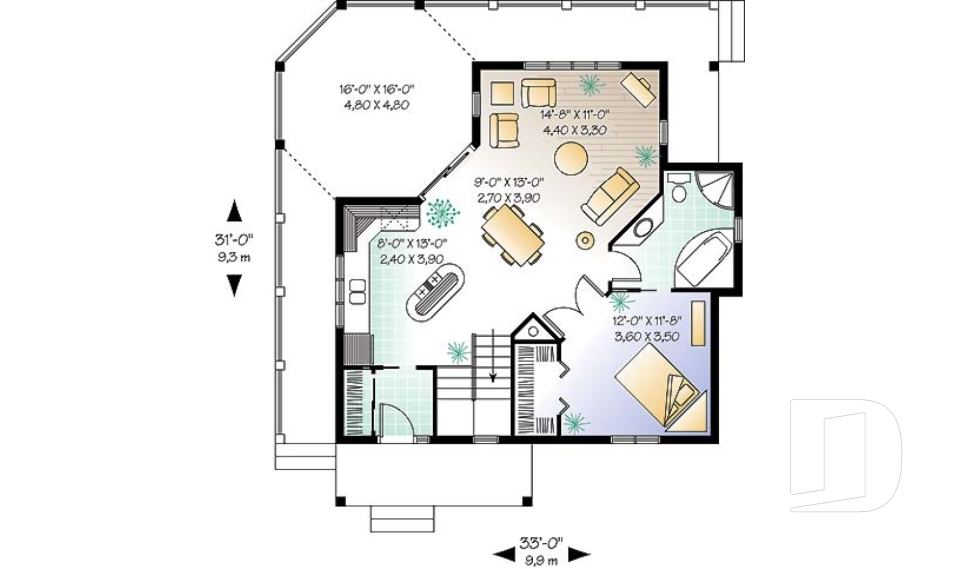
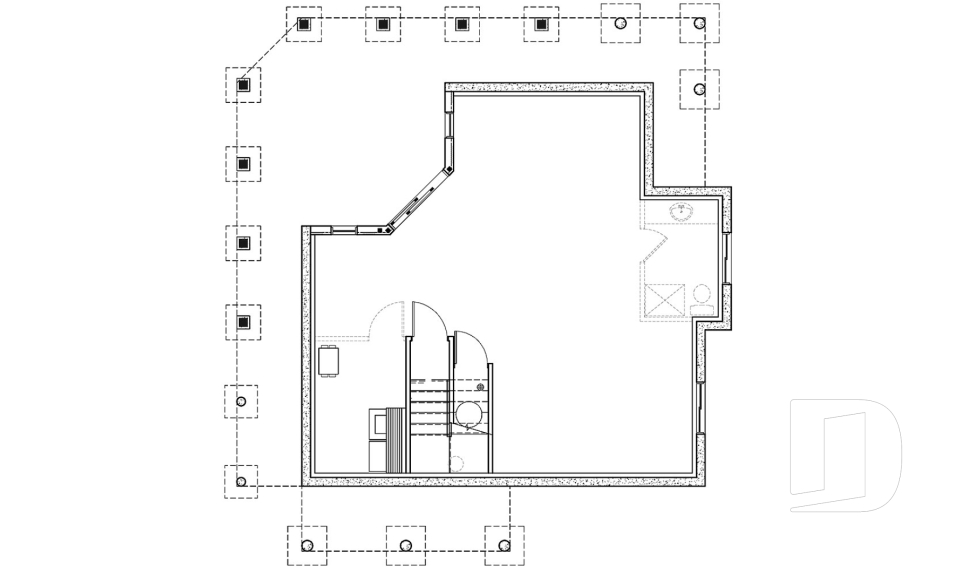
As construction costs continue to rise, one bedroom house plans have become an increasingly popular choice for singles, couples, retirees and vacation homes. Many of these one-story and bungalow floor plans include an optional basement, allowing you to add bedrooms, a family room, home office or additional living space whenever your needs change. Choose from designs with or without an attached garage, and browse numerous models featuring real construction photos to help you visualize the finished home. Like all Drummond House Plans designs, these plans can be modified by our design team to better suit your lot, lifestyle and future plans.

Our customers who like this collection are also looking at :

By default
69 plan(s) found
69 plan(s) found

Carling 3445

Country

Bedrooms 1 to 3
Bathrooms 2
Living area 2085 sq.ft.
Plan starting from
$1740

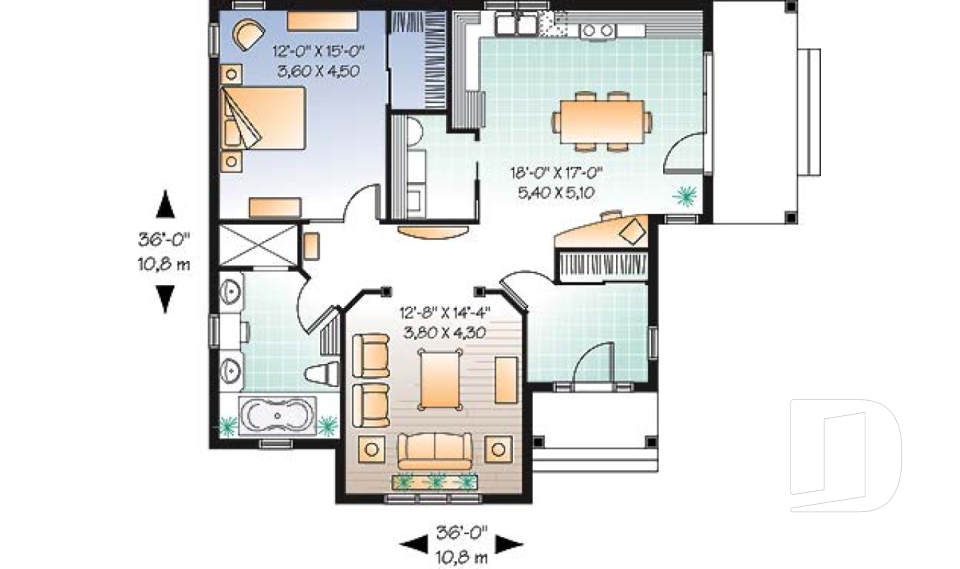
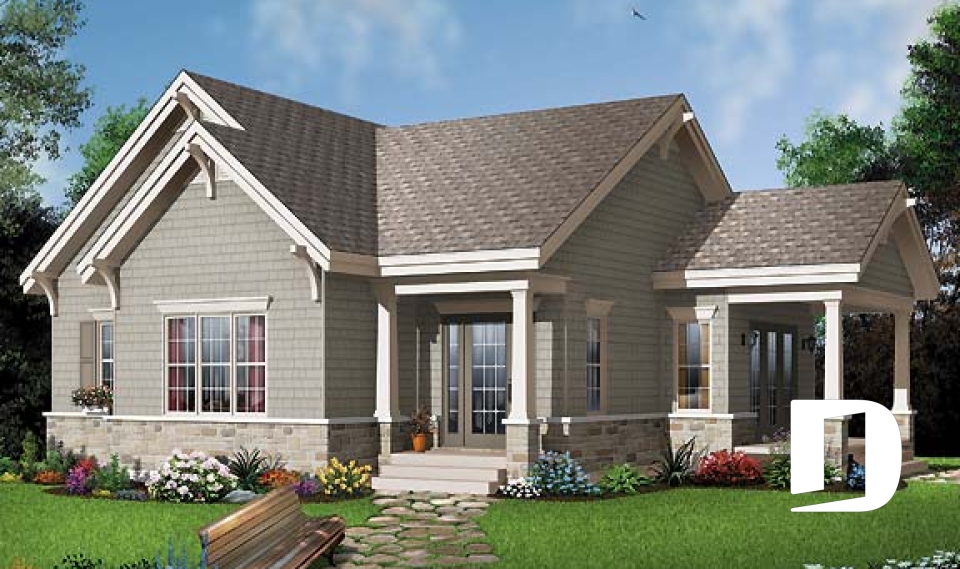
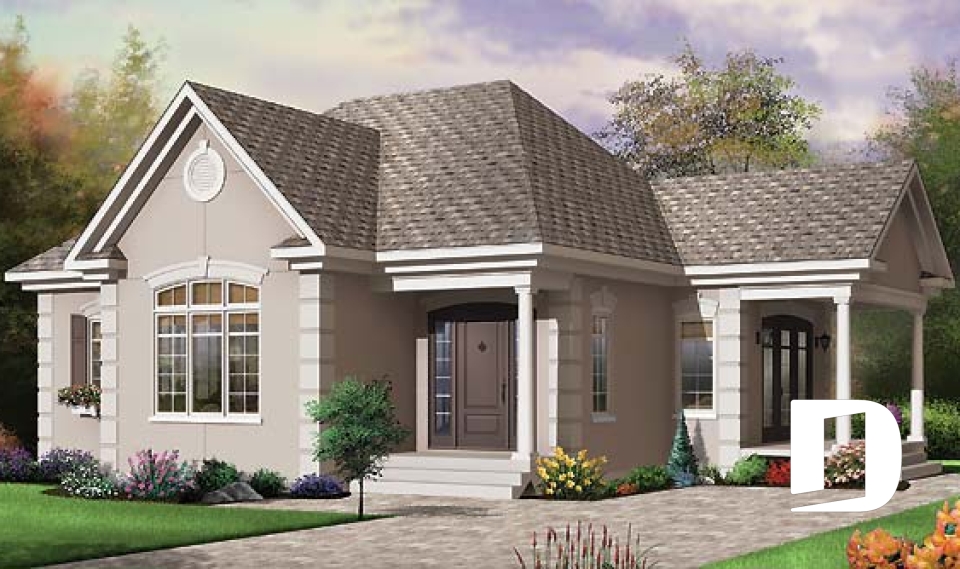
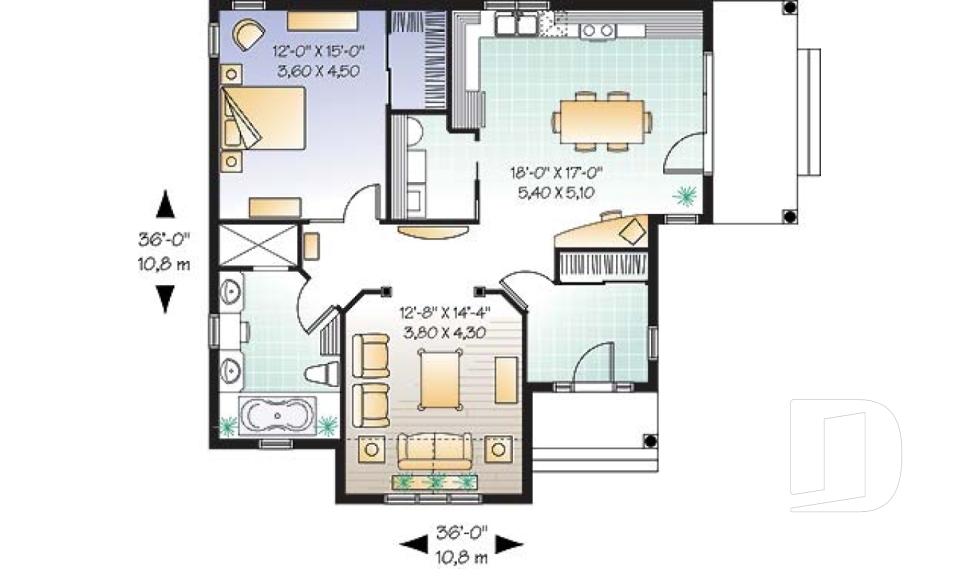
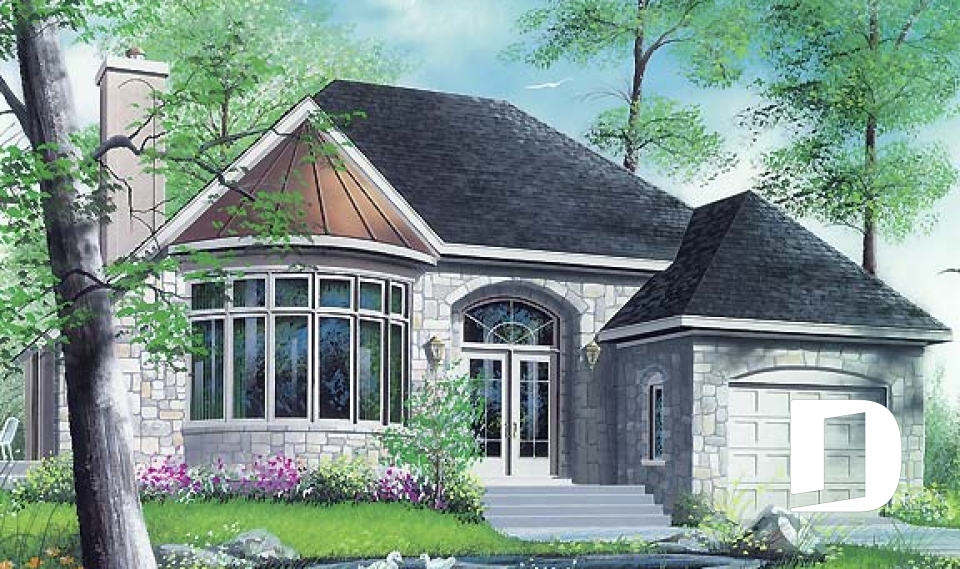
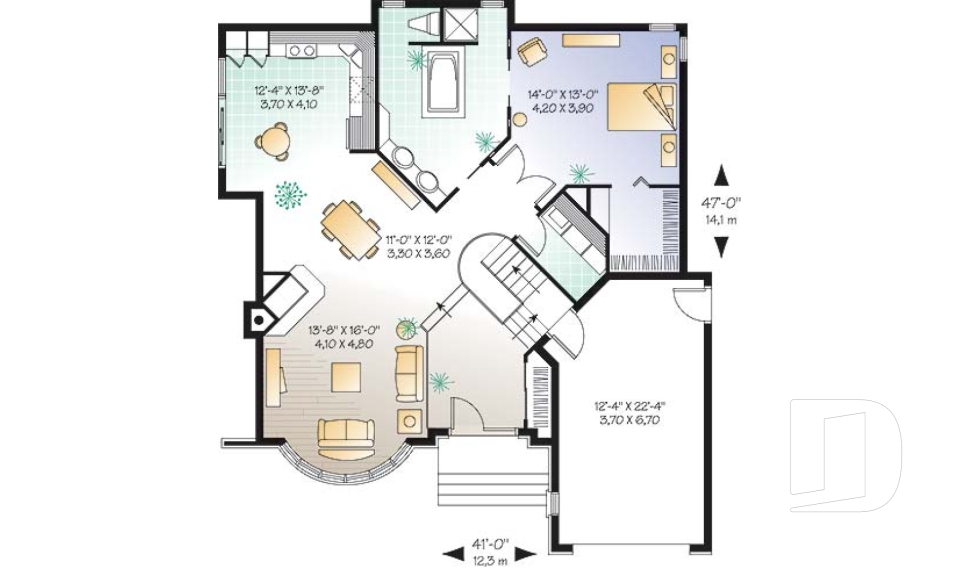
Provence 2177

Country

Bedrooms 1
Bathrooms 1
Living area 1108 sq.ft.
Plan starting from
$1450

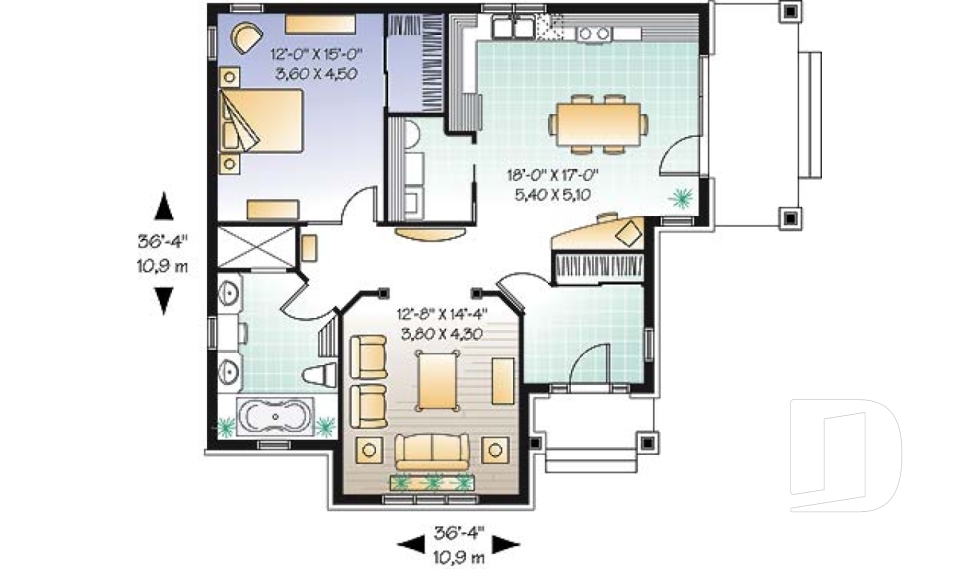
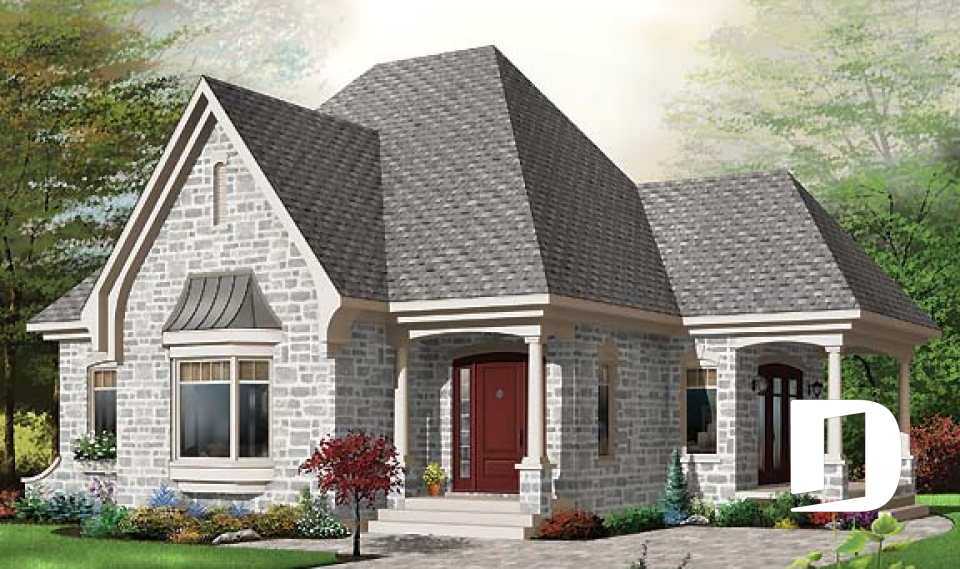
Provence 3 2198

Country

Bedrooms 1
Bathrooms 1
Living area 1134 sq.ft.
Plan starting from
$1450

Tassigny 2199

European

Bedrooms 1
Bathrooms 1
Living area 1134 sq.ft.
Plan starting from
$1450

The Cap 2131

Traditional

Bedrooms 1 to 3
Bathrooms 2
Living area 2134 sq.ft.
Plan starting from
$1740

Versa 3915

Ranch

Bedrooms 1
Bathrooms 1
Living area 1126 sq.ft.
Plan starting from
$1450

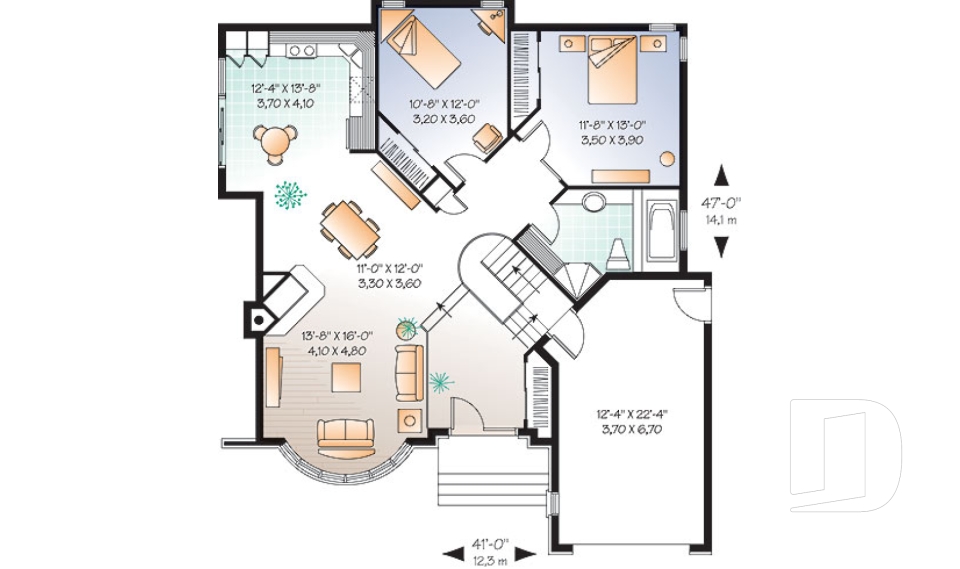
Provence 2 2179

Classic

Bedrooms 1
Bathrooms 1
Living area 1108 sq.ft.
Plan starting from
$1450

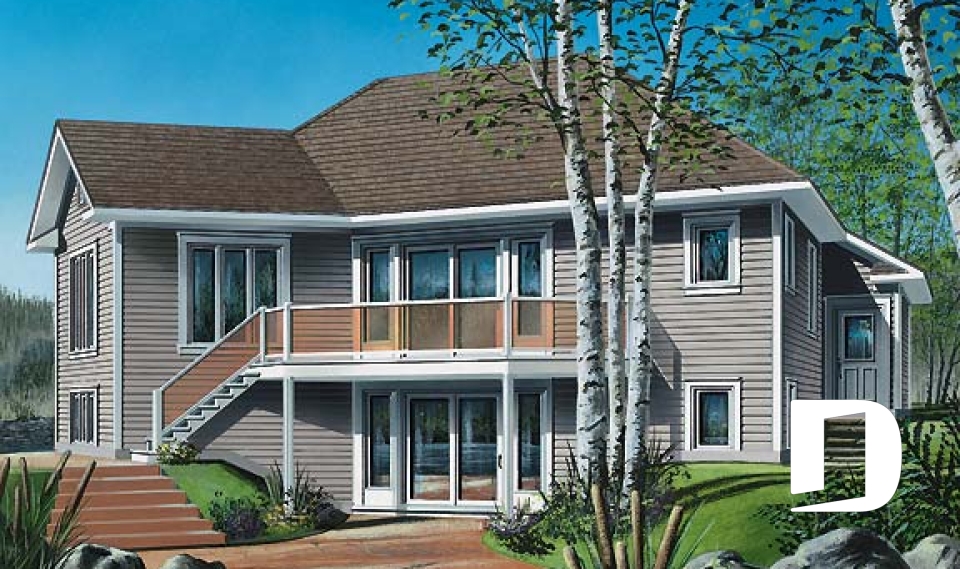
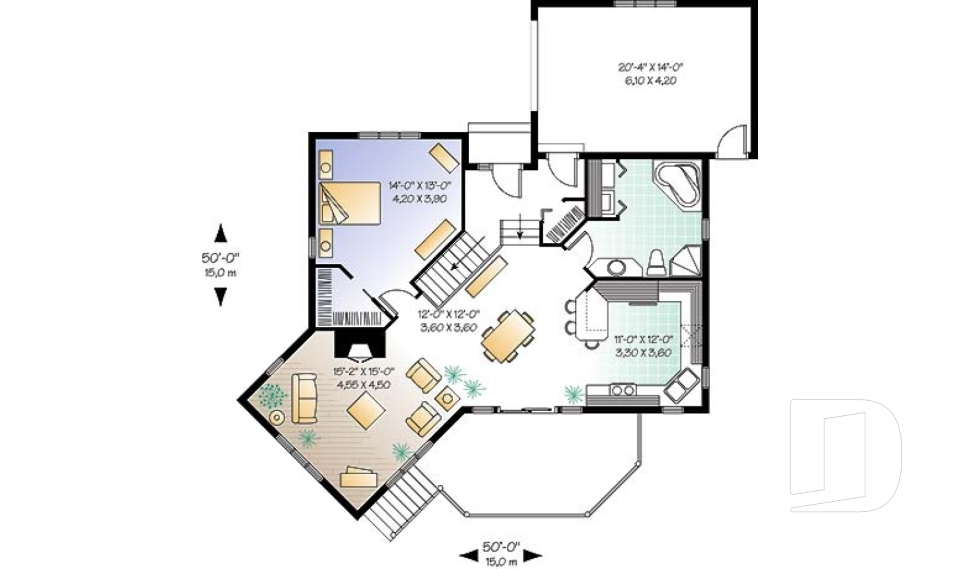
The Pond View 2268

European

Bedrooms 1, 2
Bathrooms 1
Living area 1231 sq.ft.
Plan starting from
$1515

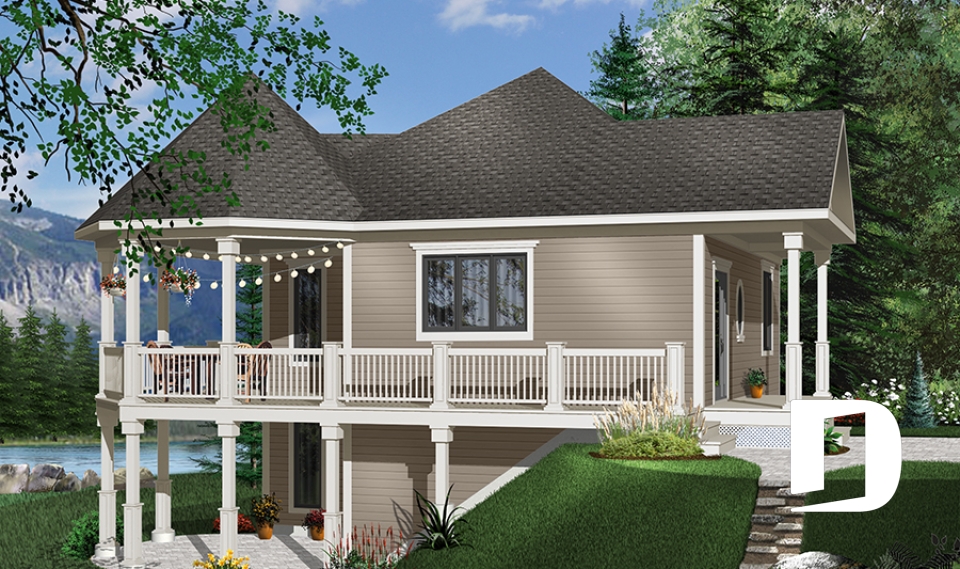
The Trail Seeker 3900

Country

Bedrooms 1
Bathrooms 1
Living area 840 sq.ft.
Plan starting from
$1275






















