



Narrow Lot House & Cottage Plans

House and Cottage Plans Designed for Narrow Lots

Explore our collection of narrow lot house and cottage plans, designed for properties where building width is limited. With designs measuring up to 40 feet wide, this collection brings together houses and cottages in a variety of architectural styles, sizes and layouts. Whether you're building in an urban setting, on a smaller property or simply working with a narrower building area, discover hundreds of narrow lot home plans designed to make smart use of the available space. Found a plan you love but need a few changes? Our plan modification service can adapt the design to better suit your lot, lifestyle and building requirements.

You may also like :

By default
624 plan(s) found
624 plan(s) found

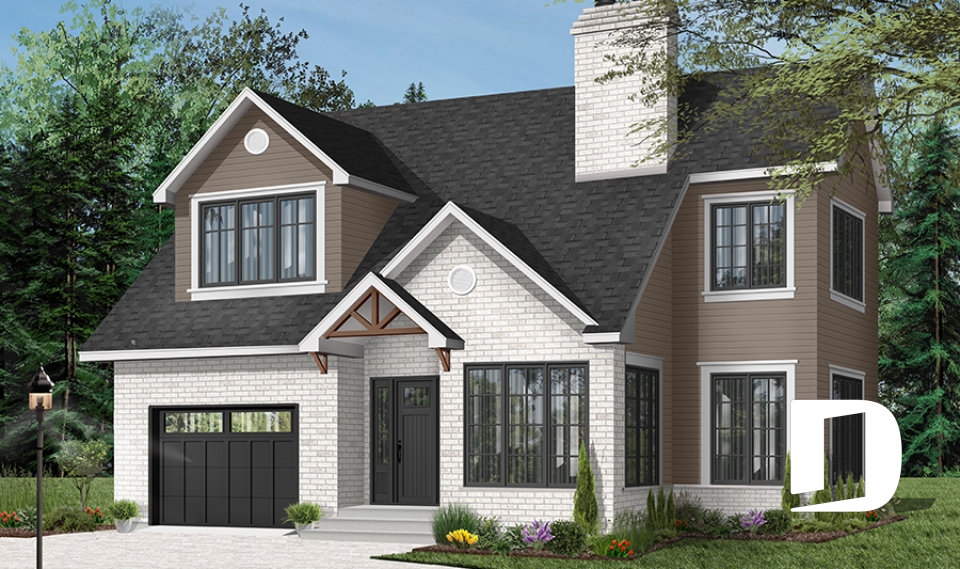
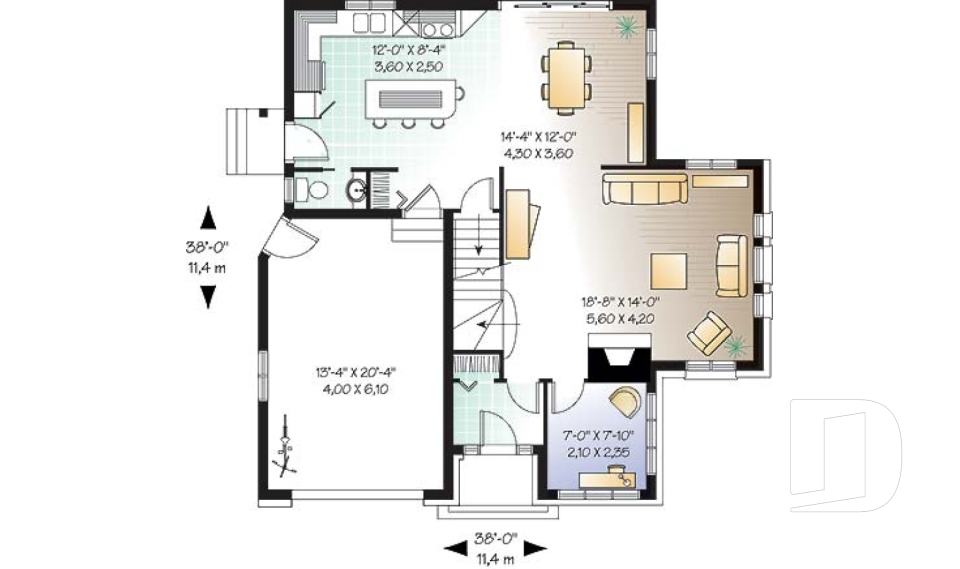
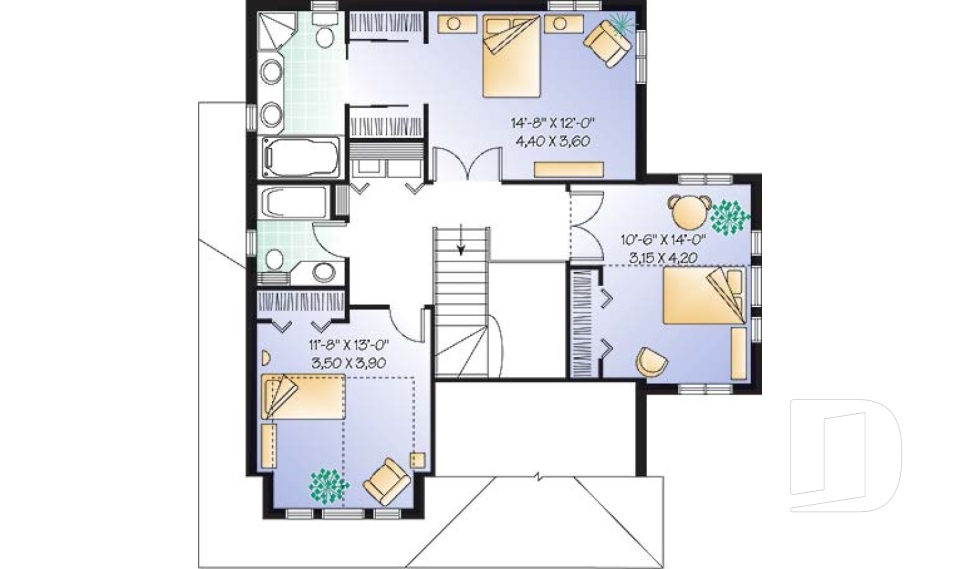
Campbell 2676

American

Bedrooms 3
Bathrooms 2.5
Living area 1855 sq.ft.
Plan starting from
$1740

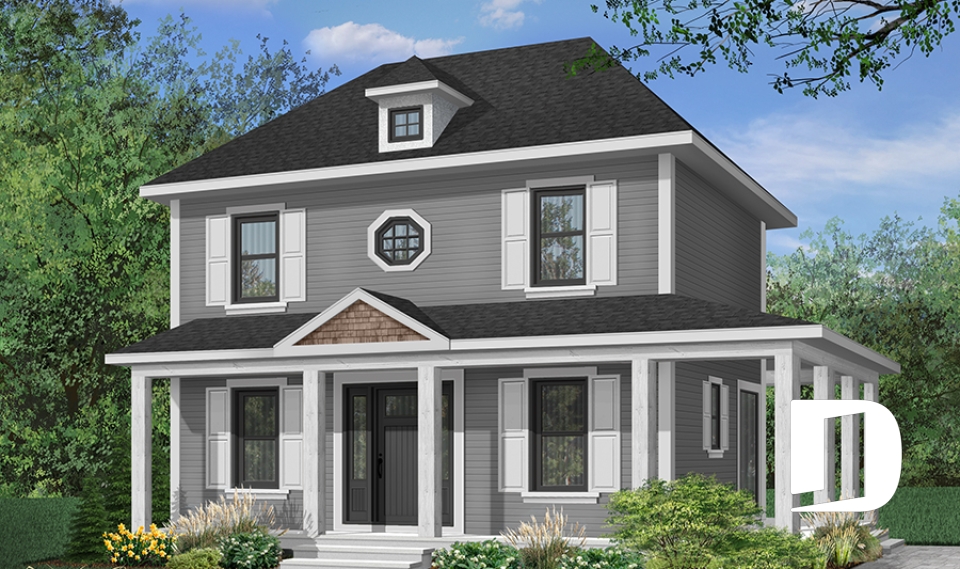
Dalhousie 2 2733

English

Bedrooms 3
Bathrooms 2
Living area 1352 sq.ft.
Plan starting from
$1515

Marion 2 2741

Country

Bedrooms 3
Bathrooms 1.5
Living area 1634 sq.ft.
Plan starting from
$1680

Banbury 2747

Country

Bedrooms 3
Bathrooms 2
Living area 1662 sq.ft.
Plan starting from
$1680

2763

European

Bedrooms 3
Bathrooms 1.5
Living area 1512 sq.ft.
Plan starting from
$1680

Ashland 2790

Traditional

Bedrooms 3
Bathrooms 1.5
Living area 1152 sq.ft.
Plan starting from
$1450

Hanout 2825

Modern Craftsman

Bedrooms 3 to 5
Bathrooms 2.5
Living area 1517 sq.ft.
Plan starting from
$1680

The Woodlette 1 2919

Transitional

Bedrooms 2, 3
Bathrooms 2
Living area 991 sq.ft.
Plan starting from
$1275

Francavilla 2920

Country

Bedrooms 3
Bathrooms 1.5
Living area 1352 sq.ft.
Plan starting from
$1515

Hideaway 2923

Country

Bedrooms 2
Bathrooms 1
Living area 874 sq.ft.
Plan starting from
$1275

The Hillock 2931

Cottage, chalet, cabin

Bedrooms 2
Bathrooms 1.5
Living area 992 sq.ft.
Plan starting from
$1275

The Skyway 1 2935

Cottage, chalet, cabin

Bedrooms 1, 2
Bathrooms 1.5
Living area 1325 sq.ft.
Plan starting from
$1515





















