Monolithic Slab House Plans & Cottage Plans

House plans designed for durable, cost-effective monolithic slab foundations

Looking for monolithic slab house plans or house plans on monolithic slab foundations? This collection features house and cottage plans specifically designed for monolithic slab construction, a durable and economical foundation system often chosen where local building requirements permit. Most Drummond House Plans can also be customized by our house designers for monolithic slab foundations, giving you access to thousands of additional designs beyond this collection.

Our customers who like this collection are also looking at :

By default
19 plan(s) found
19 plan(s) found

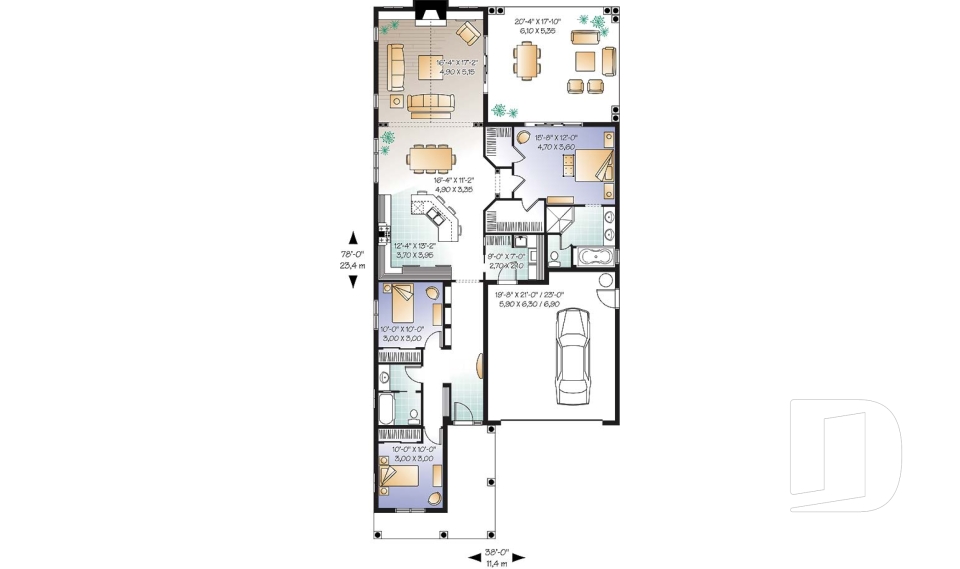
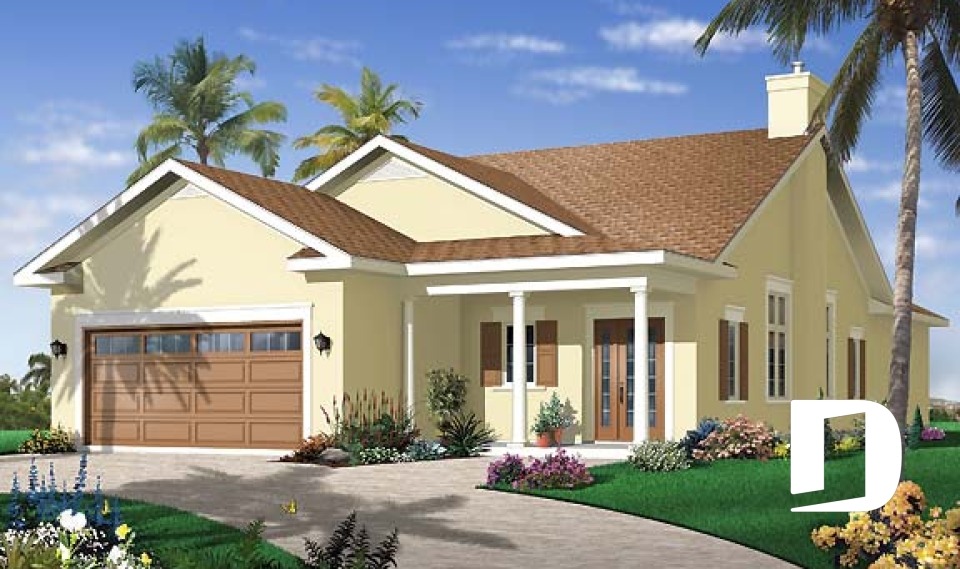
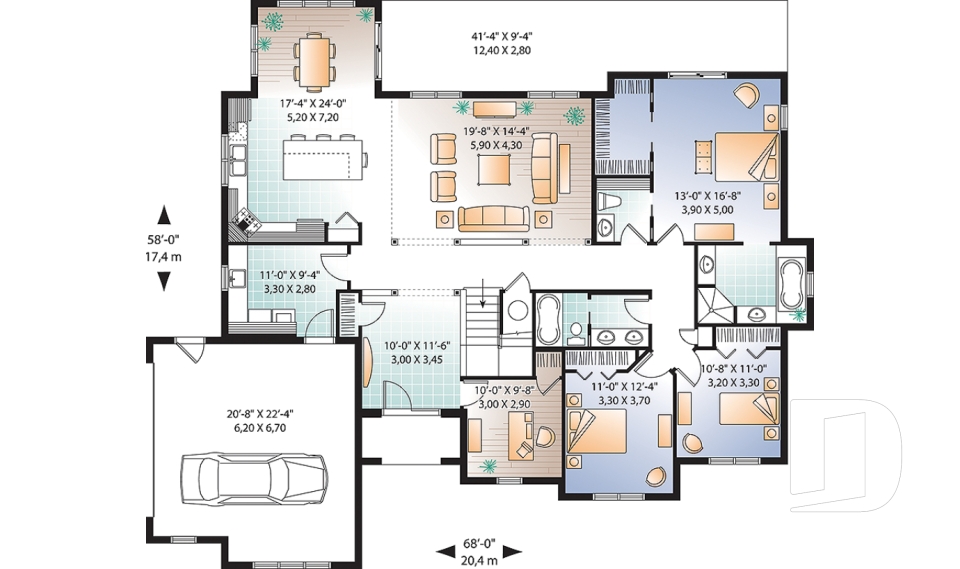
Easthaven 3240

Florida

Bedrooms 3
Bathrooms 2
Living area 1779 sq.ft.
Plan starting from
$1680

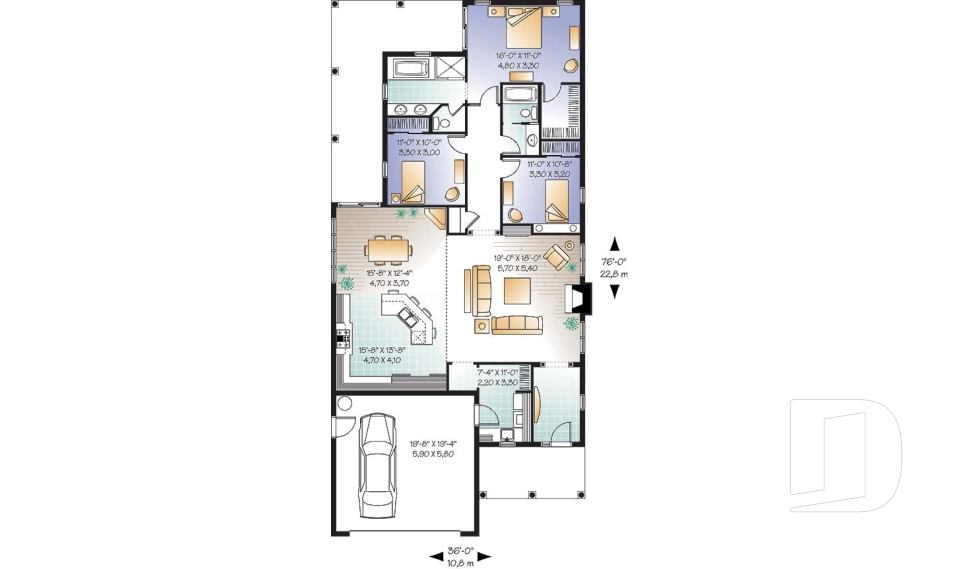
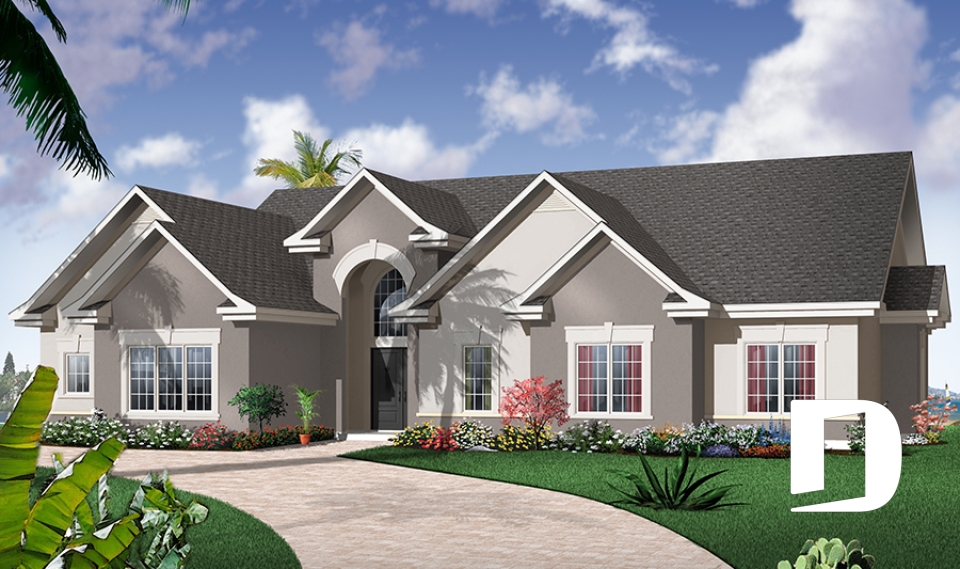
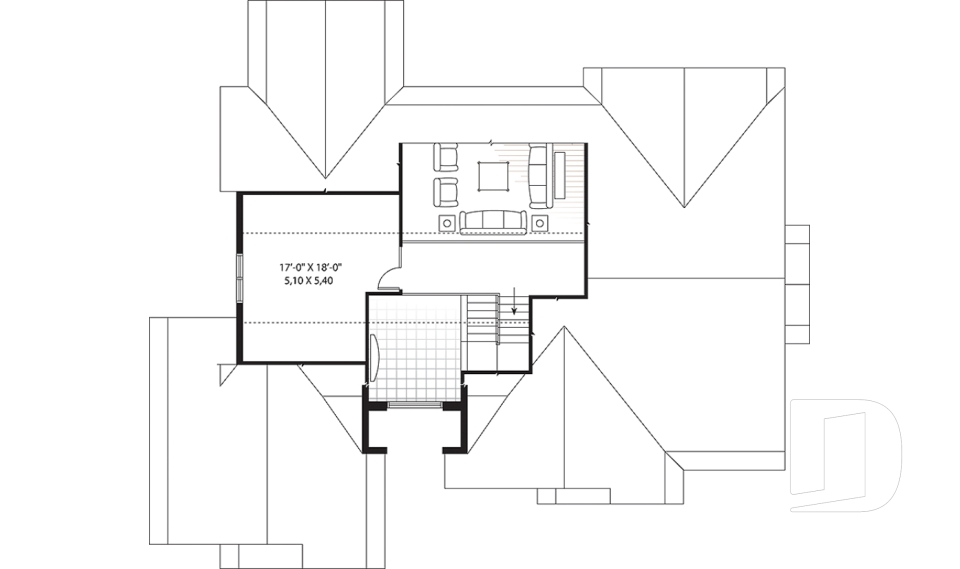
Eastbrook 3241

Florida

Bedrooms 3
Bathrooms 2
Living area 1838 sq.ft.
Plan starting from
$1740

Florence 3244

Florida

Bedrooms 3
Bathrooms 2.5
Living area 2225 sq.ft.
Plan starting from
$1855

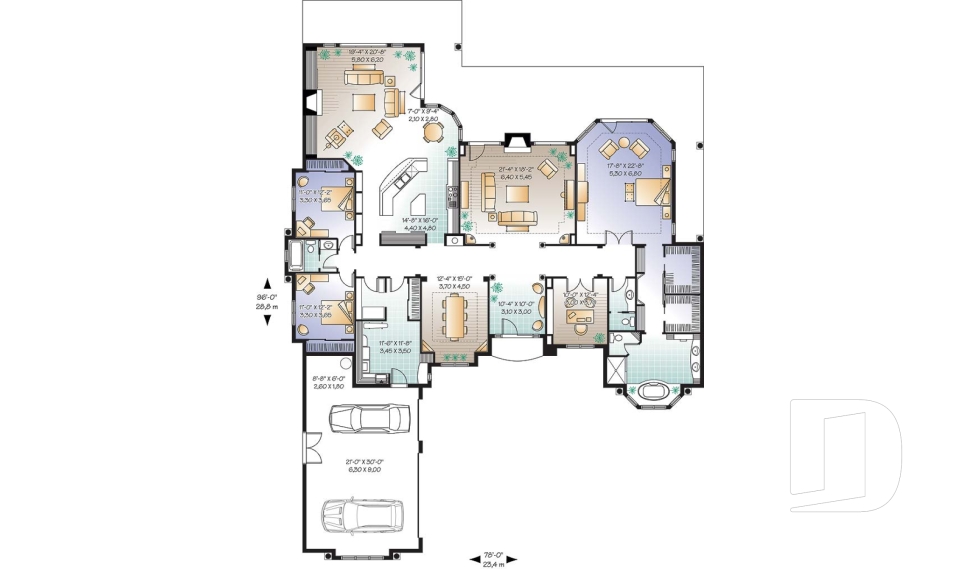
Verbennia 3231

Mediterranean

Bedrooms 3, 4
Bathrooms 2.5
Living area 3667 sq.ft.
Plan starting from
$2480

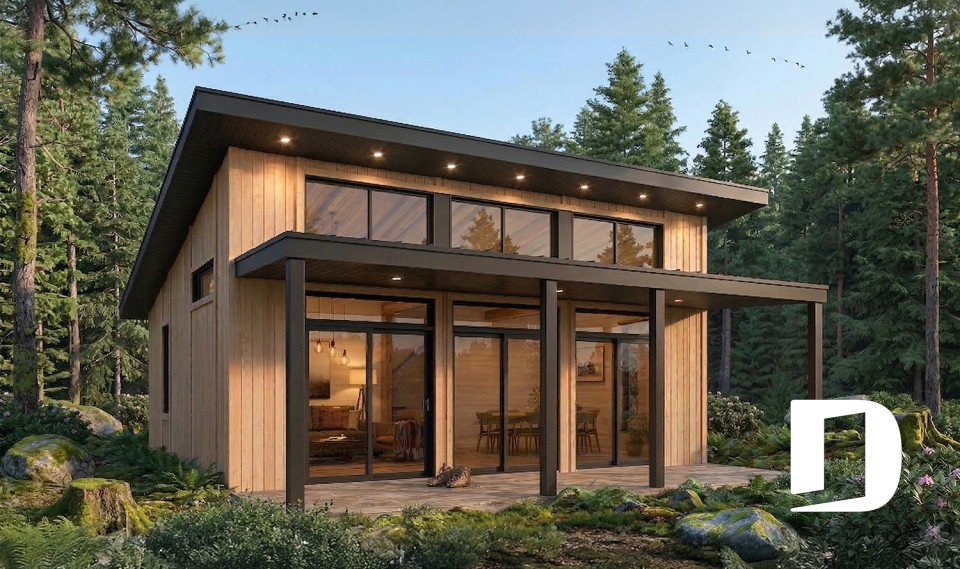
Bonzai 5 1909-V4

Modern / Design

Bedrooms 2
Bathrooms 1
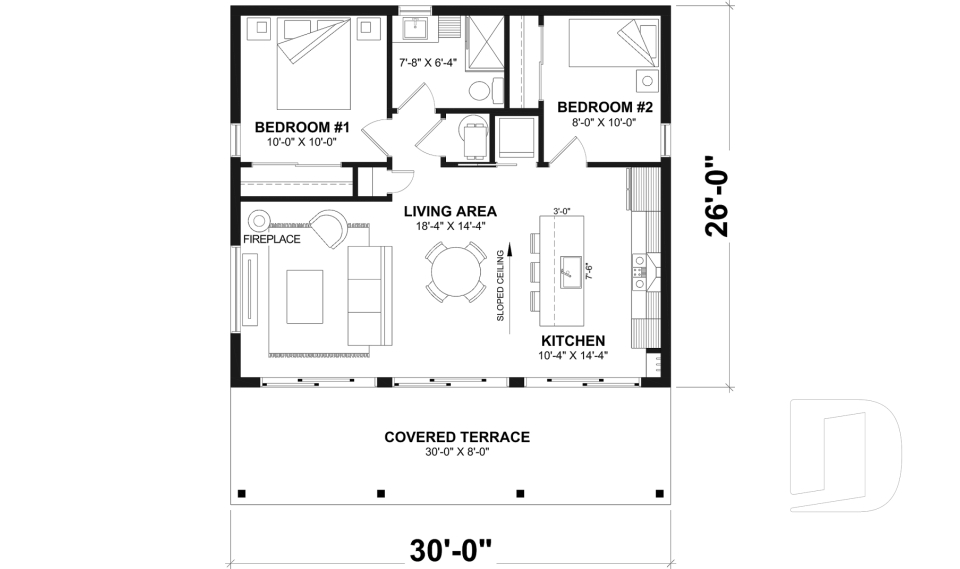
Living area 780 sq.ft.
Plan starting from
$1220

Summer 1924

Modern farmhouse

Bedrooms 1
Bathrooms 1
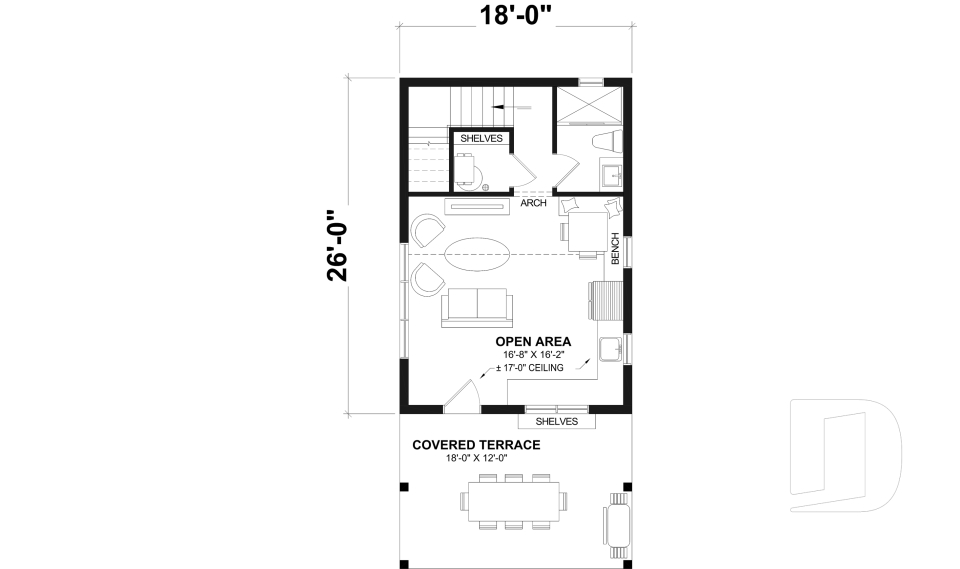
Living area 636 sq.ft.
Plan starting from
$1220

Lauderdale 3245

Mediterranean

Bedrooms 3
Bathrooms 2.5
Living area 2122 sq.ft.
Plan starting from
$1740