Login
Starting from $1515

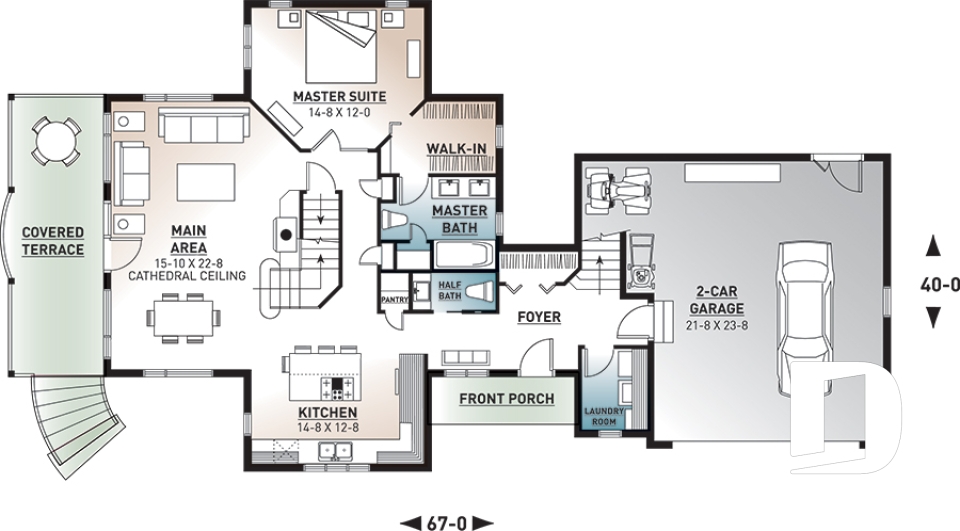
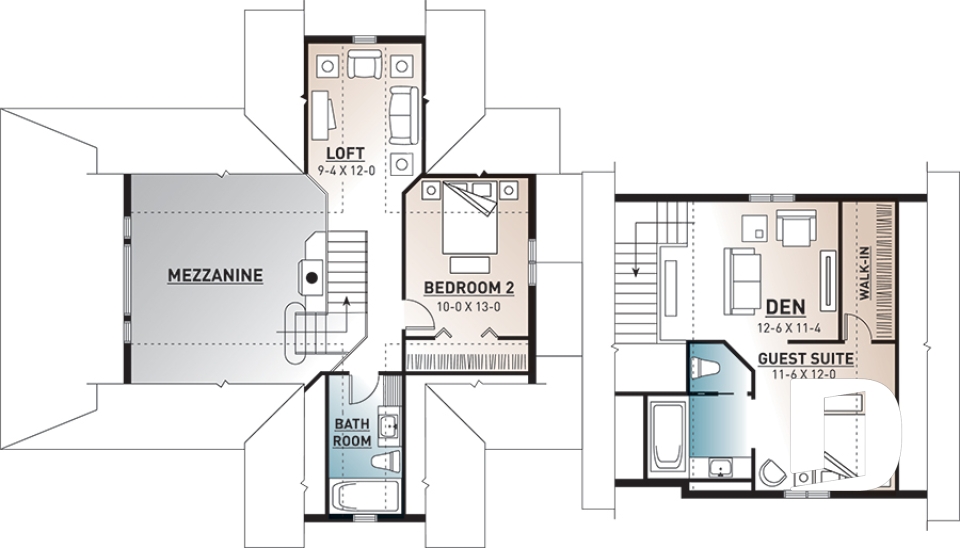
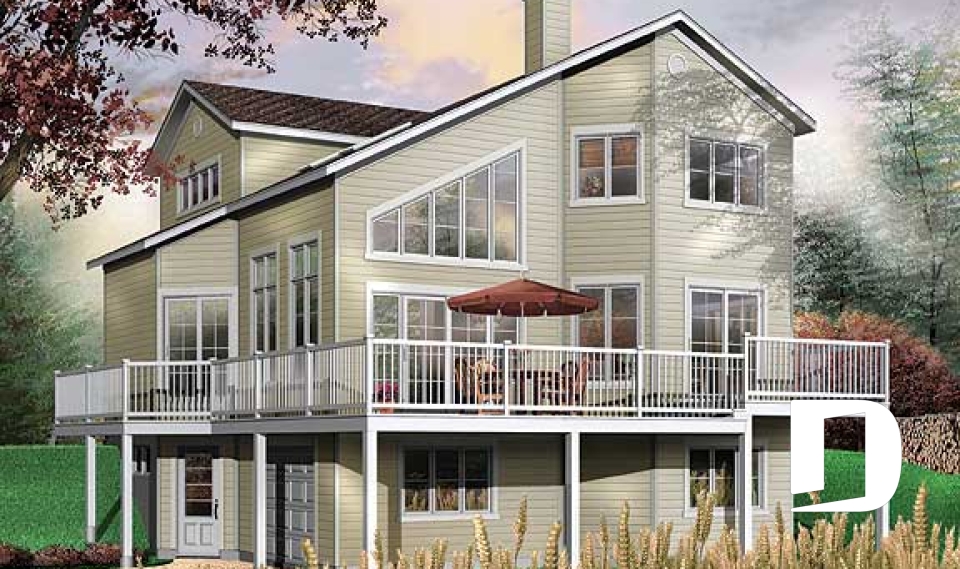
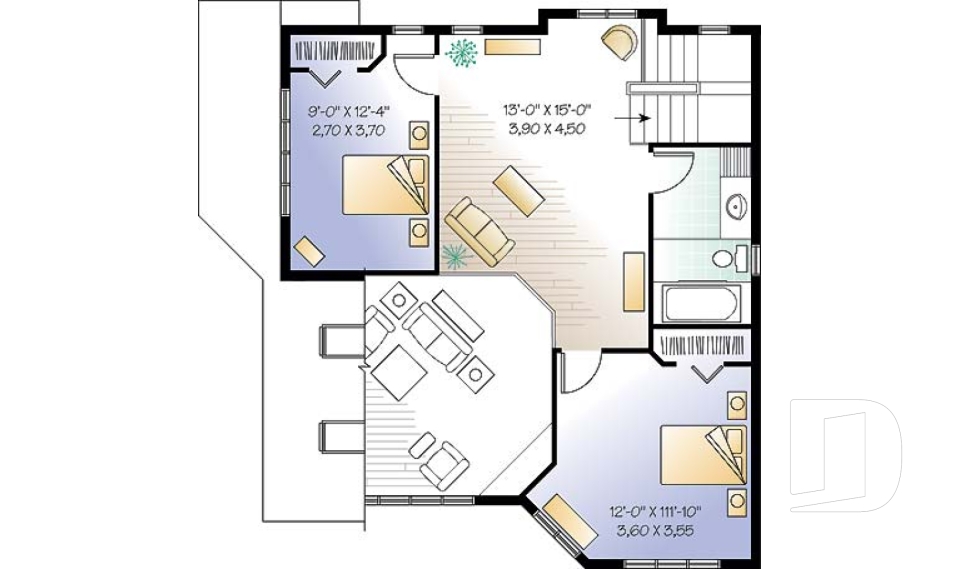
House plans with a loft or mezzanine offer extra living space while preserving the open, airy feel of the main floor. Often overlooking a great room or living area below, these elevated spaces add character while making smart use of the home's volume. A loft or mezzanine can become a home office, reading nook, family room, guest area or additional bedroom. These layouts pair especially well with vaulted or cathedral ceilings, maintaining a visual connection with the spaces below. Explore our house plans with lofts and mezzanines in a variety of styles, sizes and layouts. From modern homes to cozy cottages, these designs add flexible living space without sacrificing openness.
You may also like :