



4 Bedroom house plans, 2-story floor plans w/ & w/o garage

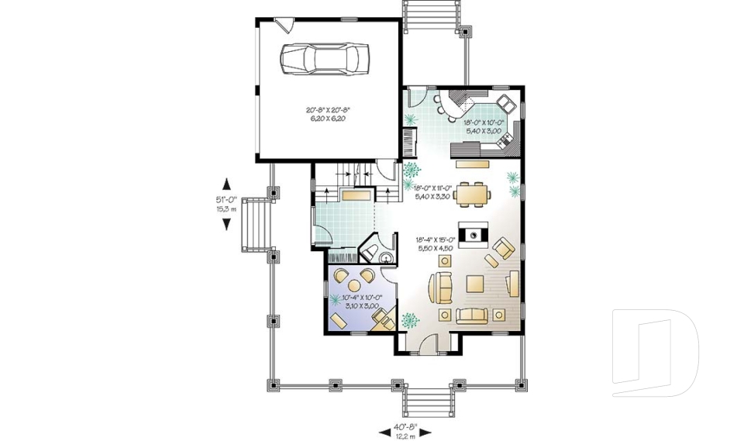
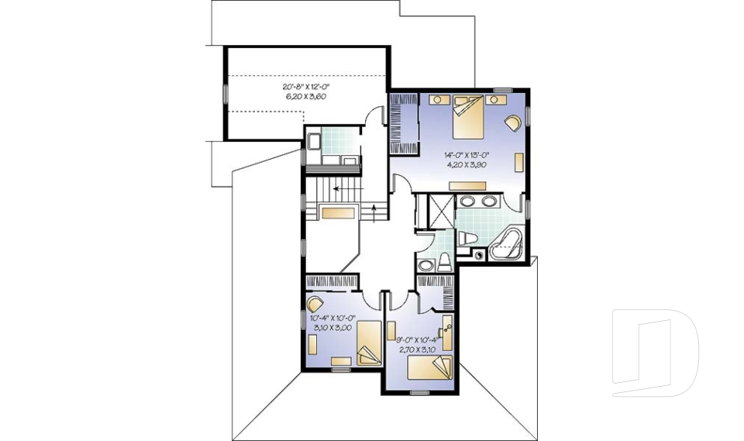
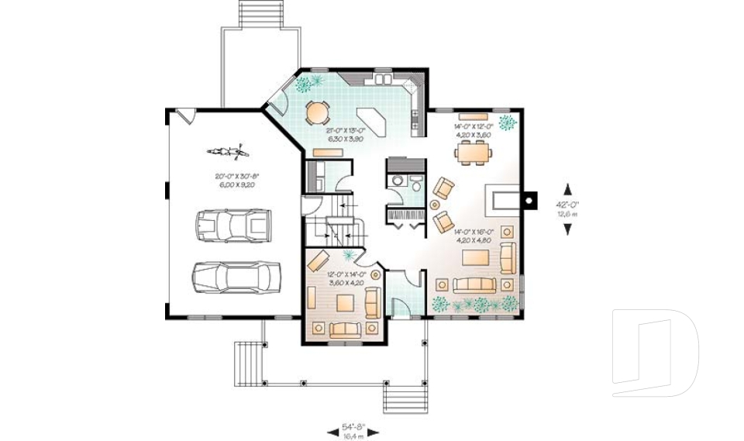
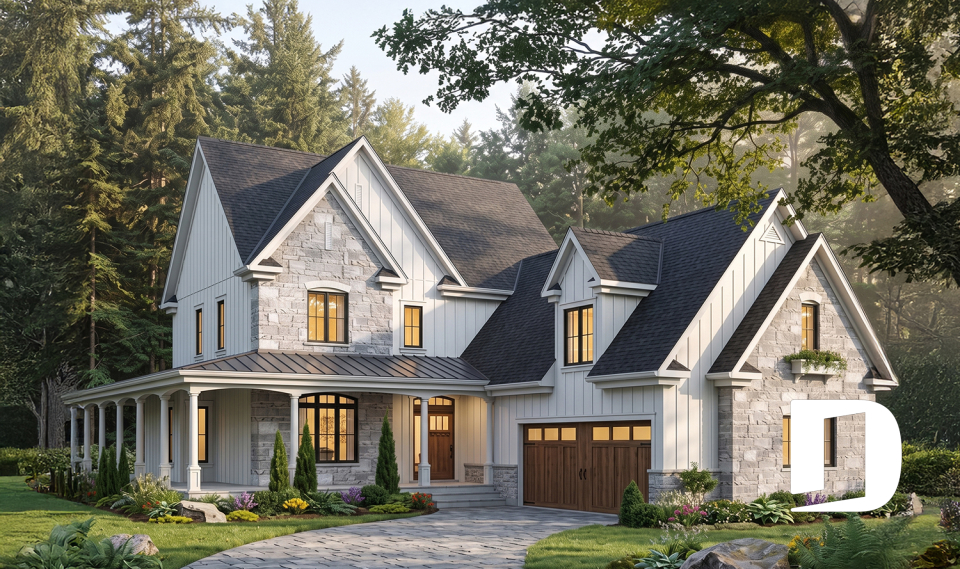
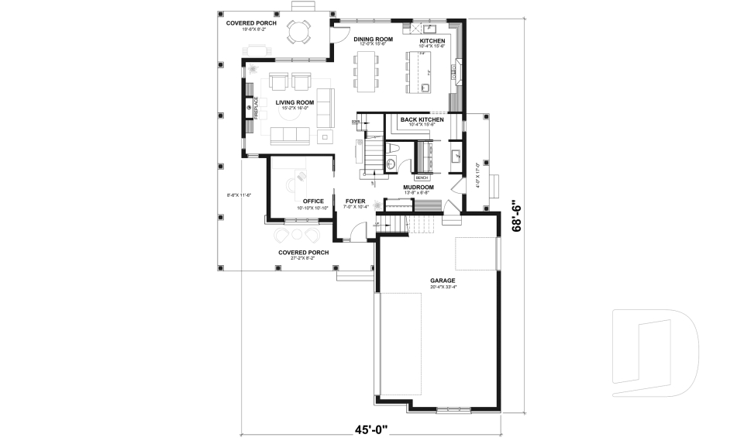
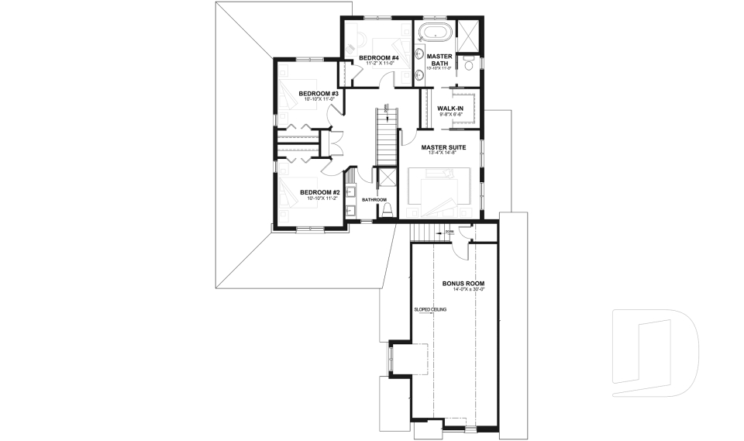
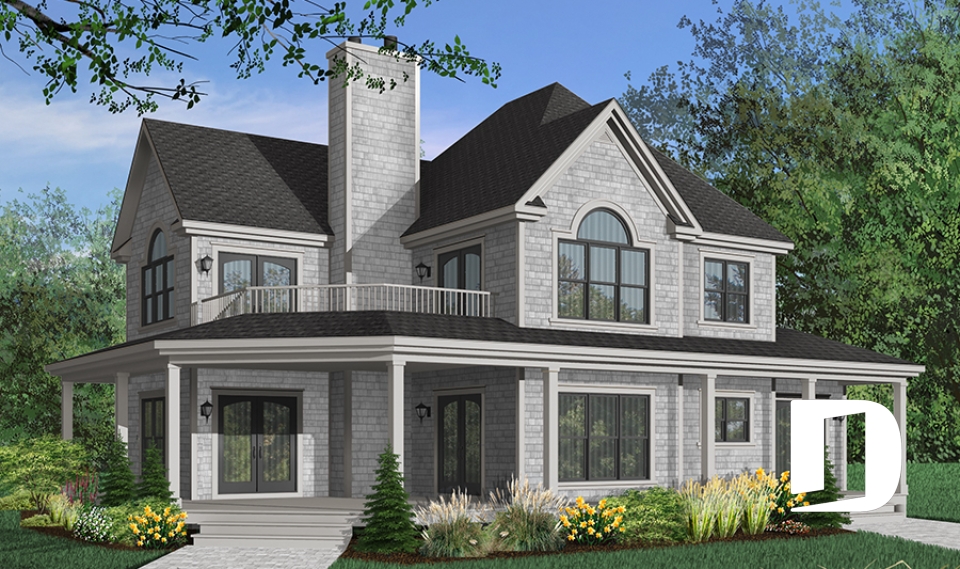
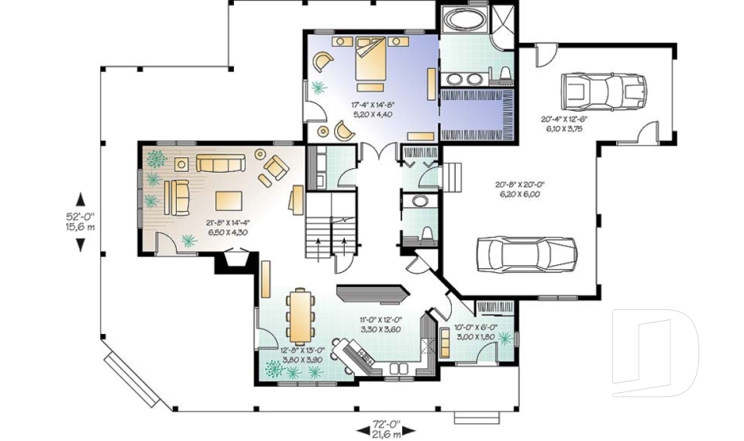
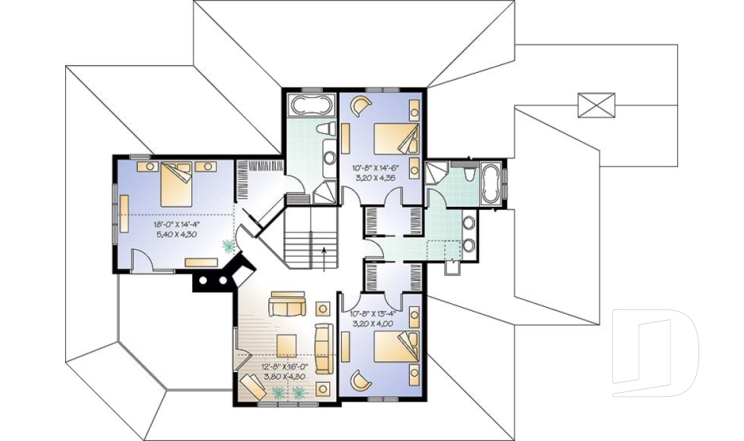
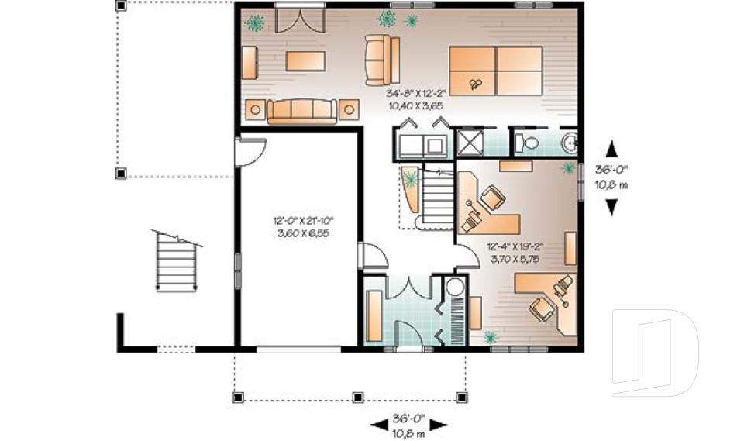
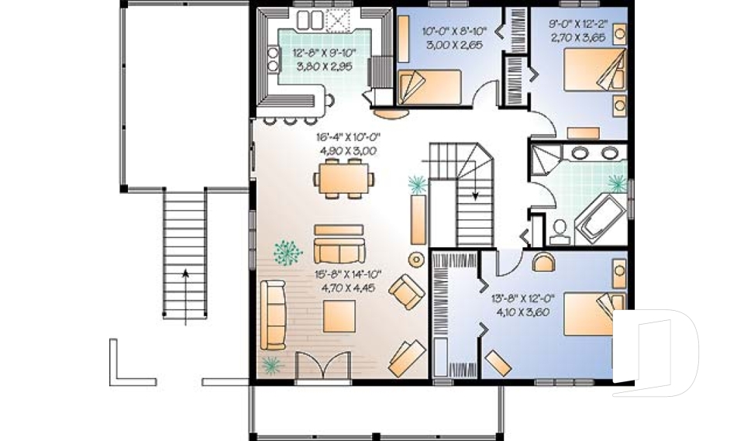
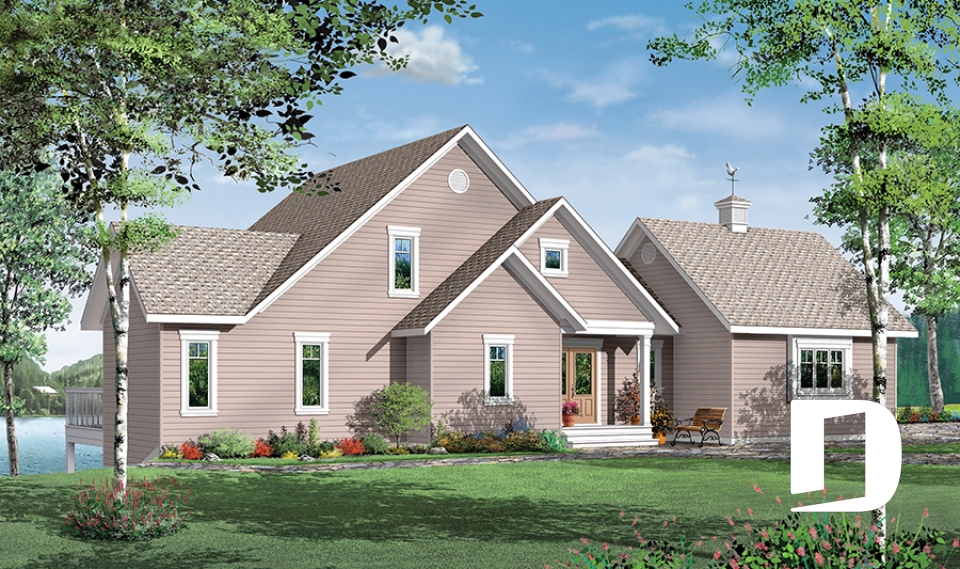
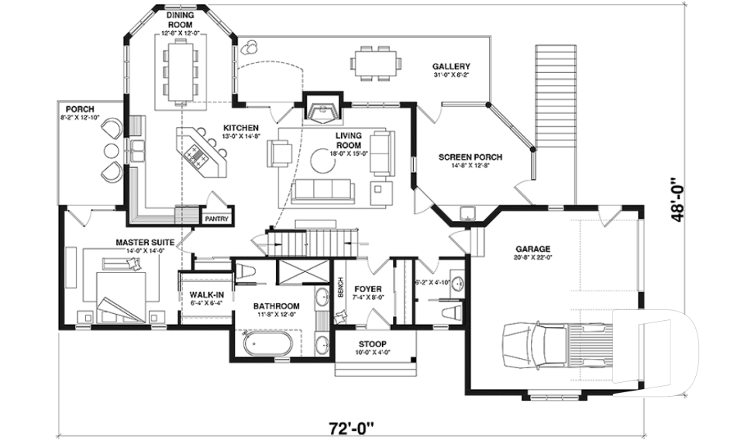
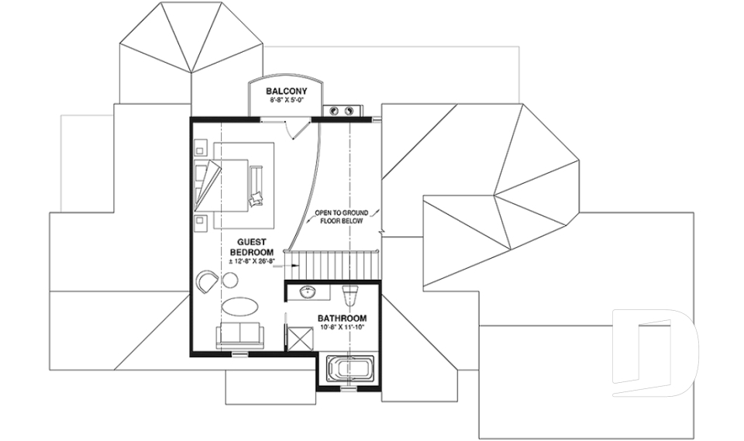
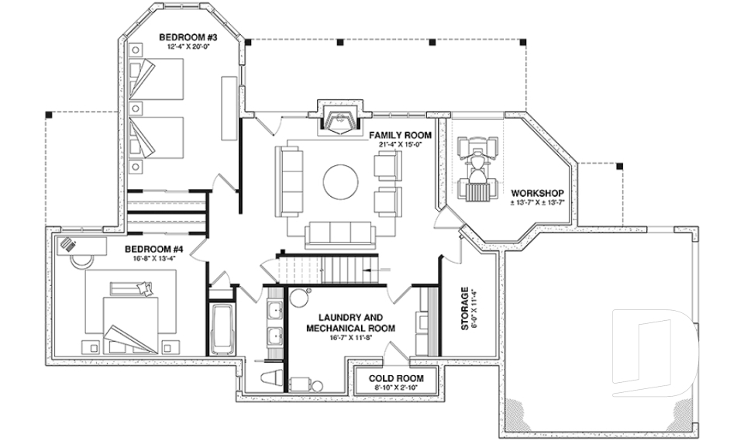
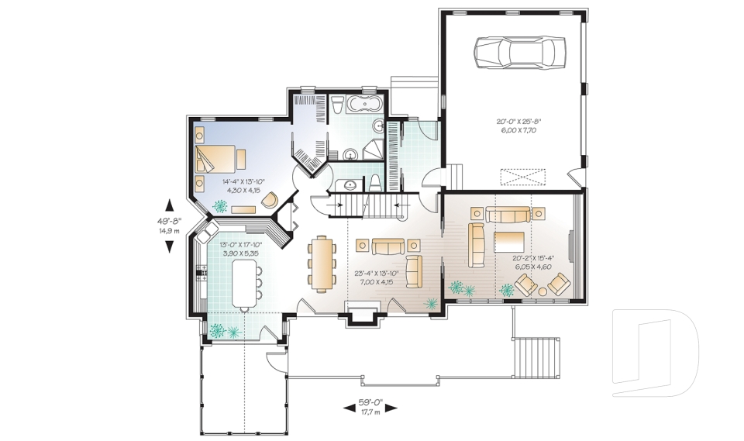
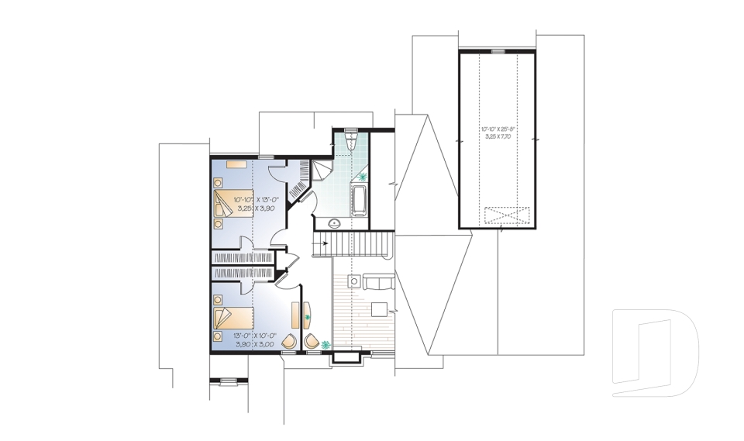
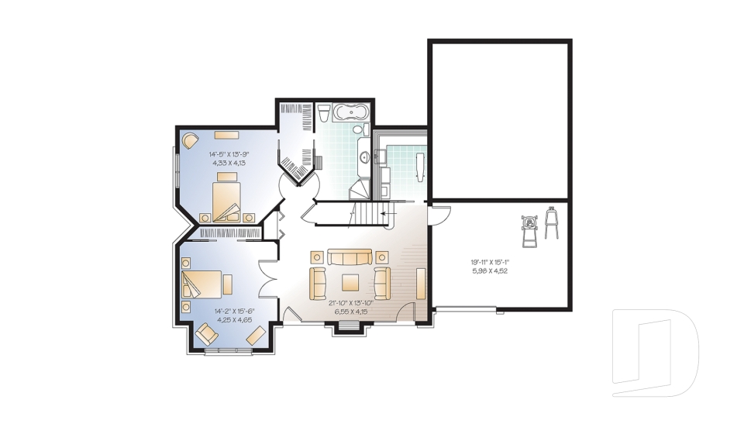
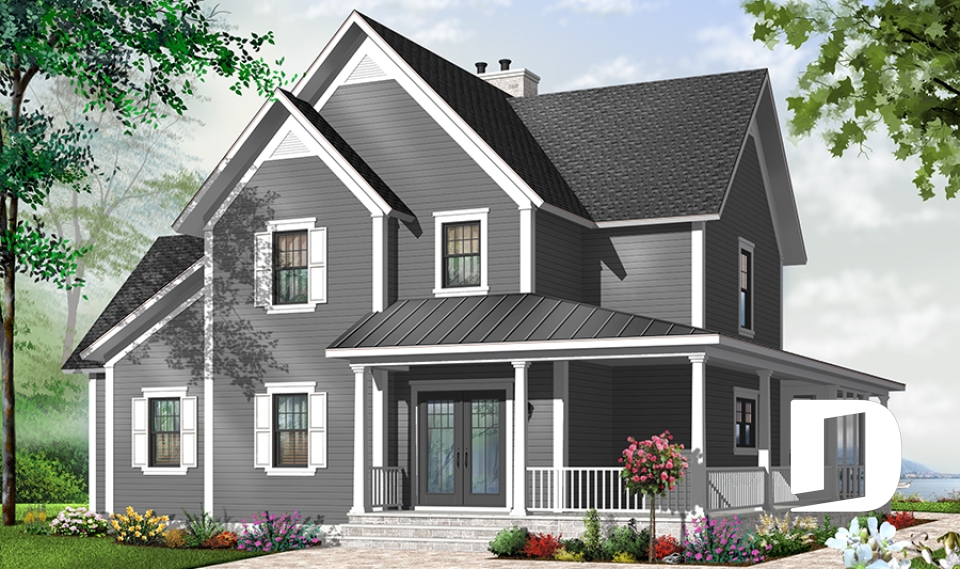
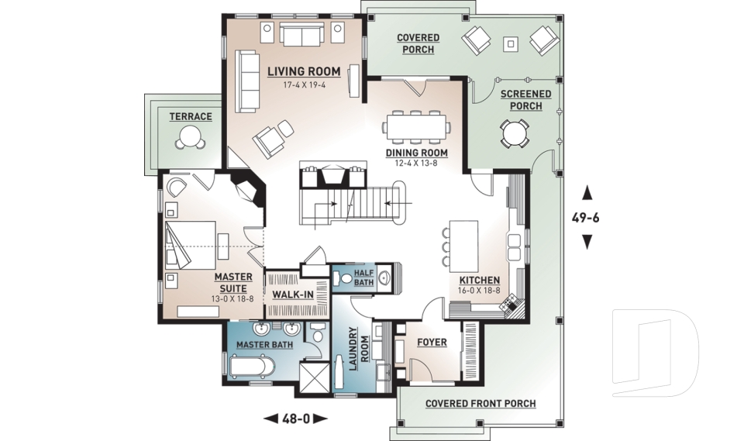
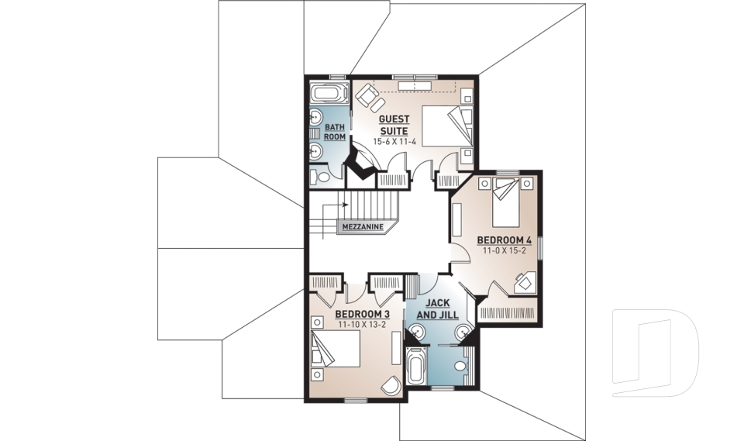
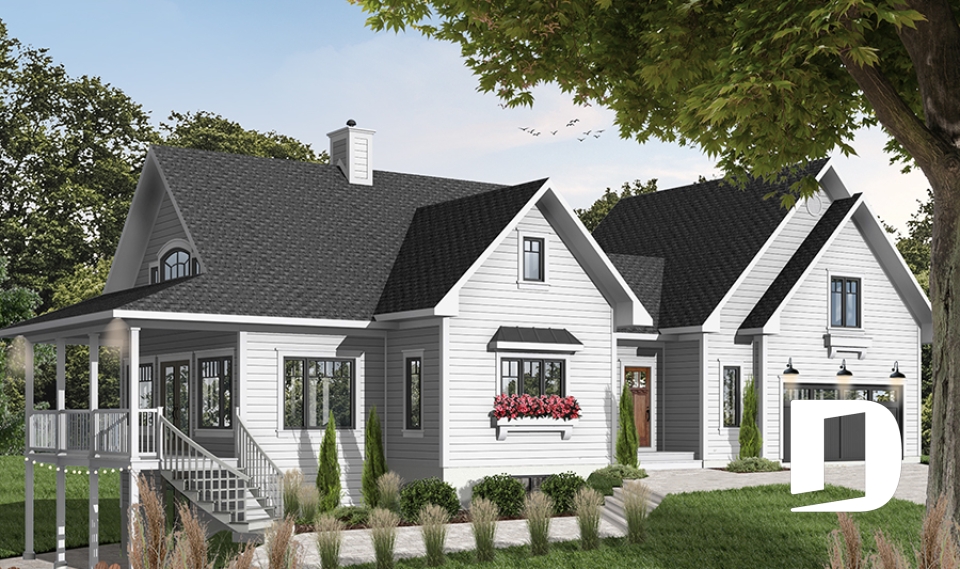
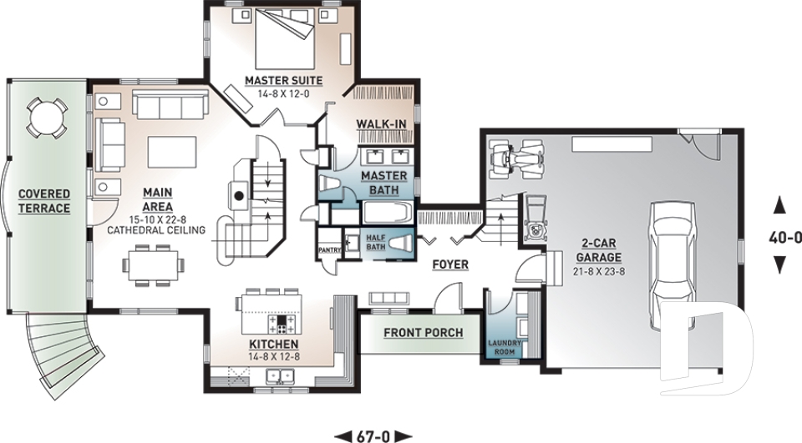
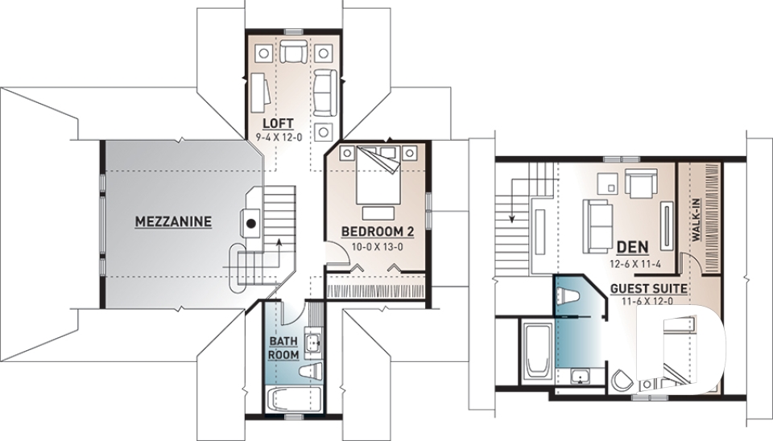
This collection of four (4) bedroom house plans, two story (2 story) floor plans has many models with the bedrooms upstairs, allowing for a quiet sleeping space away from the house activities. Another portion of these plans include the master bedroom on the main level with the children's bedrooms upstairs. You may also choose to have a bedroom on the main level converted for another purpose like a house office, guest room, personal library or whatever your choice. If you need to personalize one of these plans, our designers will be happy to work with you to customize to your needs.

You may also like :

By default
239 plan(s) found
239 plan(s) found

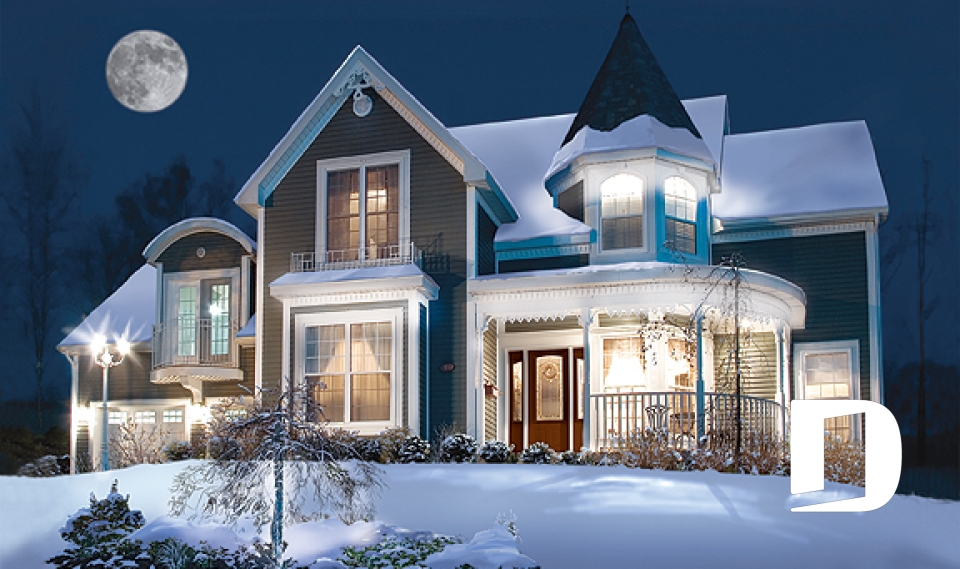

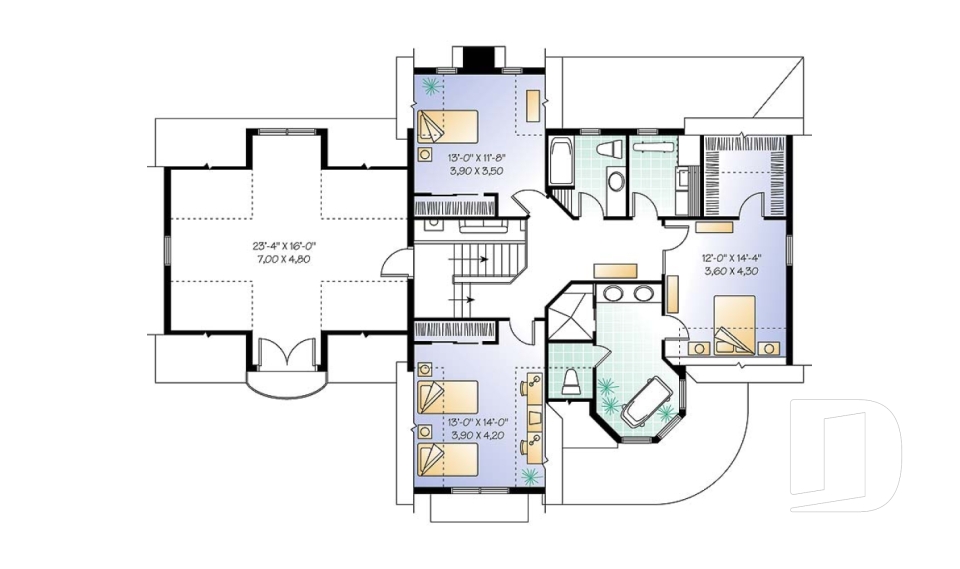
Rowena 3814

Victorian

Bedrooms 3, 4
Bathrooms 2.5
Living area 2499 sq.ft.
Plan starting from
$1855

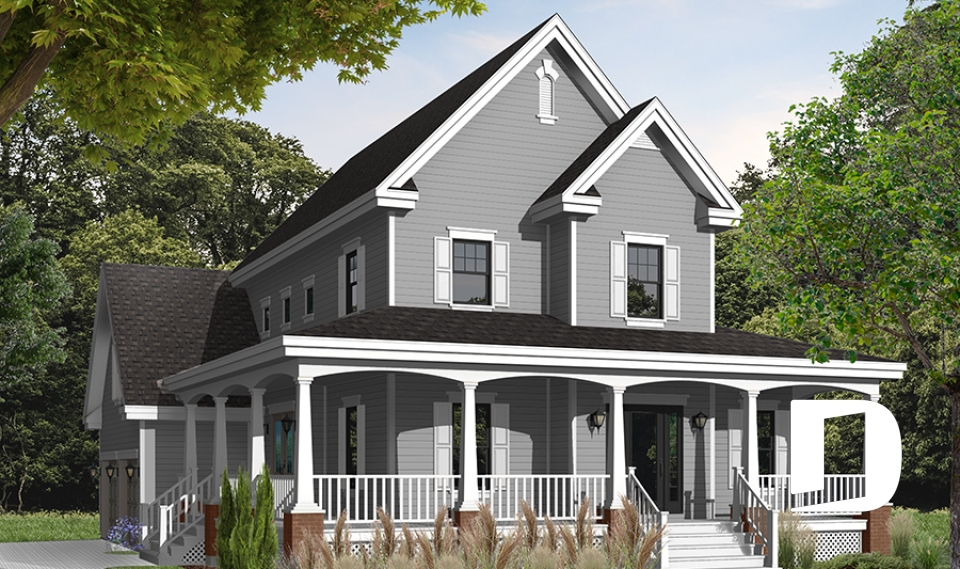
The Madeline 5 3825

Country

Bedrooms 3, 4
Bathrooms 2.5
Living area 2008 sq.ft.
Plan starting from
$1740

The Ridgewood 4 3826

Country

Bedrooms 3, 4
Bathrooms 2.5
Living area 2329 sq.ft.
Plan starting from
$1855

Farrington 3827

Country

Bedrooms 4
Bathrooms 2.5
Living area 2279 sq.ft.
Plan starting from
$1855

Turningdale 3830

American

Bedrooms 4
Bathrooms 2.5
Living area 2376 sq.ft.
Plan starting from
$1855

The Heritage 4 3832

Country

Bedrooms 4, 5
Bathrooms 3.5
Living area 2992 sq.ft.
Plan starting from
$2200

Bellcast 3905

Country

Bedrooms 3, 4
Bathrooms 1
Living area 2307 sq.ft.
Plan starting from
$1855

Copeland 3917

Cape Cod

Bedrooms 3 to 5
Bathrooms 3.5
Living area 3392 sq.ft.
Plan starting from
$2310

The Lodge 3925

Mountain

Bedrooms 3 to 5
Bathrooms 3.5
Living area 3506 sq.ft.
Plan starting from
$2480

Midwest 3926

Country

Bedrooms 4
Bathrooms 3.5
Living area 2841 sq.ft.
Plan starting from
$2200

The Thatchery 3931

Country

Bedrooms 3, 4
Bathrooms 3.5
Living area 2219 sq.ft.
Plan starting from
$1855





















