
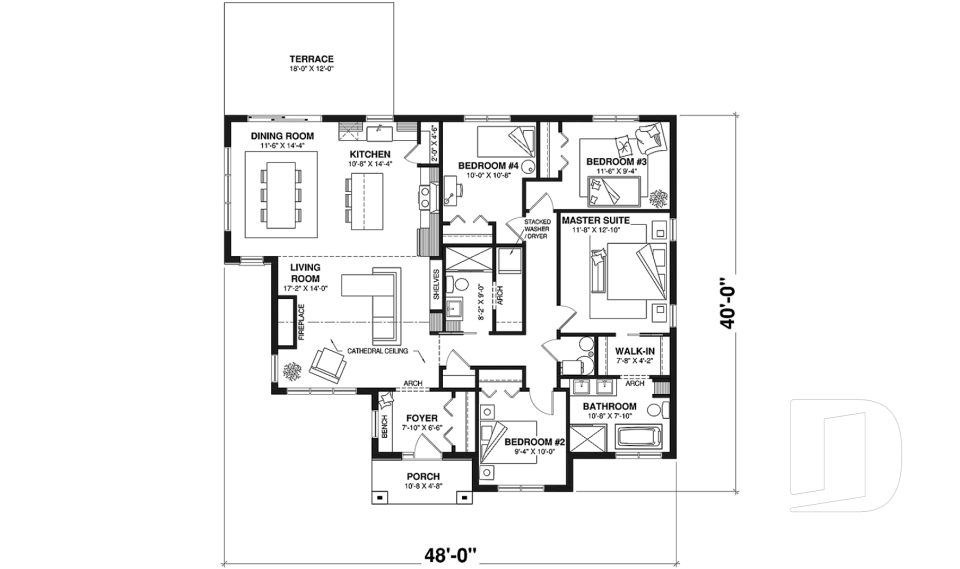
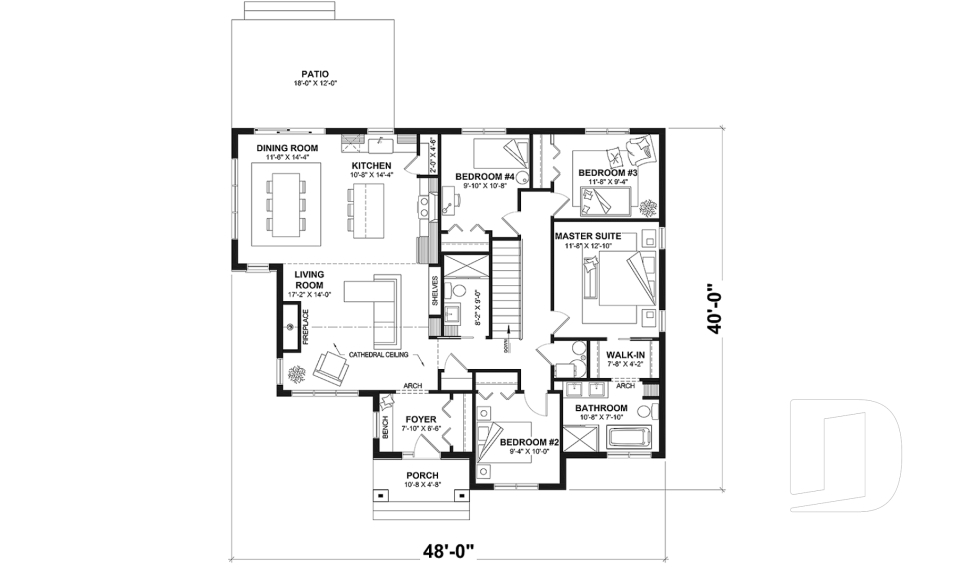

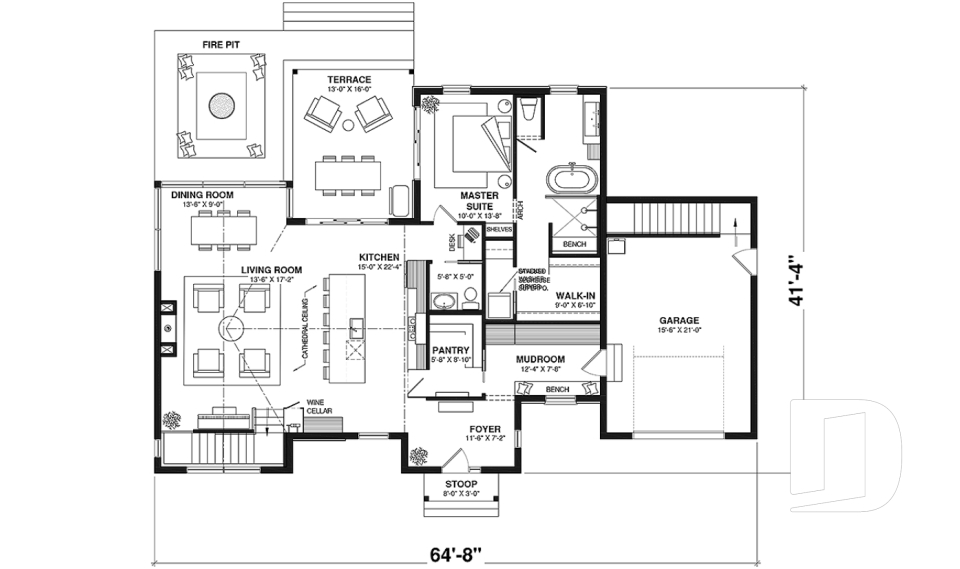



4-Bedroom One-Story House Plans

4-Bedroom Single-Story Floor Plans With or Without a Garage

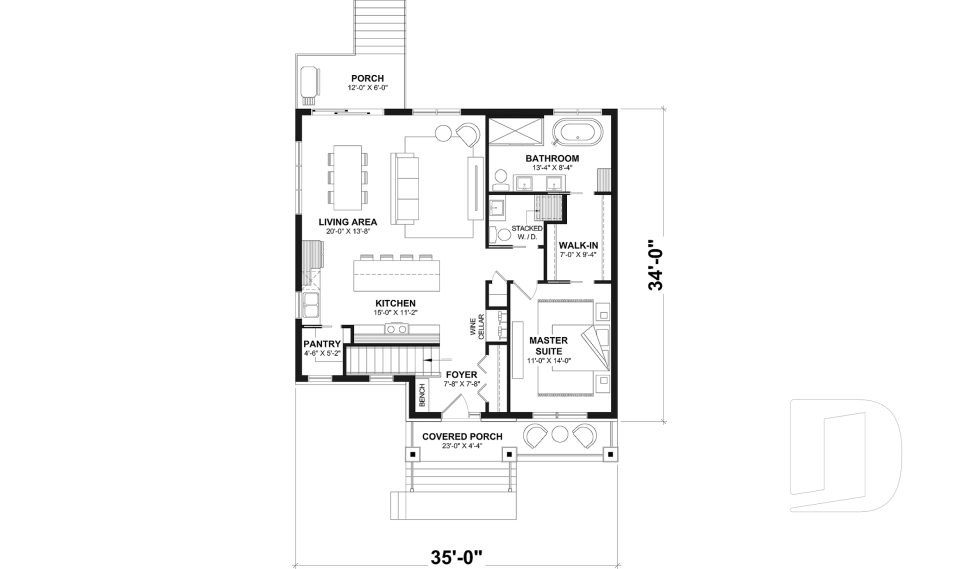
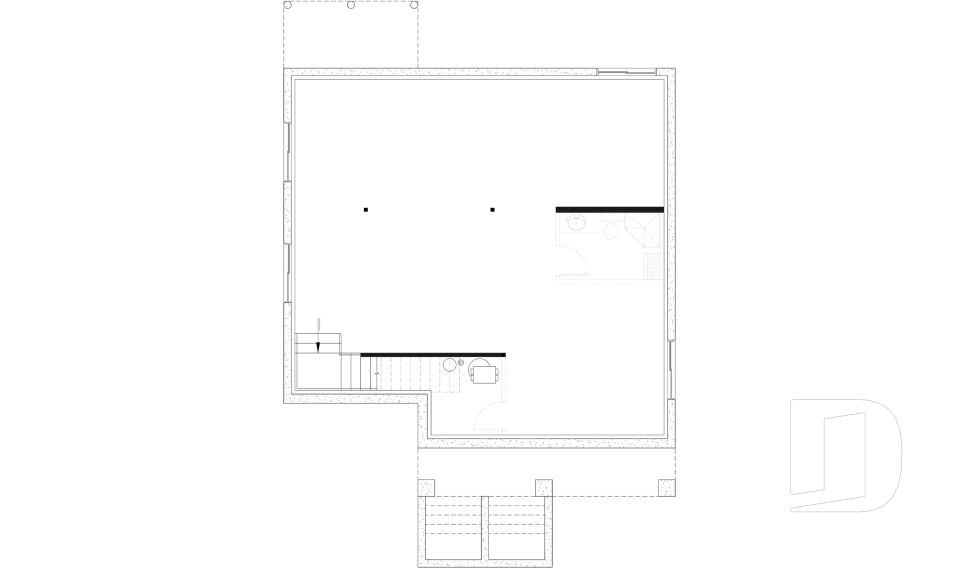

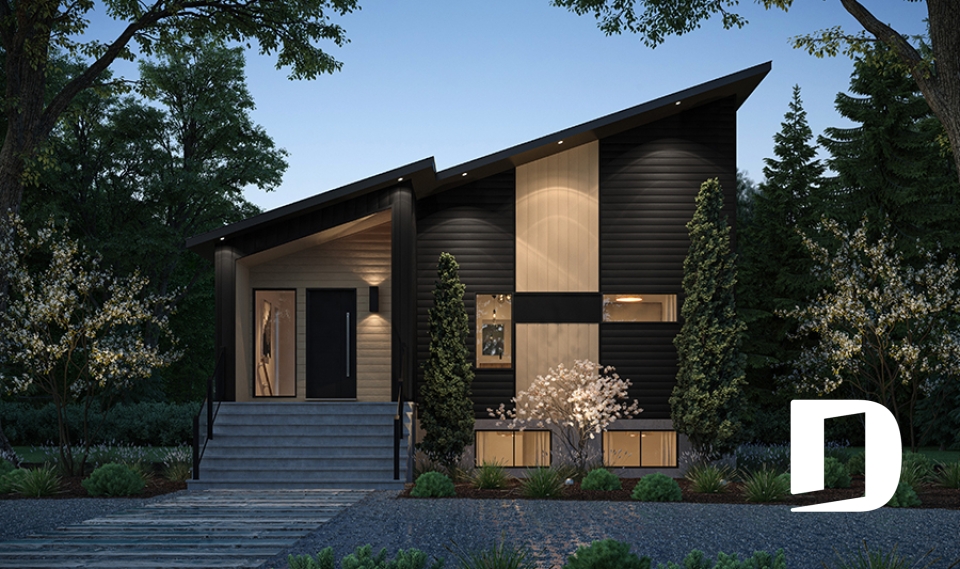
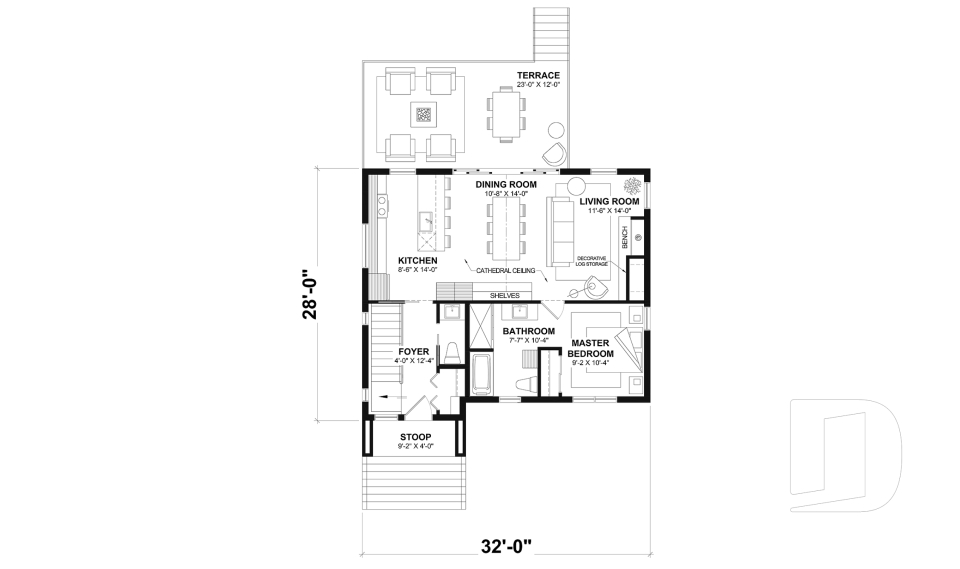
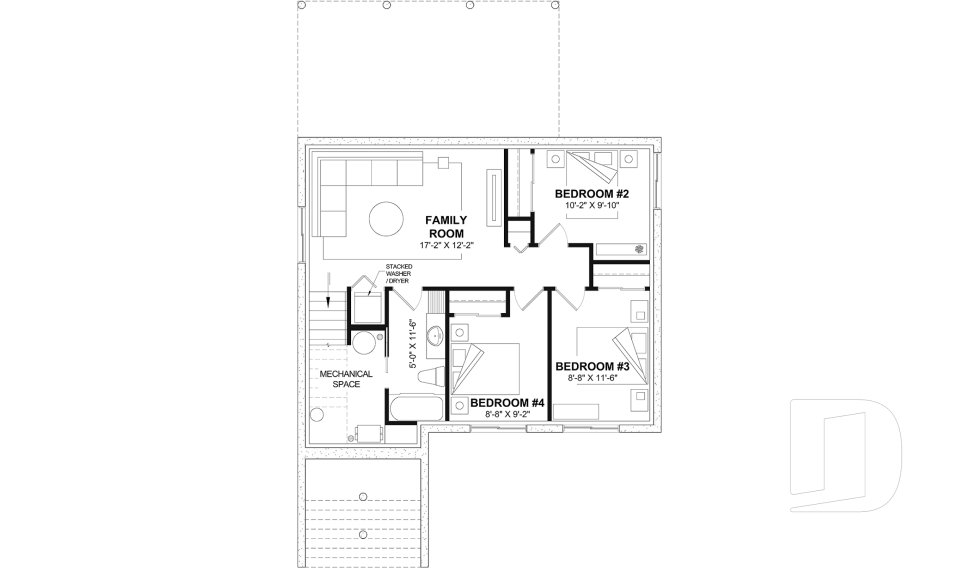
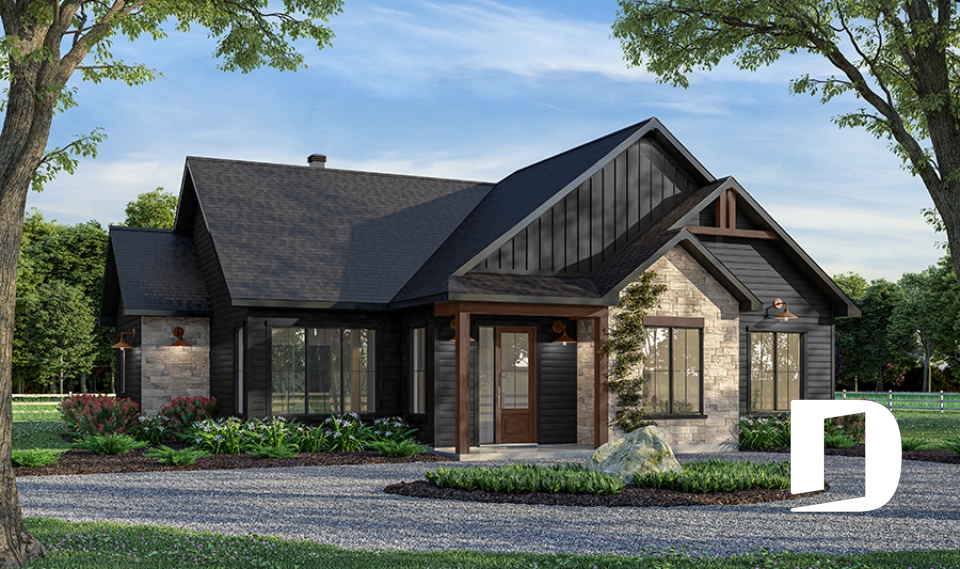
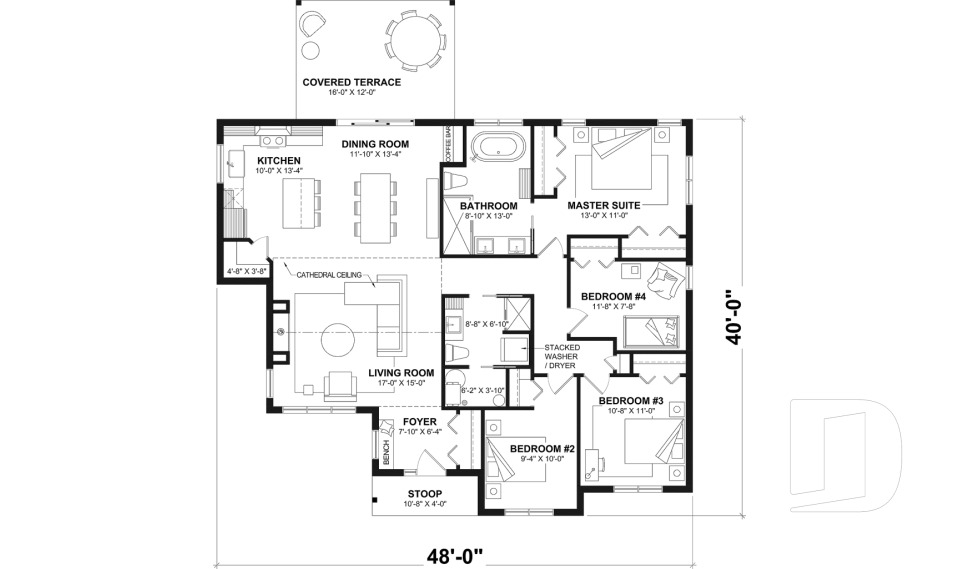
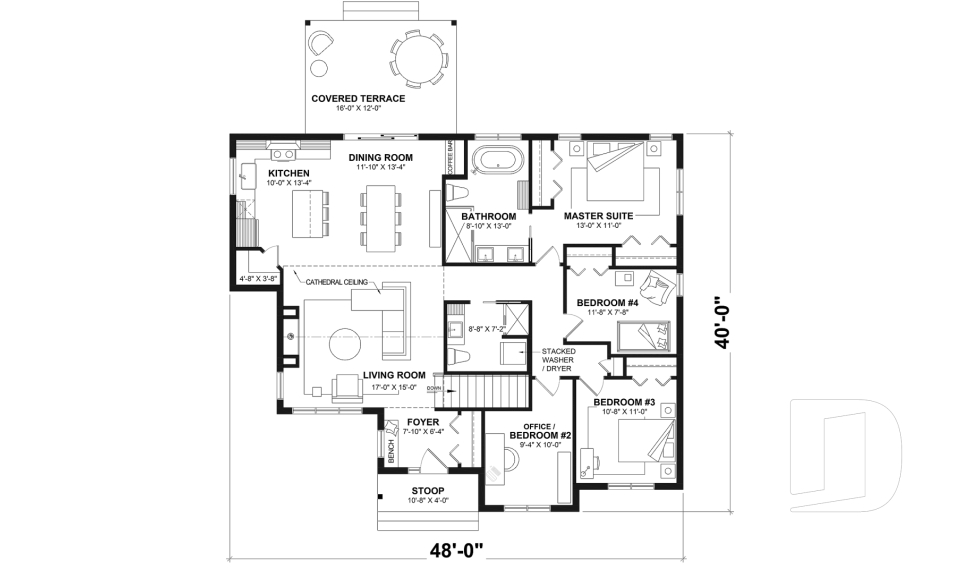
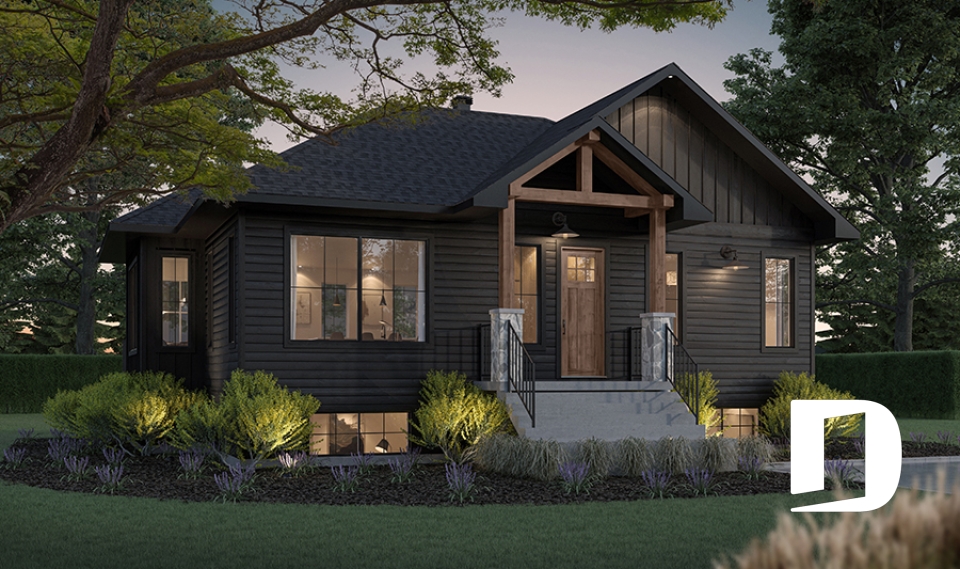
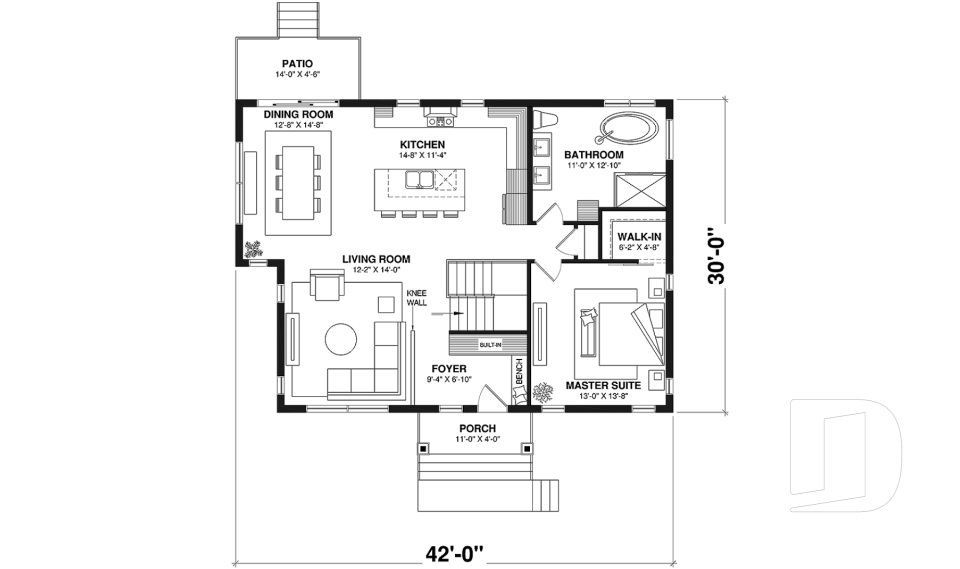
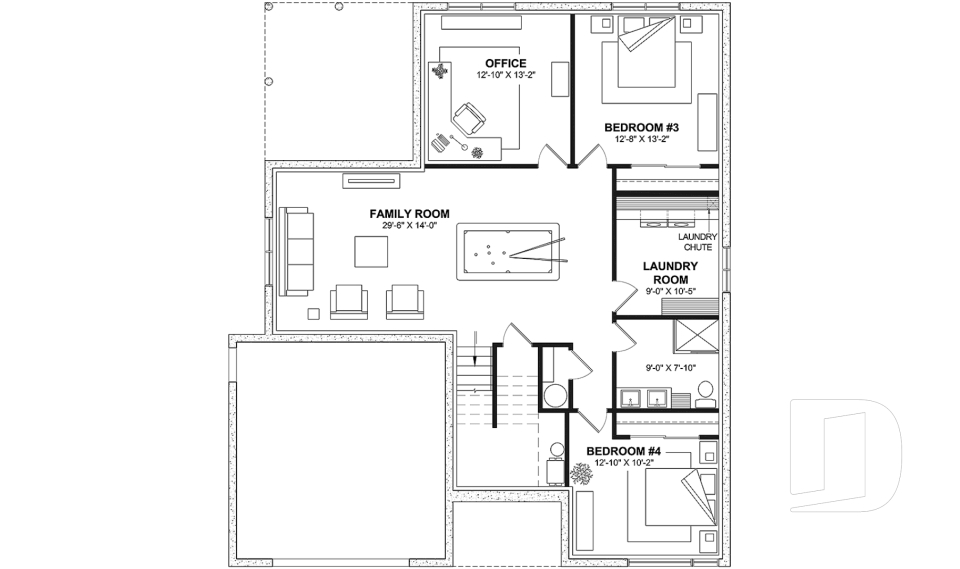
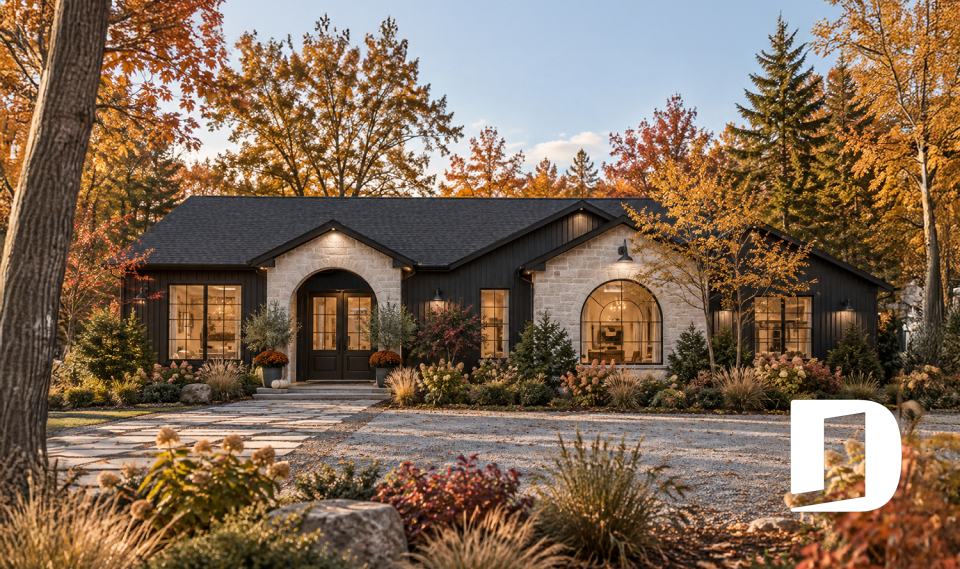
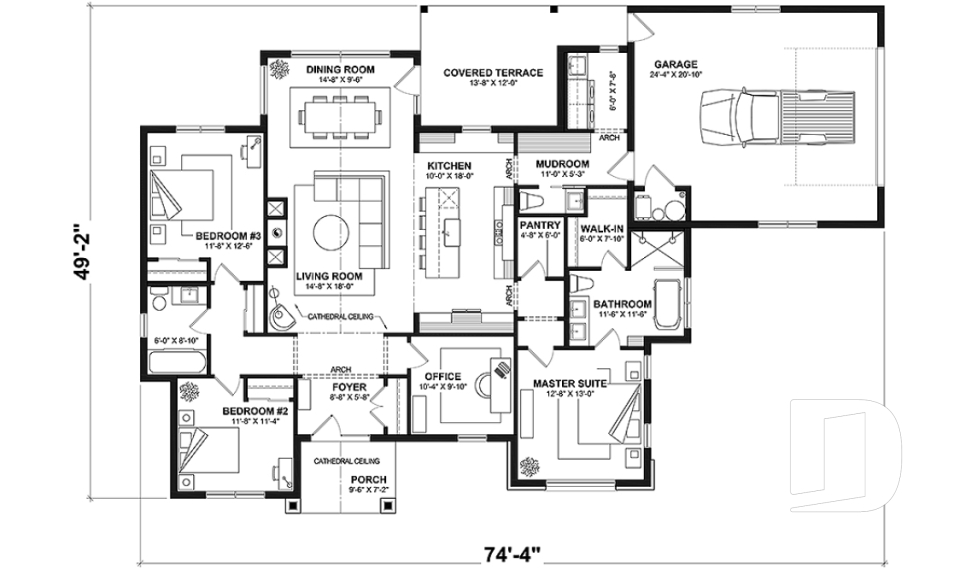
Our 4-bedroom one-story house plans offer comfortable layouts for families looking for more space on a single level. Explore small and spacious designs, with or without a garage, including layouts with a primary suite, home office or flexible living spaces. From compact homes to larger family-friendly designs, this collection features a variety of architectural styles and floor plans to suit different lots and lifestyles. Many of our house plans can also be modified by Drummond’s house designers to better fit your needs.

Our customers who like this collection are also looking at :

By default
93 plan(s) found
93 plan(s) found

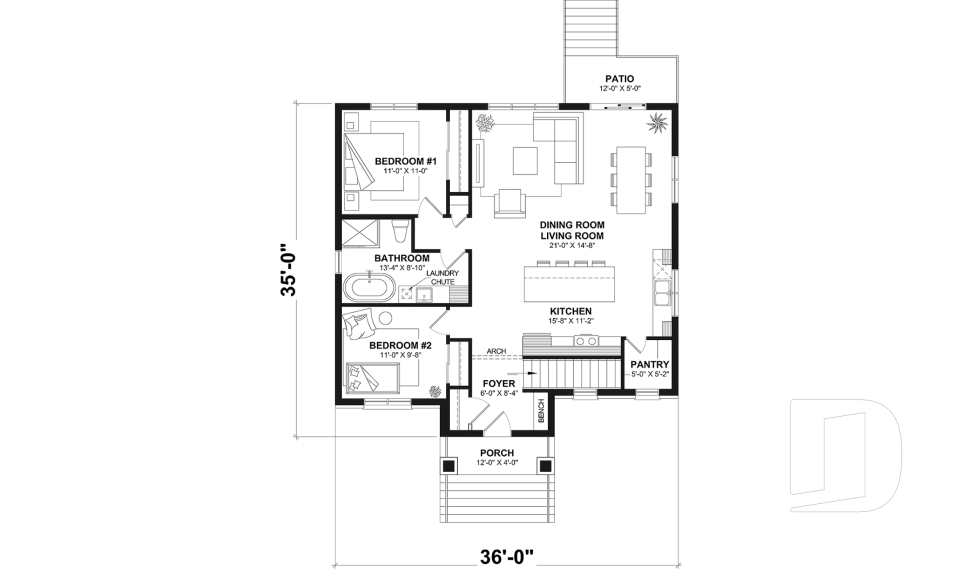
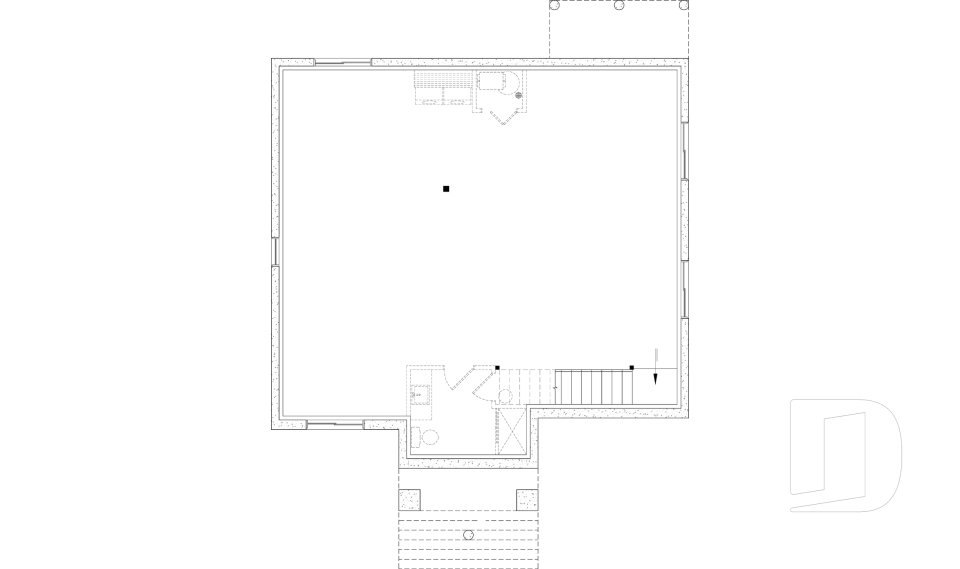
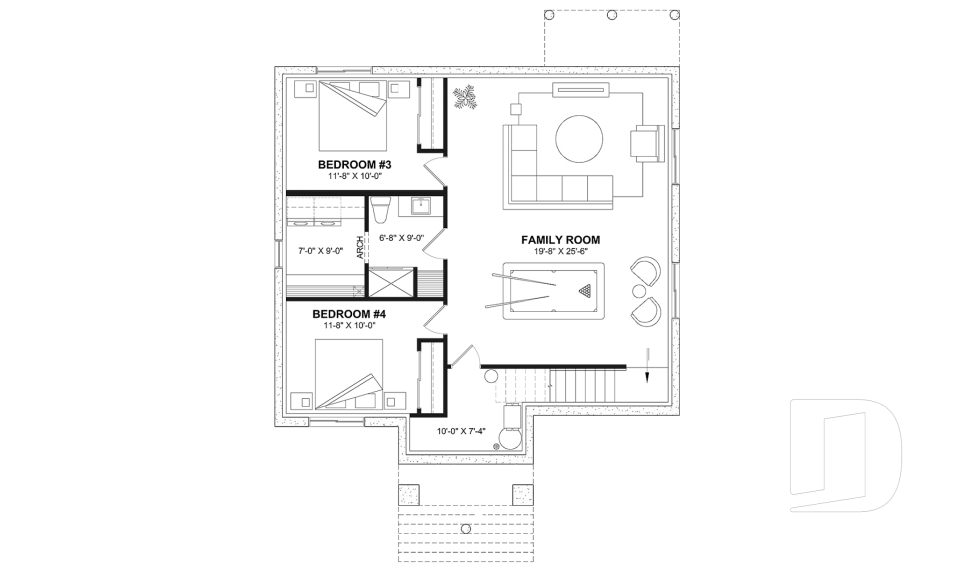

Aika 2 6106-V1

Modern rustic

Bedrooms 1 to 4
Bathrooms 2.5
Living area 1142 sq.ft.
Plan starting from
$1450

Boho 3976

Modern / Design

Bedrooms 1 to 4
Bathrooms 2.5
Living area 855 sq.ft.
Plan starting from
$1275

River Run 6123

Modern farmhouse

Bedrooms 4
Bathrooms 2
Living area 1625 sq.ft.
Plan starting from
$1680

Ripley 2 3152-V1

Transitional

Bedrooms 1 to 4
Bathrooms 2
Living area 1204 sq.ft.
Plan starting from
$1515

Lohan 3259

Transitional

Bedrooms 4
Bathrooms 2.5
Living area 1612 sq.ft.
Plan starting from
$1680

Pinot 6121

Scandinavian

Bedrooms 1 to 4
Bathrooms 2.5
Living area 1561 sq.ft.
Plan starting from
$1680

Sunny Hill 6119

Modern farmhouse

Bedrooms 4
Bathrooms 2
Living area 2050 sq.ft.
Plan starting from
$1740

Lambert 3279

Mid-century

Bedrooms 2 to 5
Bathrooms 2
Living area 1469 sq.ft.
Plan starting from
$1515

Andrews 3268

Ranch

Bedrooms 3, 4
Bathrooms 2.5
Living area 1947 sq.ft.
Plan starting from
$1740

Saint-James 6117

Transitional

Bedrooms 1 to 4
Bathrooms 2
Living area 1124 sq.ft.
Plan starting from
$1450

Mayfair 2327

Transitional

Bedrooms 2 to 5
Bathrooms 2
Living area 960 sq.ft.
Plan starting from
$1275

Hubert 2 3142-V1

Classic

Bedrooms 2 to 5
Bathrooms 2
Living area 1379 sq.ft.
Plan starting from
$1515






















