
Cottage and Cabin Plans with Optional Finished Basements

Add More Living Space to Your Cottage or Cabin, Now or Later

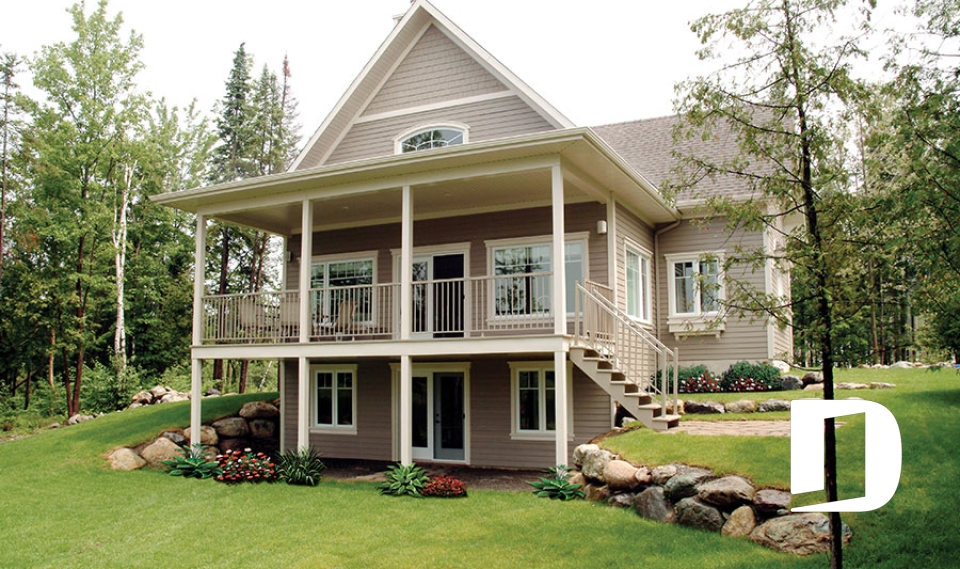


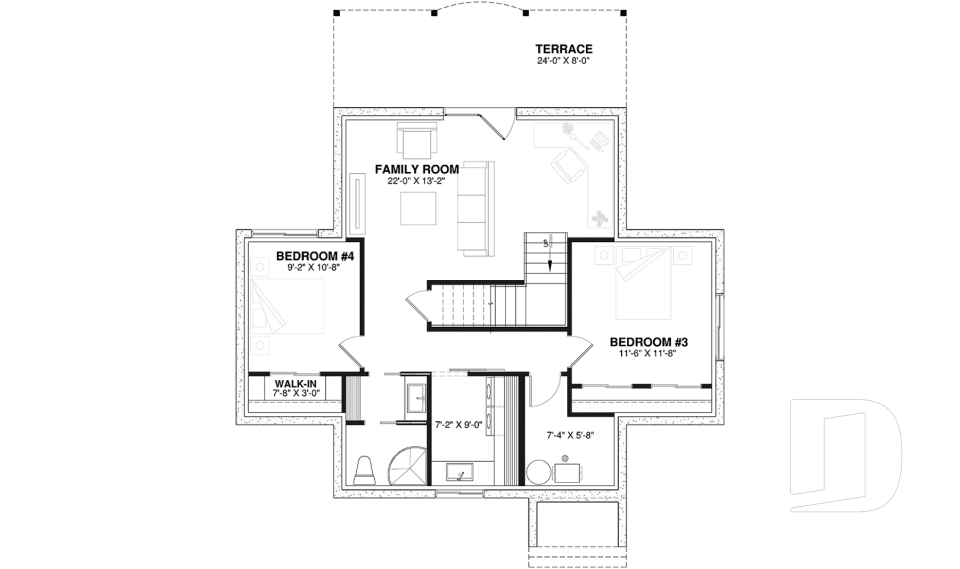
Our cottage and cabin plans with optional finished basements include an unfinished basement even if you don’t select the finished basement option. You can add the optional finished basement plan and complete the space during construction or later as your needs and budget evolve. Depending on the plan, other foundation options may also be available, including a walkout, slab or crawl space. Our house designers can customize the basement layout to suit your needs, with personalized assistance available through our network of Drummond House Plans offices.

You may also like :

By default
55 plan(s) found
55 plan(s) found

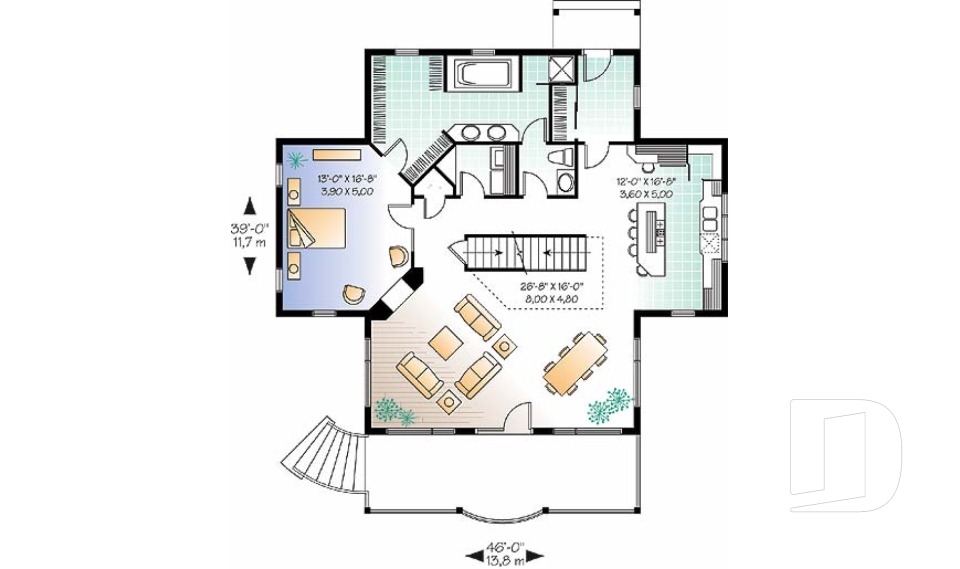
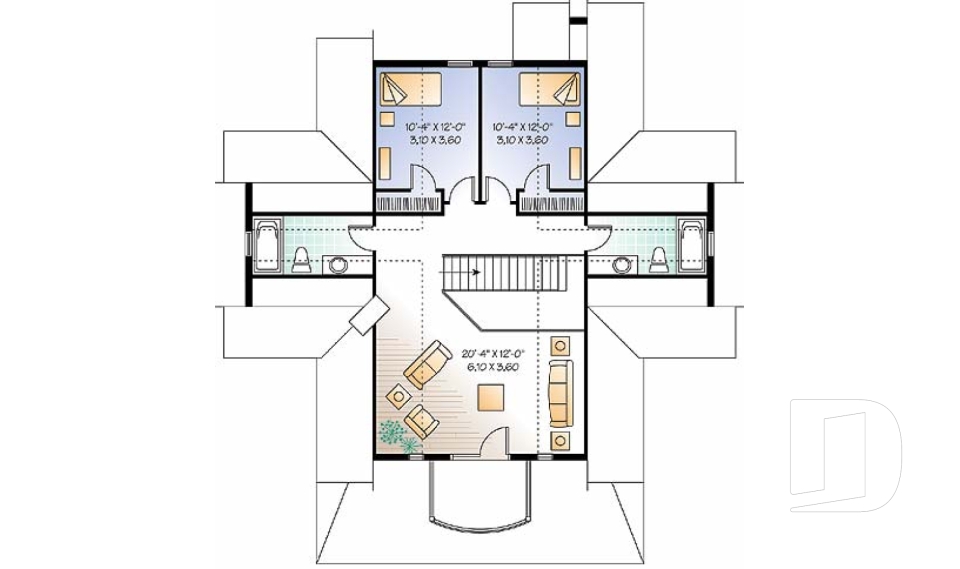
Vistas 2939

Cottage, chalet, cabin

Bedrooms 2
Bathrooms 2
Living area 2504 sq.ft.
Plan starting from
$1970

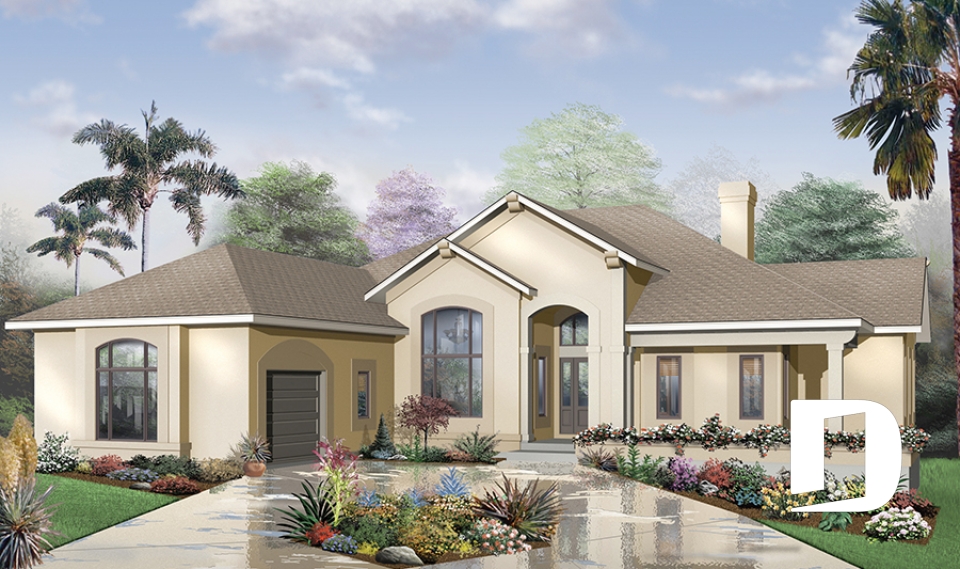
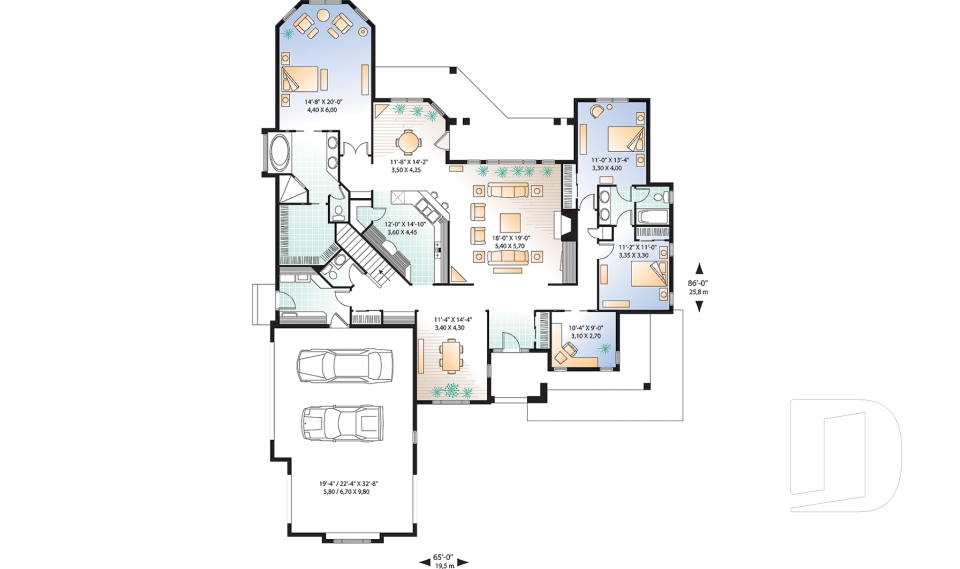
Hawksbury 3212

Mediterranean

Bedrooms 3, 4
Bathrooms 2.5
Living area 2620 sq.ft.
Plan starting from
$1970

The Trail Seeker 3900

Country

Bedrooms 1
Bathrooms 1
Living area 840 sq.ft.
Plan starting from
$1275

The Treetops 3911

Mountain

Bedrooms 3
Bathrooms 1.5
Living area 1437 sq.ft.
Plan starting from
$1515

The Pocono 3914

Cottage, chalet, cabin

Bedrooms 3
Bathrooms 2
Living area 1832 sq.ft.
Plan starting from
$1740

Vistas 7 3918

Cottage, chalet, cabin

Bedrooms 3, 4
Bathrooms 3.5
Living area 2393 sq.ft.
Plan starting from
$1855

The Thatchery 3931

Country

Bedrooms 3, 4
Bathrooms 3.5
Living area 2219 sq.ft.
Plan starting from
$1855
























