
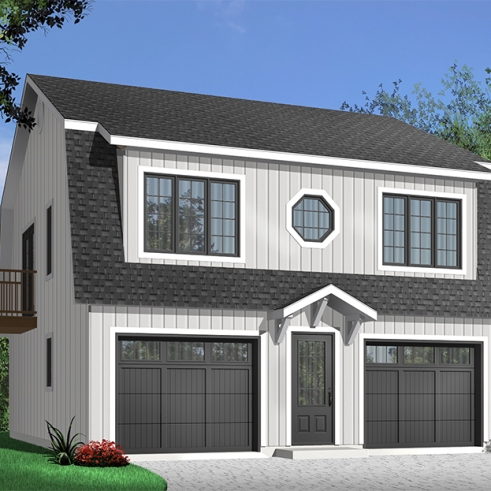
Farmhouse Plans and Modern Farmhouse House Plans

Modern Farmhouse Plans with Functional, Open Floor Plans

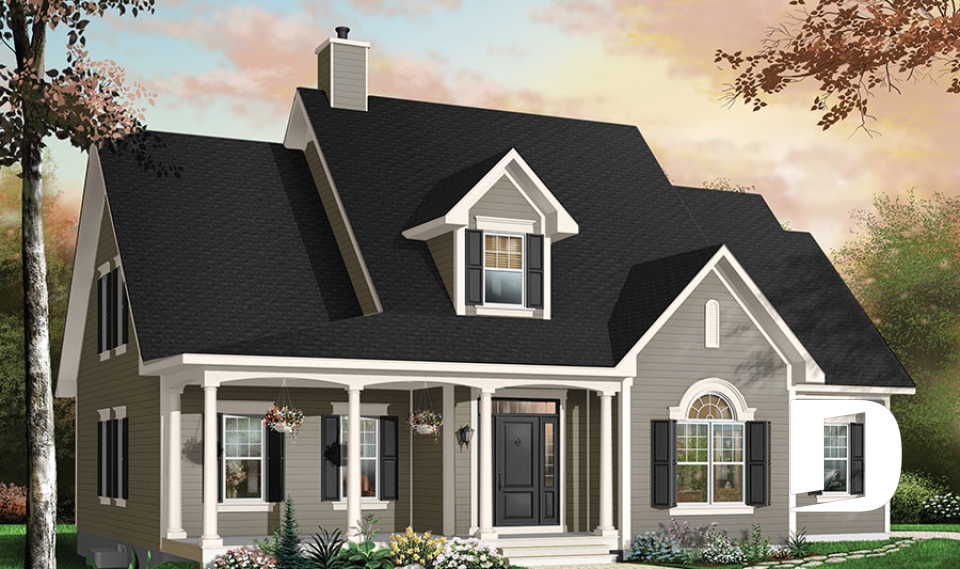
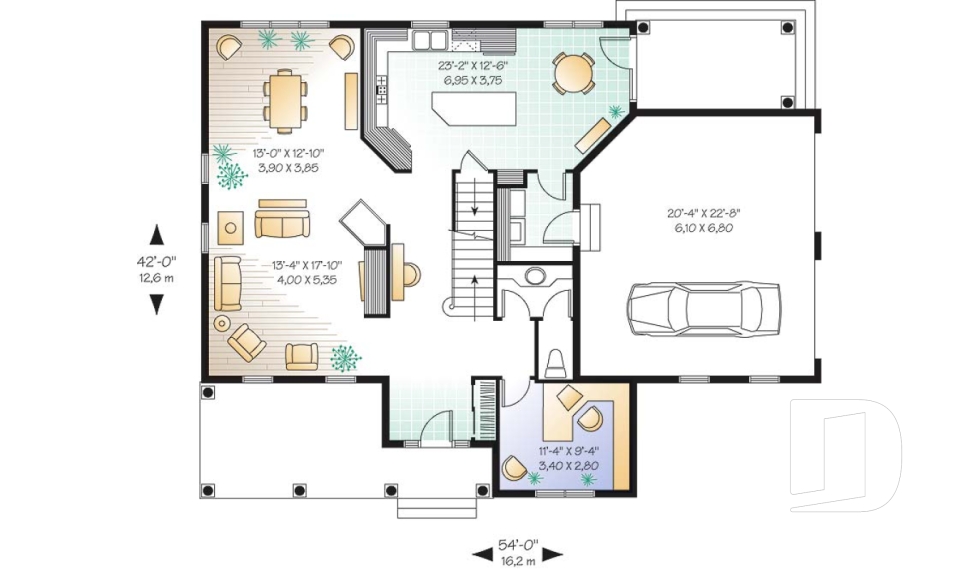
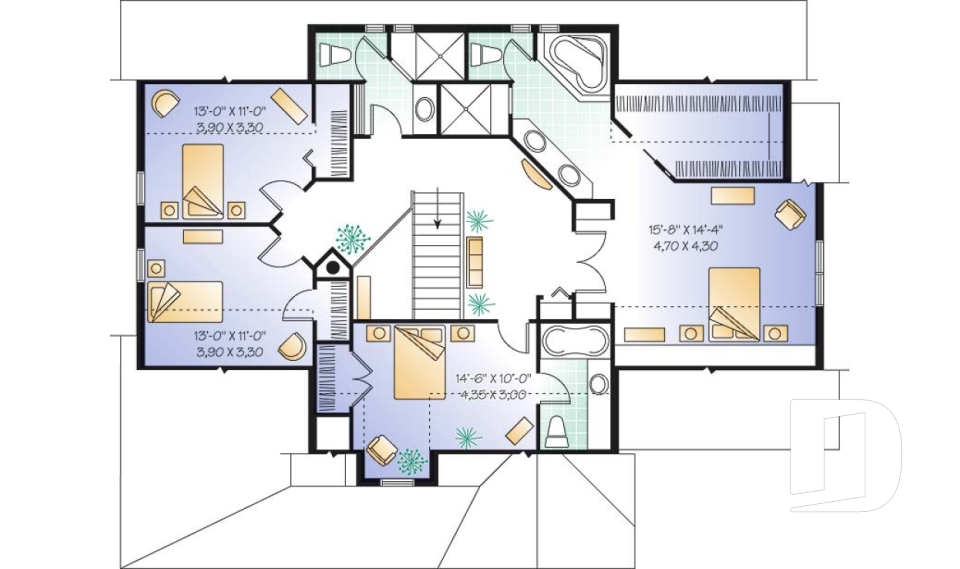
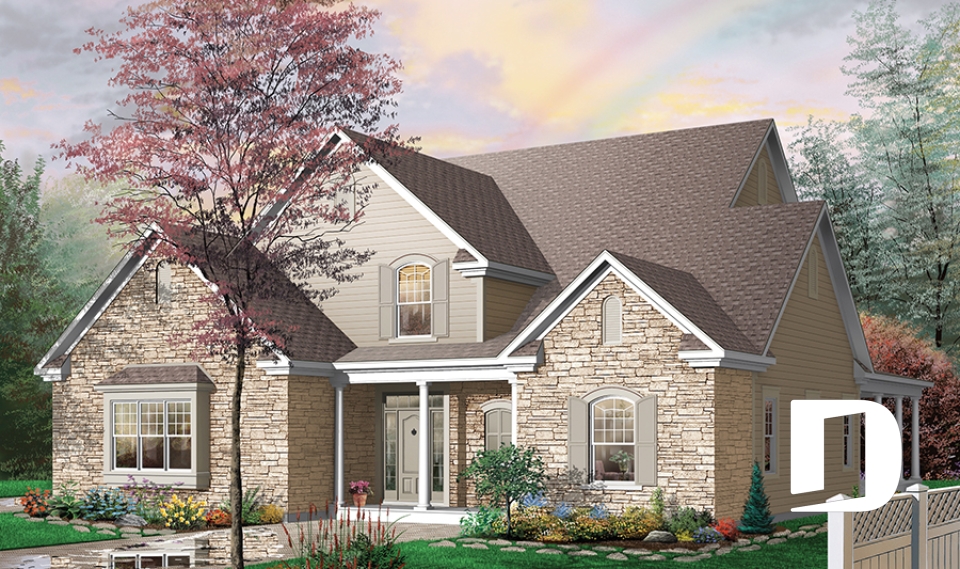

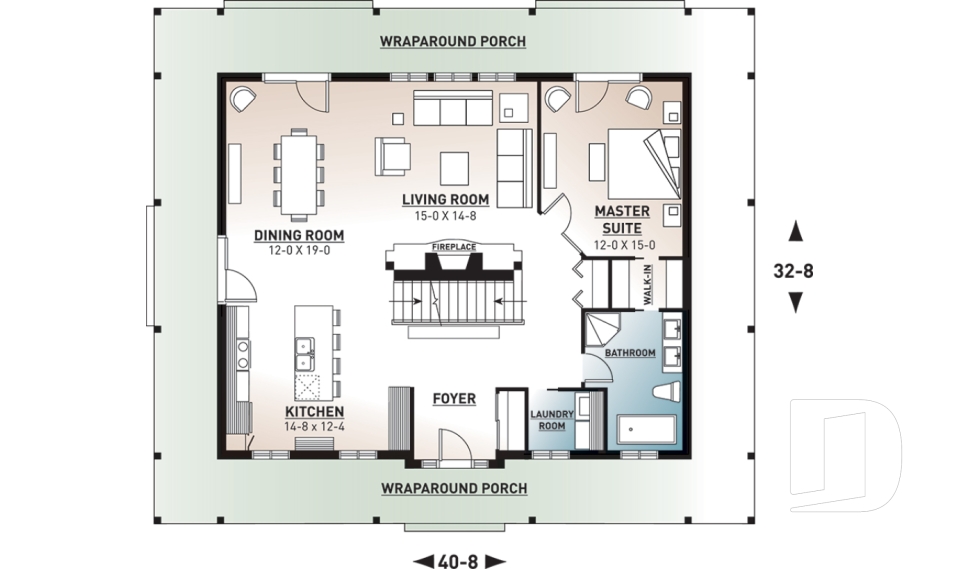
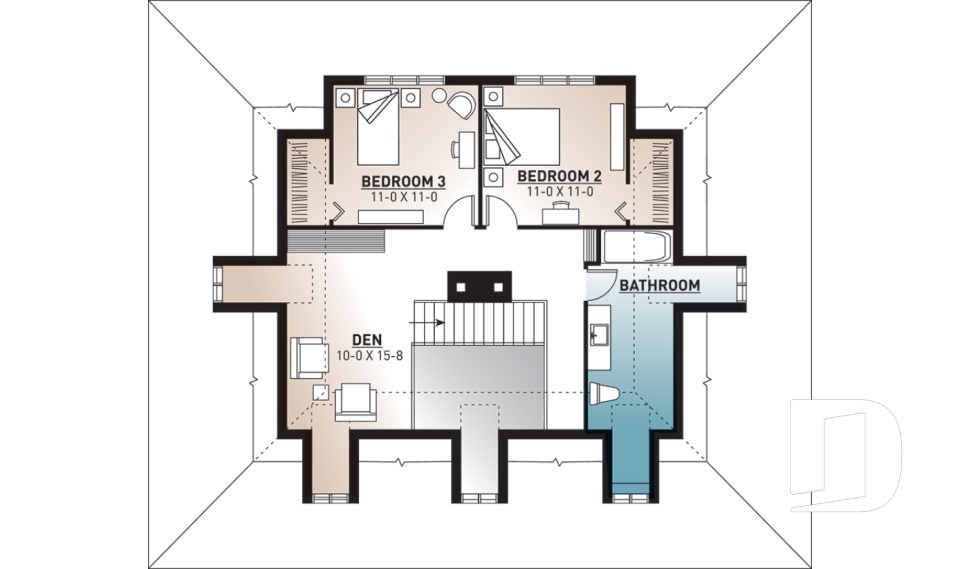
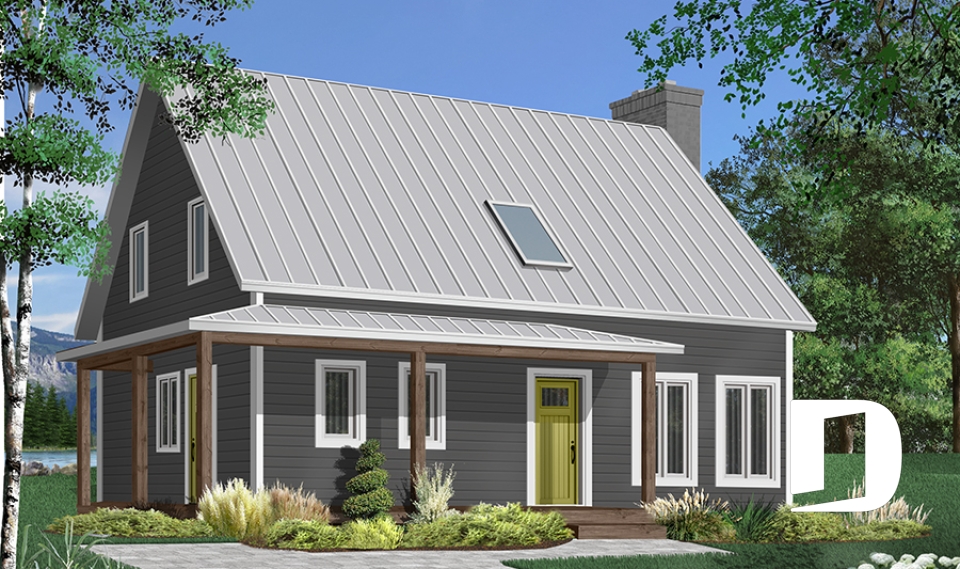
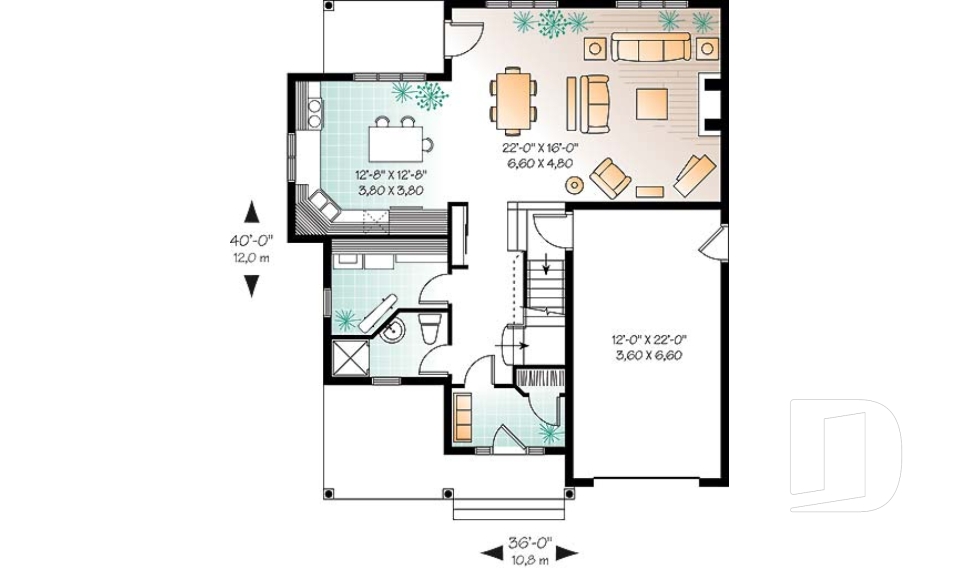
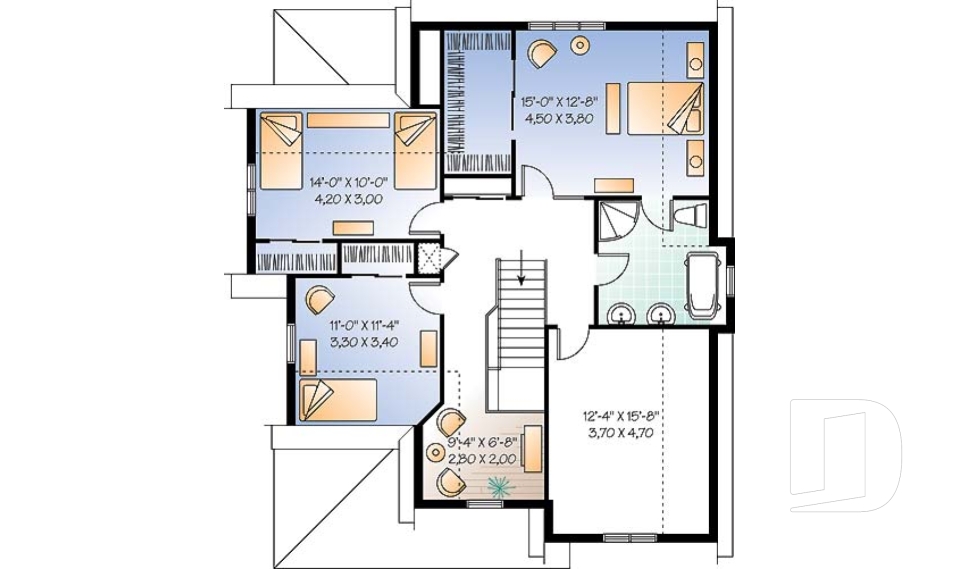
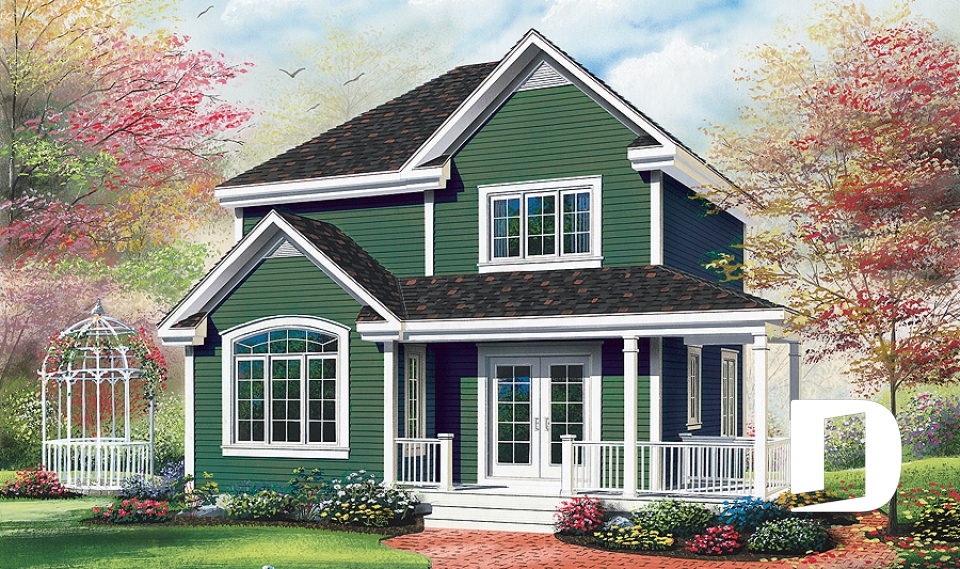
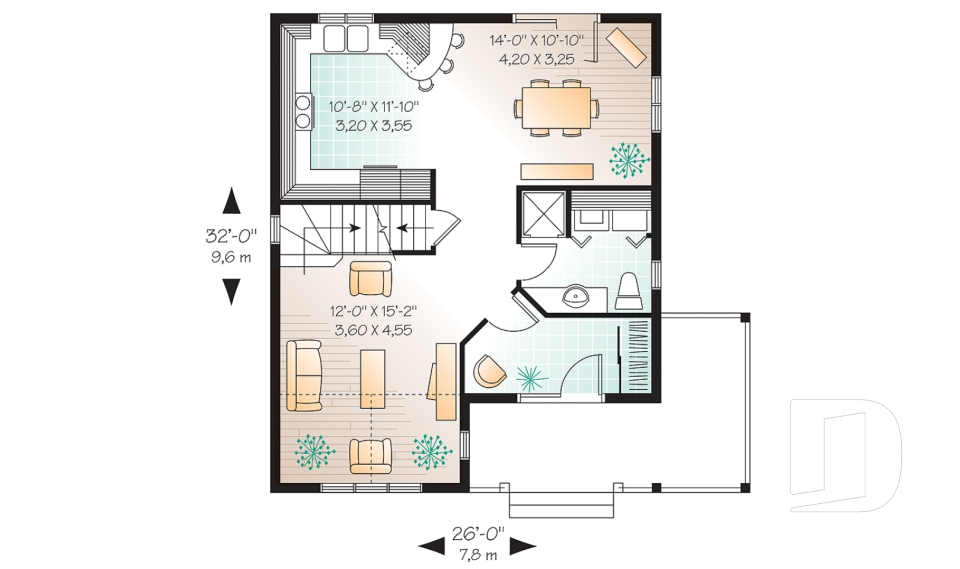
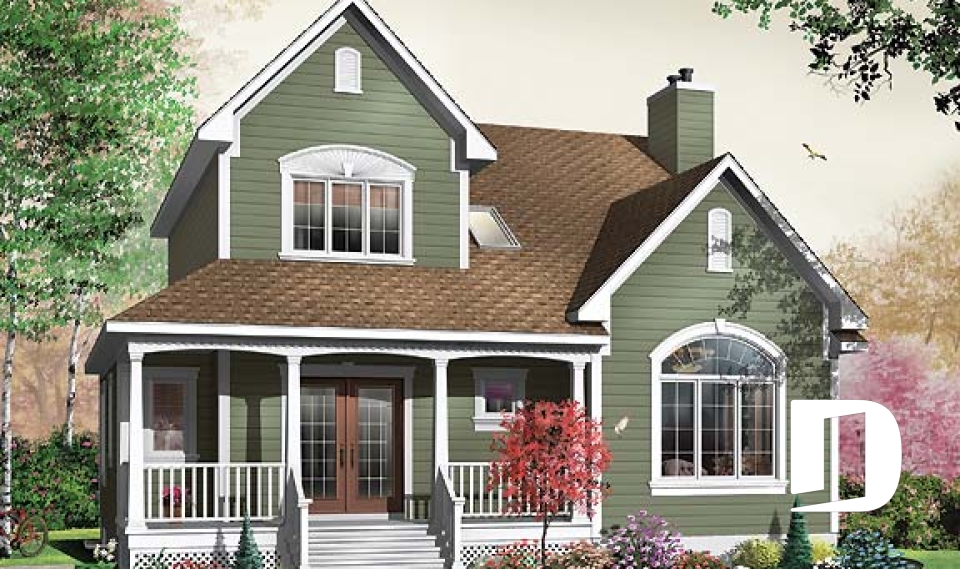
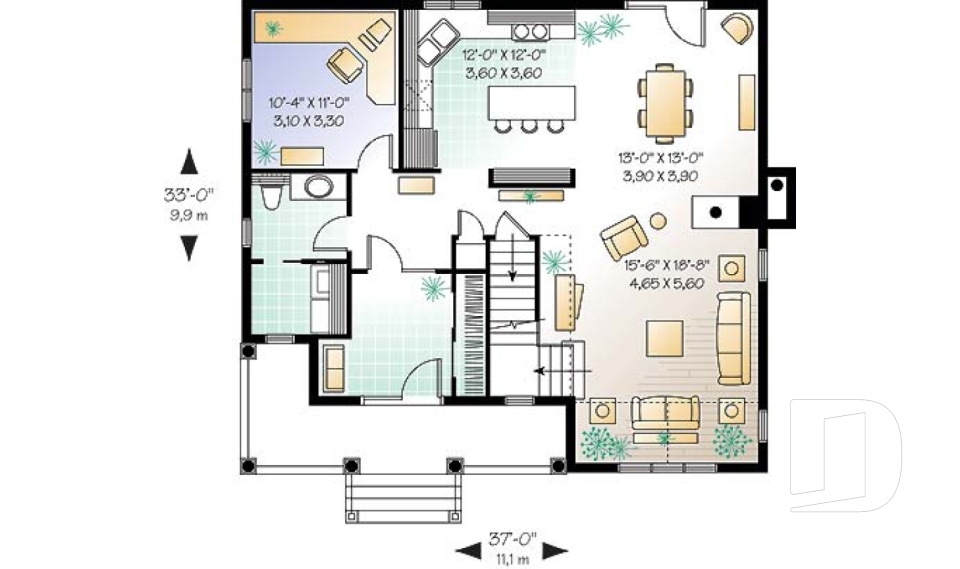
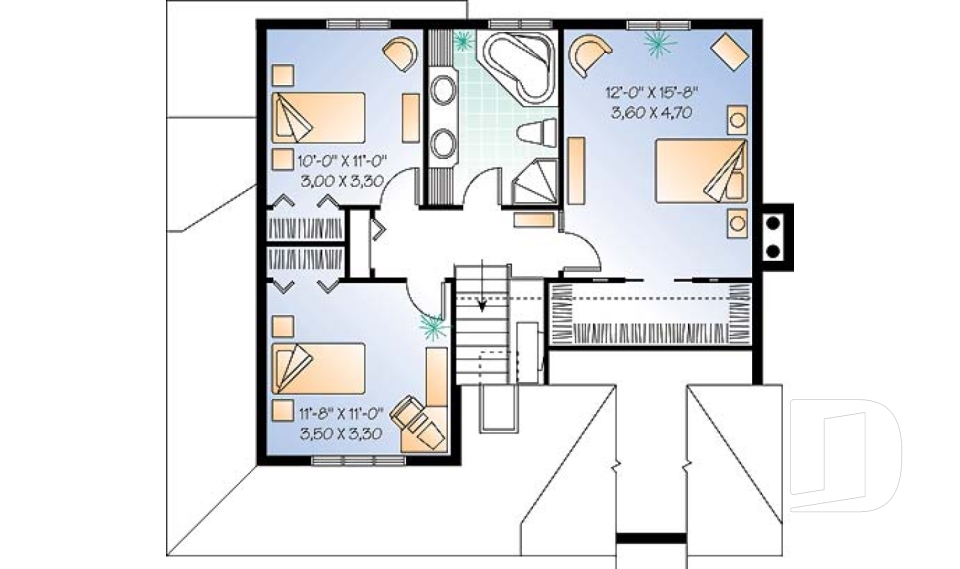
Explore our farmhouse plans and modern farmhouse plans, combining timeless country character with bright, functional layouts designed for today’s lifestyles. From small farmhouse plans and affordable homes to spacious family designs, our collection includes one-story and two-story farmhouse floor plans, with or without a garage. Popular features include welcoming porches, open living spaces and modern interiors. Found a design you love? Our house designers can modify your chosen plan or create a custom house plan tailored to your lot, lifestyle, needs and budget.

You may also like :

By default
318 plan(s) found
318 plan(s) found

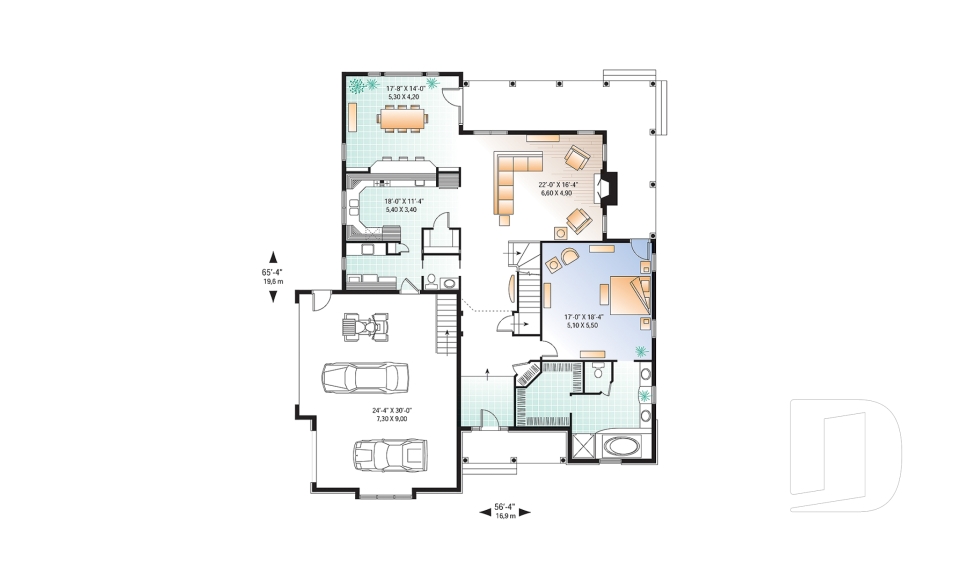
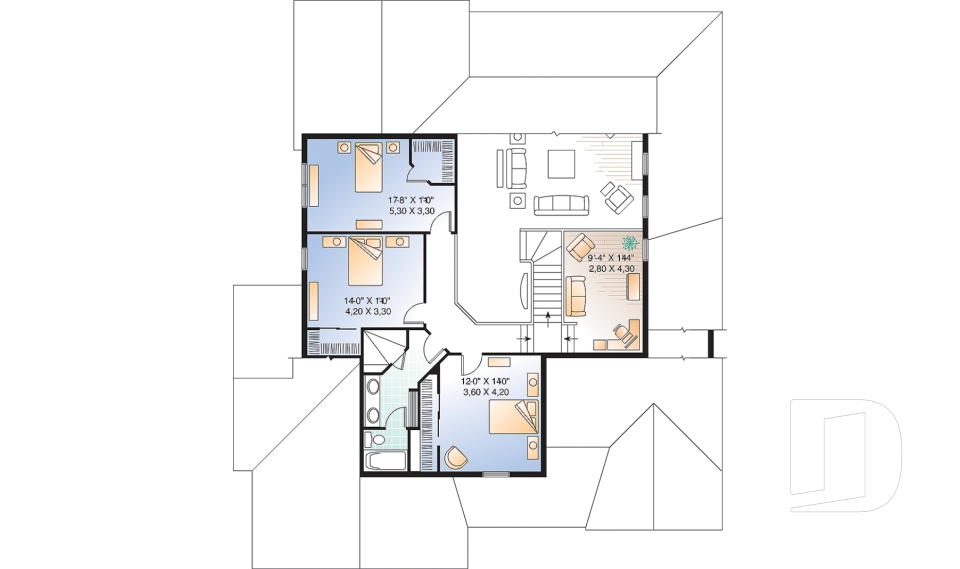
Chester 2647

Country

Bedrooms 4
Bathrooms 3.5
Living area 2768 sq.ft.
Plan starting from
$2200

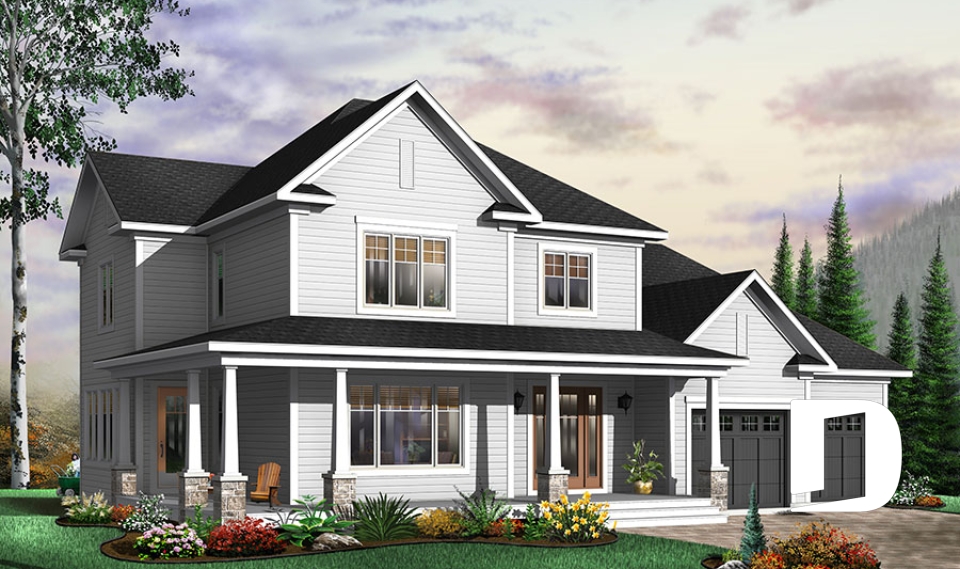
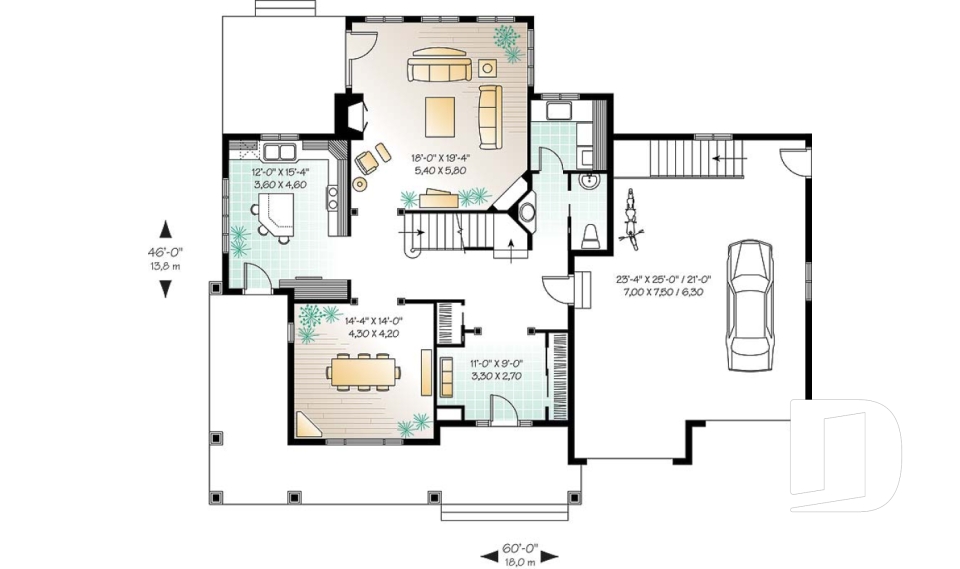
Greenhills 2655

Farmhouse

Bedrooms 4
Bathrooms 2.5
Living area 3085 sq.ft.
Plan starting from
$2200

Eliana 3835

Country

Bedrooms 4
Bathrooms 2.5
Living area 2577 sq.ft.
Plan starting from
$1970

The Honeycomb 5 3836

Country

Bedrooms 3, 4
Bathrooms 2.5
Living area 2411 sq.ft.
Plan starting from
$1855

Toulon 2568

Farmhouse

Bedrooms 3
Bathrooms 2
Living area 2299 sq.ft.
Plan starting from
$1855

Beausejour 2571

Transitional

Bedrooms 3
Bathrooms 1.5
Living area 1538 sq.ft.
Plan starting from
$1680

Adam 2588

Farmhouse

Bedrooms 2
Bathrooms 1.5
Living area 1143 sq.ft.
Plan starting from
$1450

Hamann 2613

Country

Bedrooms 2
Bathrooms 1.5
Living area 1255 sq.ft.
Plan starting from
$1515

Twillingate 2 2635

Tudor

Bedrooms 3, 4
Bathrooms 2
Living area 1875 sq.ft.
Plan starting from
$1740

Country Charmer 1 2735

Country

Bedrooms 3
Bathrooms 2
Living area 1432 sq.ft.
Plan starting from
$1515

The Madeline 2 2737

Country

Bedrooms 3
Bathrooms 1.5
Living area 1604 sq.ft.
Plan starting from
$1680

Bayberry 2759

Country

Bedrooms 3
Bathrooms 1.5
Living area 1888 sq.ft.
Plan starting from
$1740





















