
Corner lot house plans, floor plans w/ side load (entry) garage

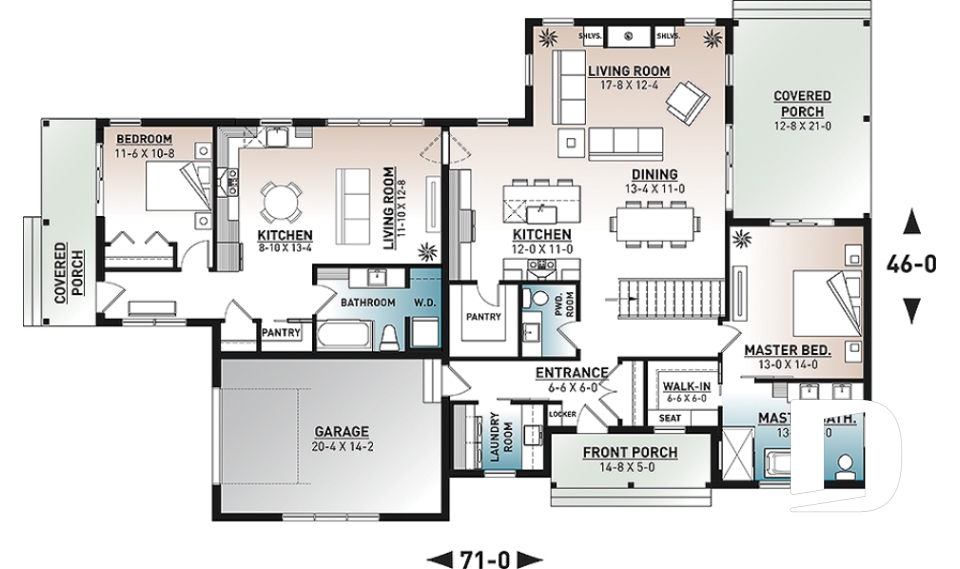
Discover our corner lot house plans and floor plans with side entry garage, if you own a corner lot or a lot with very large frontage that will allow garage access from the side (side load garage). The façade of homes of this type is generally more opulent because the garage is not a focal point of the front of the house. In most cases, the interior still provides all of the convenience of easy access from the garage to the kitchen for easy transport of bags and parcels from your shopping trips.

You may also like :

By default
112 plan(s) found
112 plan(s) found

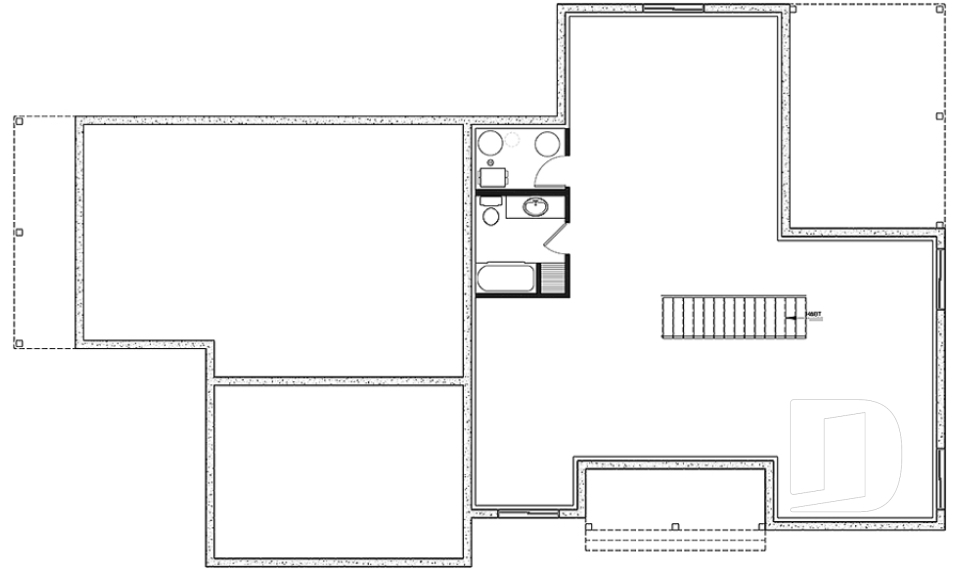
Generation 3299

Farmhouse

Bedrooms 1, 2
Bathrooms 2.5
Living area 1986 sq.ft.
With a contractor
$679,320 +tax
Plan starting from
$1990

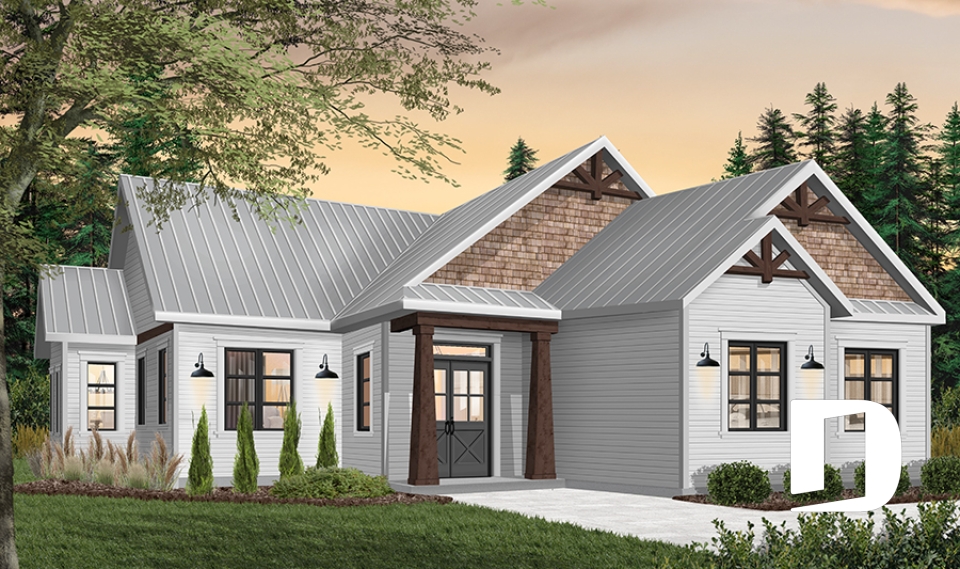
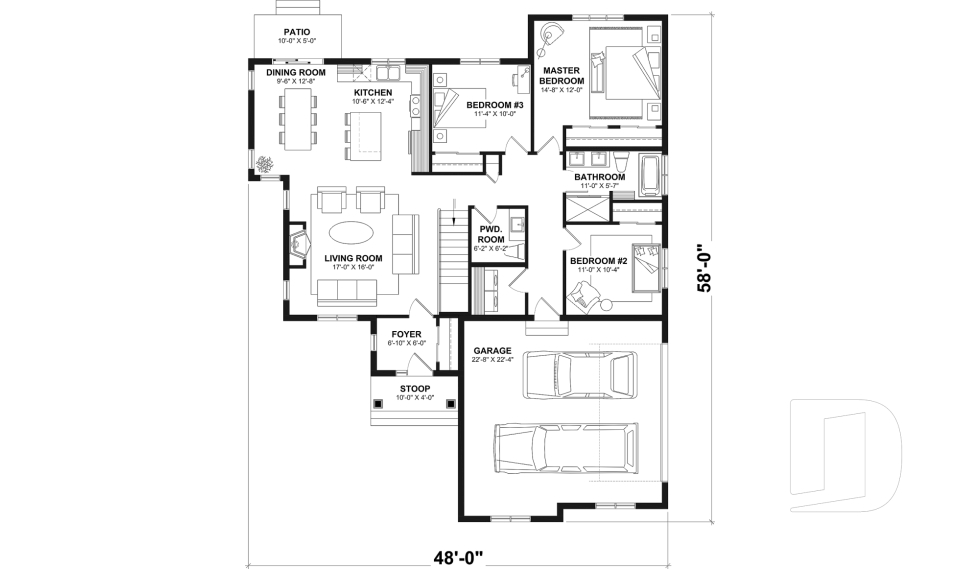
Providence 5 3284-CIG1

Craftsman / Northwest

Bedrooms 3
Bathrooms 1.5
Living area 1523 sq.ft.
With a contractor
$472,425 +tax
Plan starting from
$1680

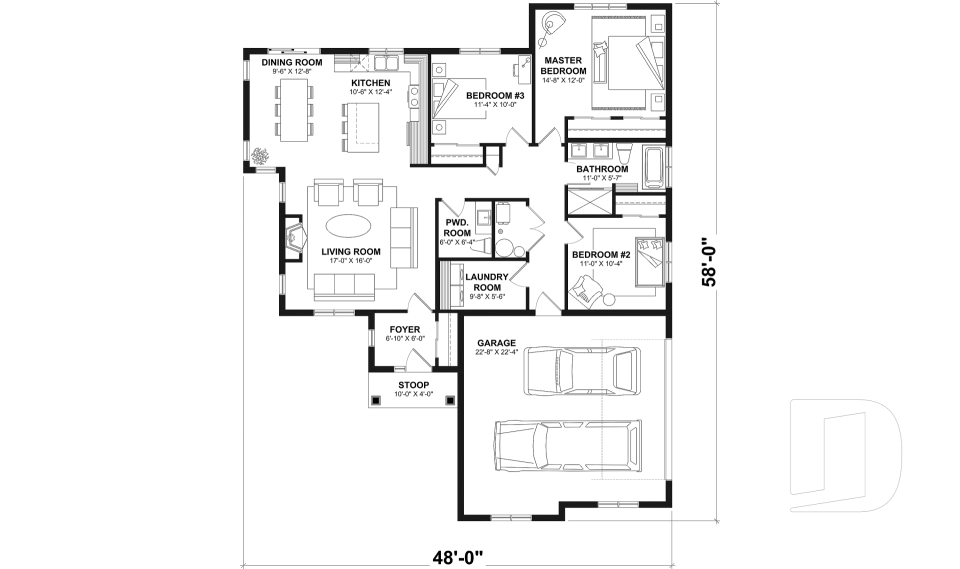
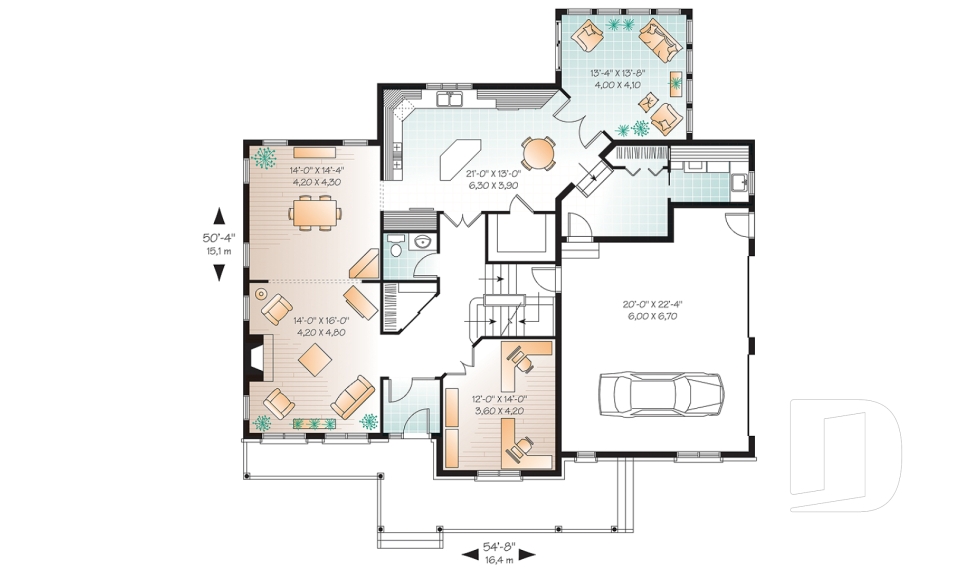
Marseille 2 3846-V1

Country

Bedrooms 3, 4
Bathrooms 2.5
Living area 2825 sq.ft.
With a contractor
$907,500 +tax
Plan starting from
$2200

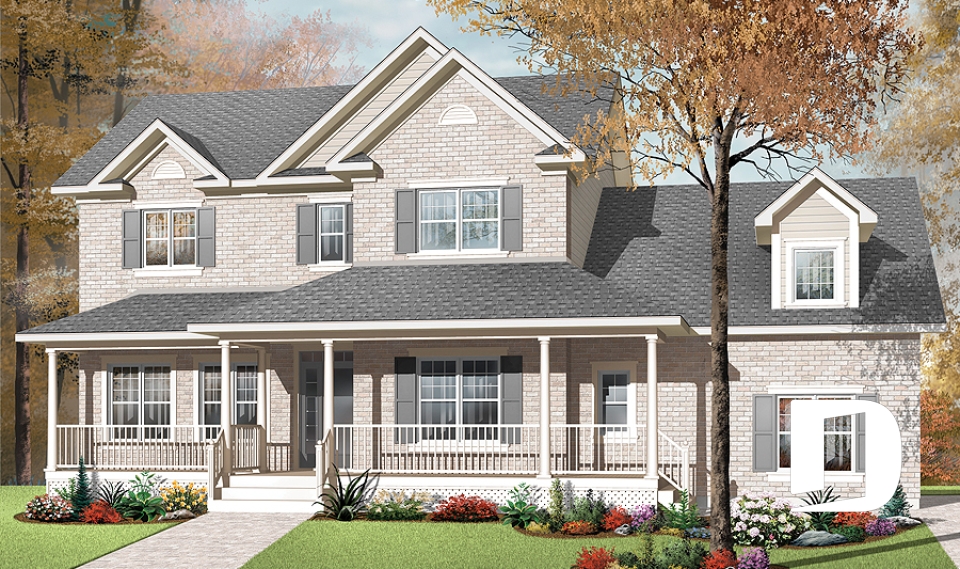
Tristan 2 2871

Country

Bedrooms 4
Bathrooms 3.5
Living area 2764 sq.ft.
With a contractor
$858,452 +tax
Plan starting from
$2200
























