
Cabin & Cottage Plans with Loft or Mezzanine

Small Cabin Plans with Lofts for More Living Space

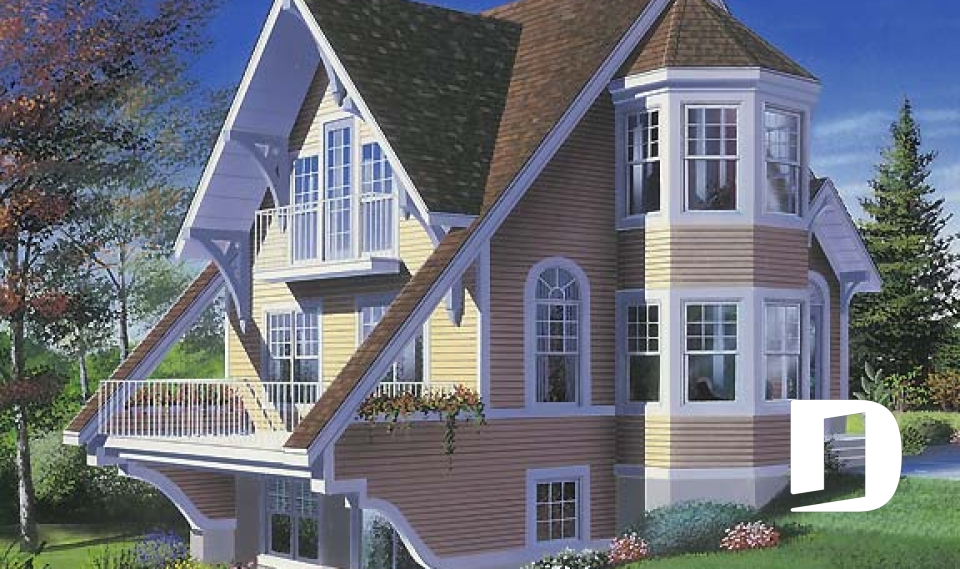
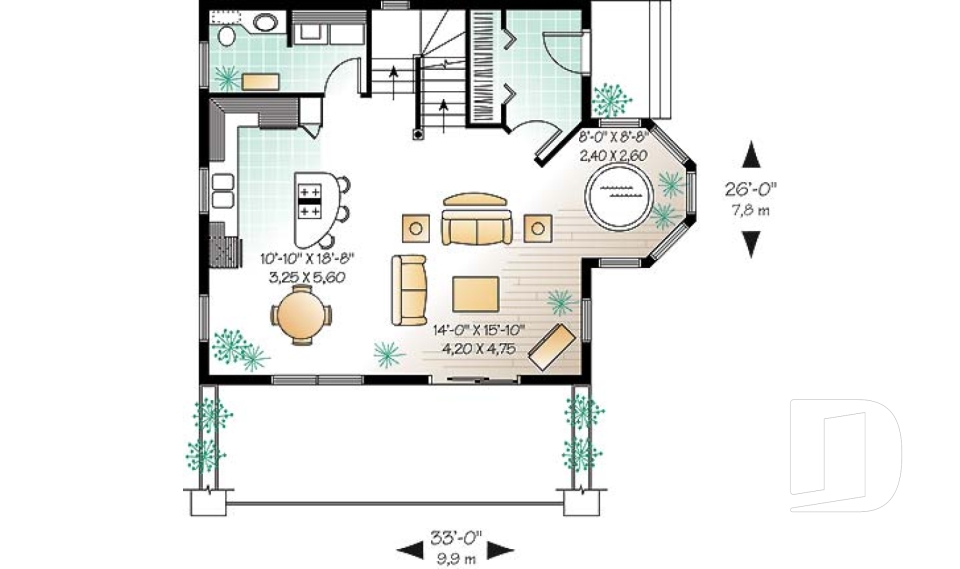
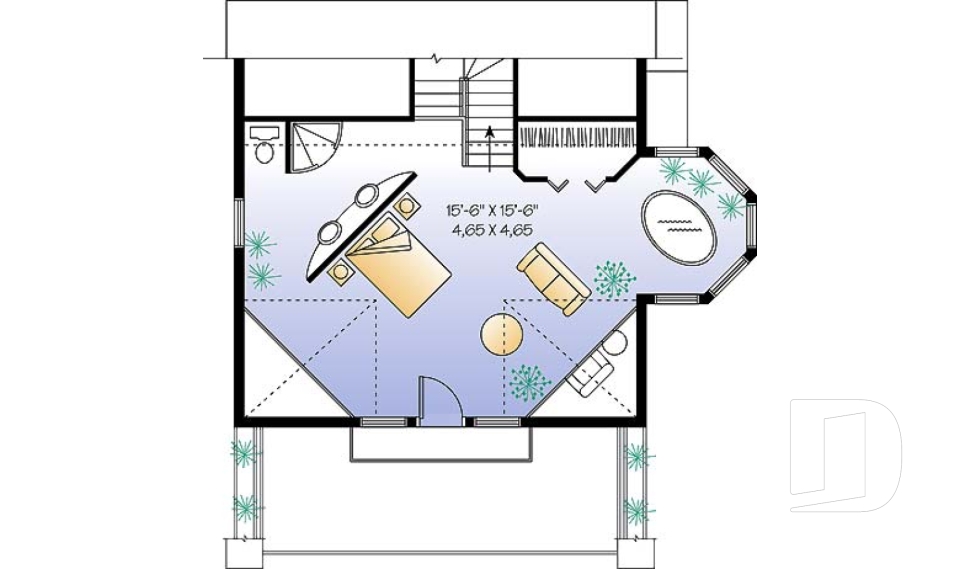

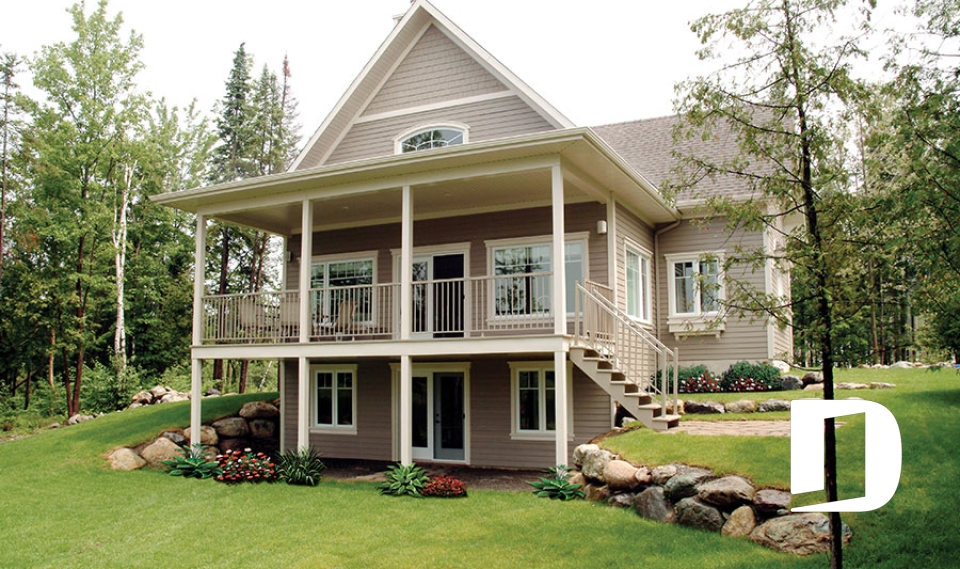


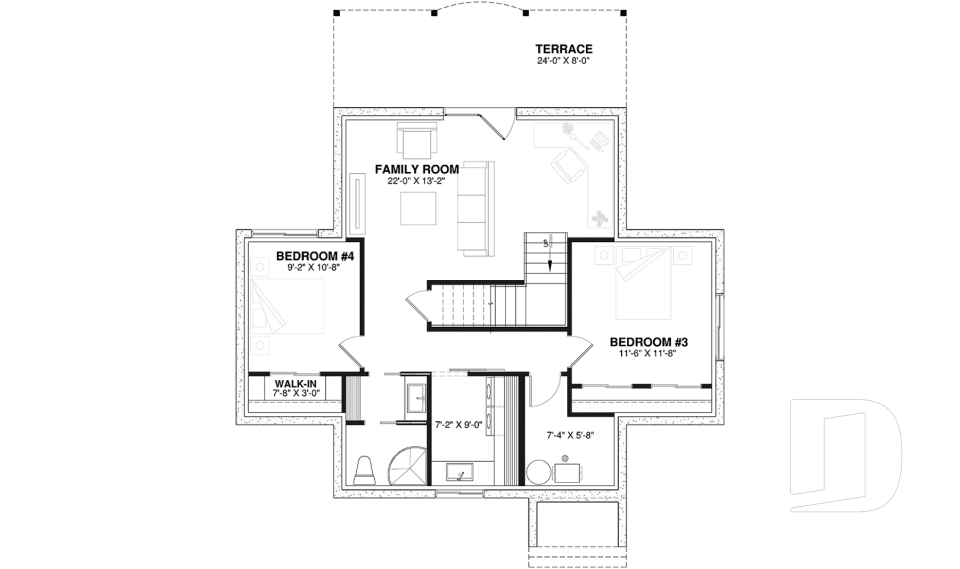
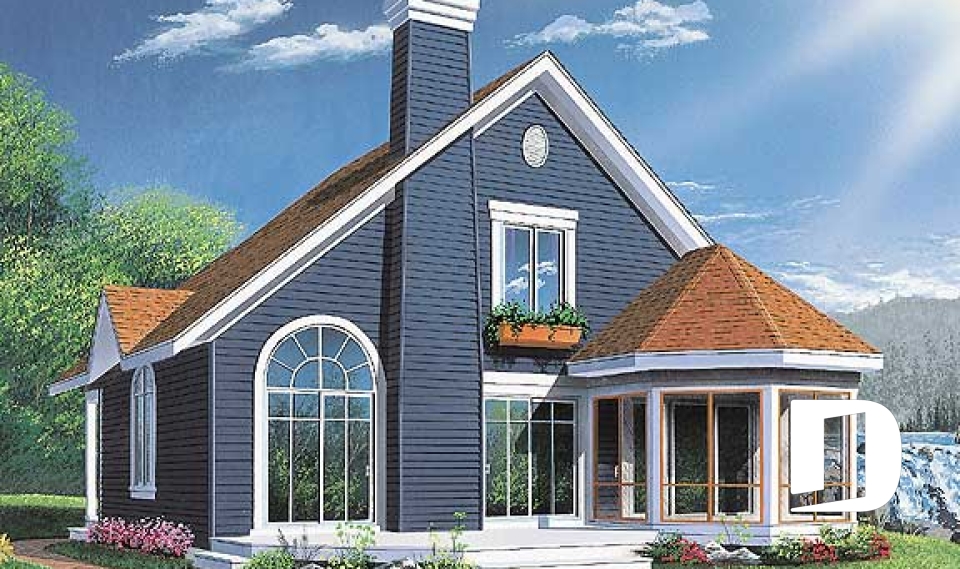
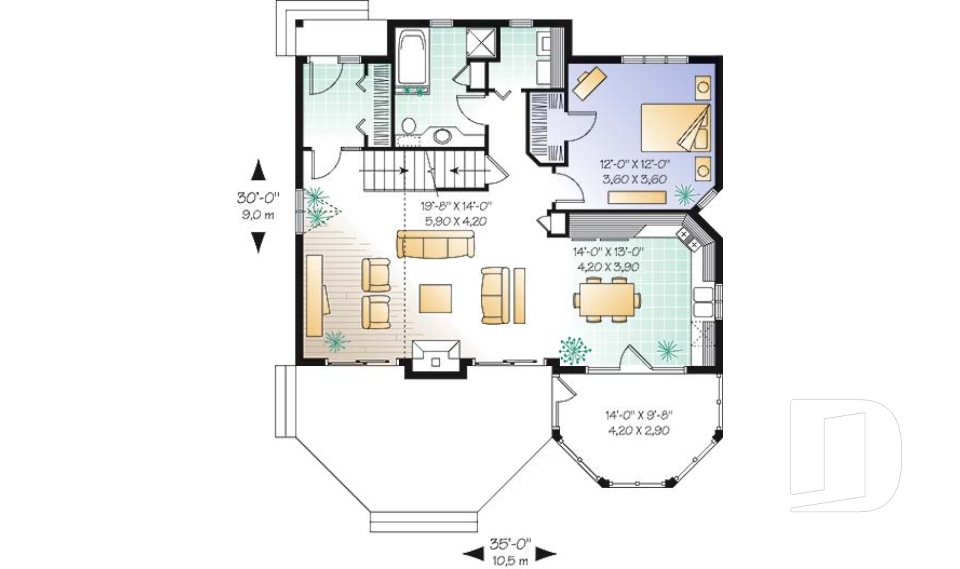
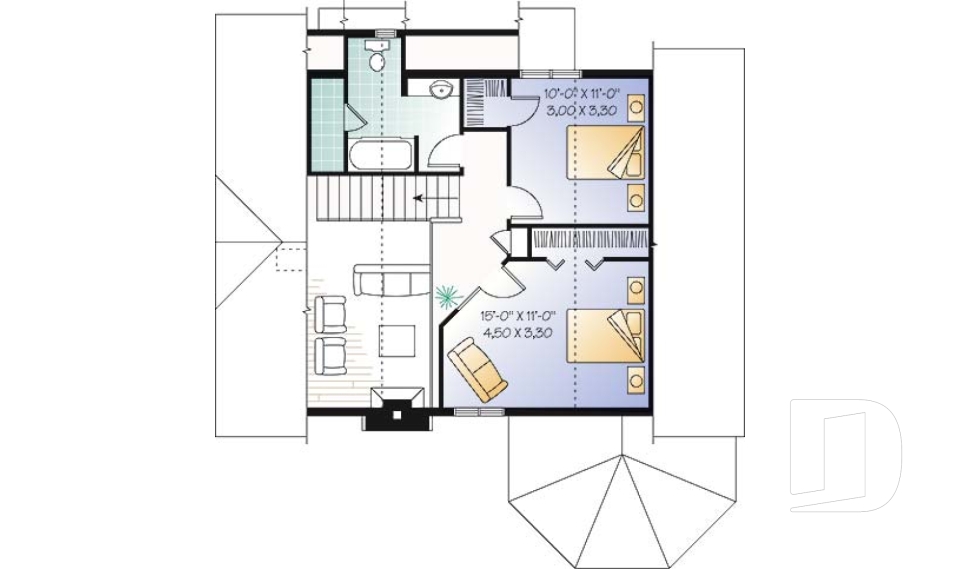
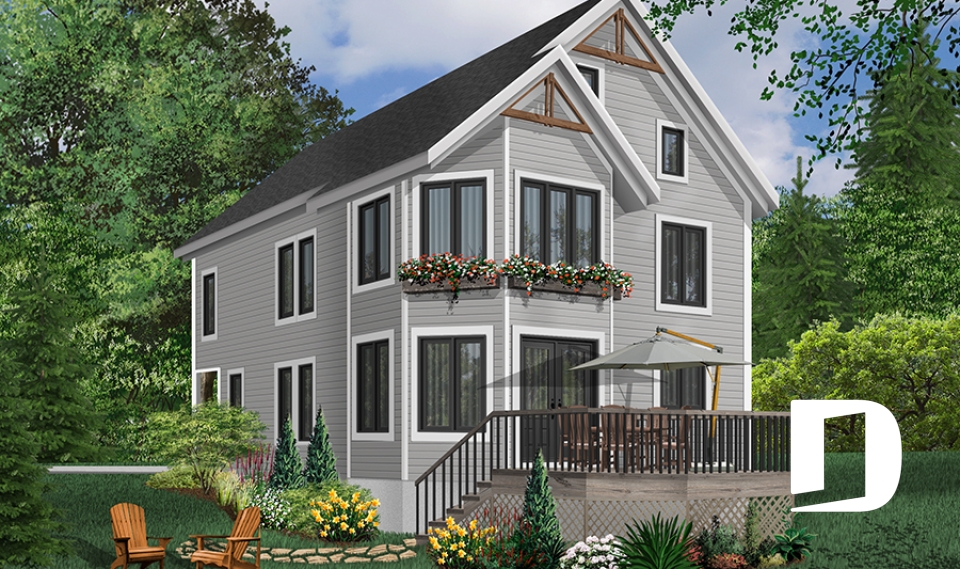
Cabin plans with a loft make smart use of space while creating the open, inviting feel that makes cabin living so appealing. A loft or mezzanine overlooking the main living area can become a bedroom, home office, reading nook or cozy family space. Explore our small cabin plans with lofts and mezzanines, from rustic retreats to modern cottage designs. Vaulted ceilings, open layouts and flexible upper spaces bring extra character and functionality to these cabin floor plans. Found a cabin plan you love but want to make it your own? Our plan modification services and network of 30 Drummond House Plans offices can help adapt the design to your project.

You may also like :

By default
42 plan(s) found
42 plan(s) found

The Skyway 1 2935

Cottage, chalet, cabin

Bedrooms 1, 2
Bathrooms 1.5
Living area 1325 sq.ft.
Plan starting from
$1515

Vistas 2939

Cottage, chalet, cabin

Bedrooms 2
Bathrooms 2
Living area 2504 sq.ft.
Plan starting from
$1970

The Sunburst 2945

Cottage, chalet, cabin

Bedrooms 3
Bathrooms 2
Living area 1494 sq.ft.
Plan starting from
$1515

Meunier 2949

Cottage, chalet, cabin

Bedrooms 3
Bathrooms 1.5
Living area 2030 sq.ft.
Plan starting from
$1740

Vistas 7 3918

Cottage, chalet, cabin

Bedrooms 3, 4
Bathrooms 3.5
Living area 2393 sq.ft.
Plan starting from
$1855

The Wynstone 3923

Cottage, chalet, cabin

Bedrooms 3
Bathrooms 2.5
Living area 1909 sq.ft.
Plan starting from
$1740
























