
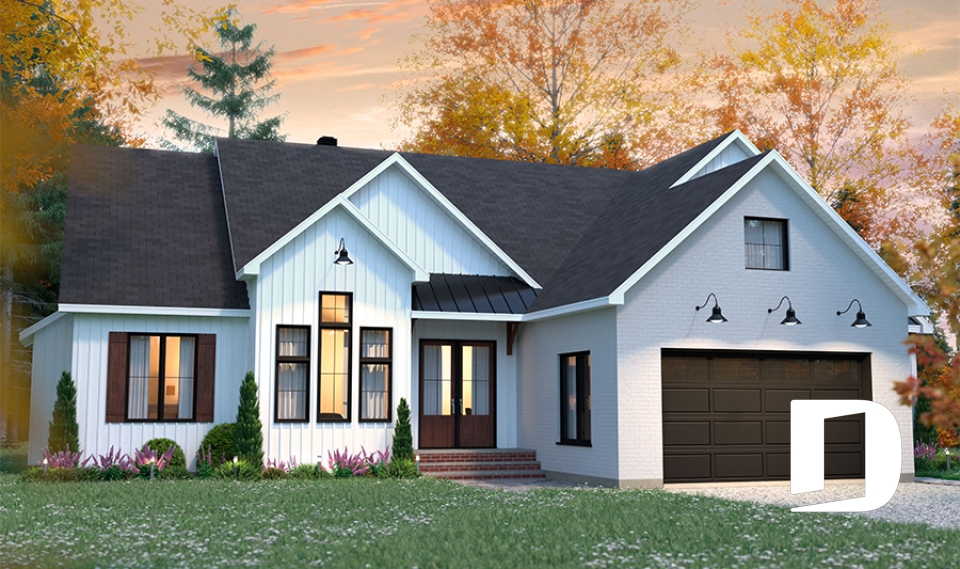
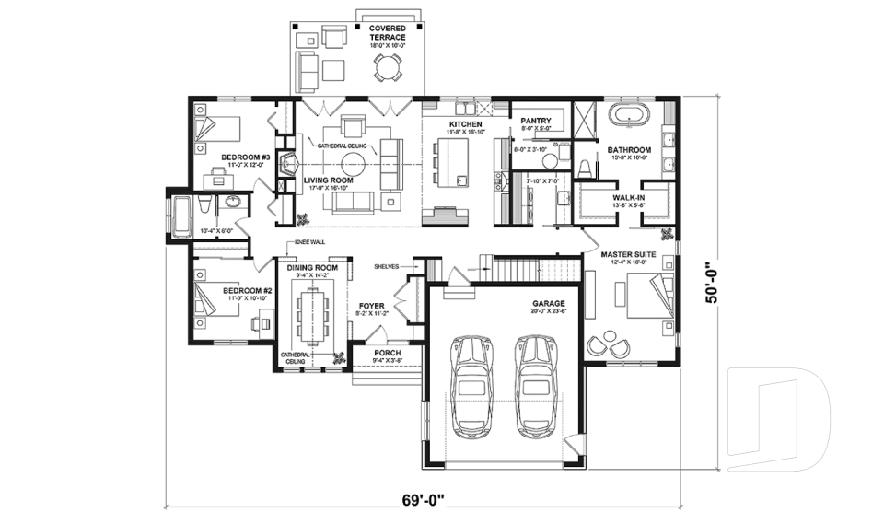
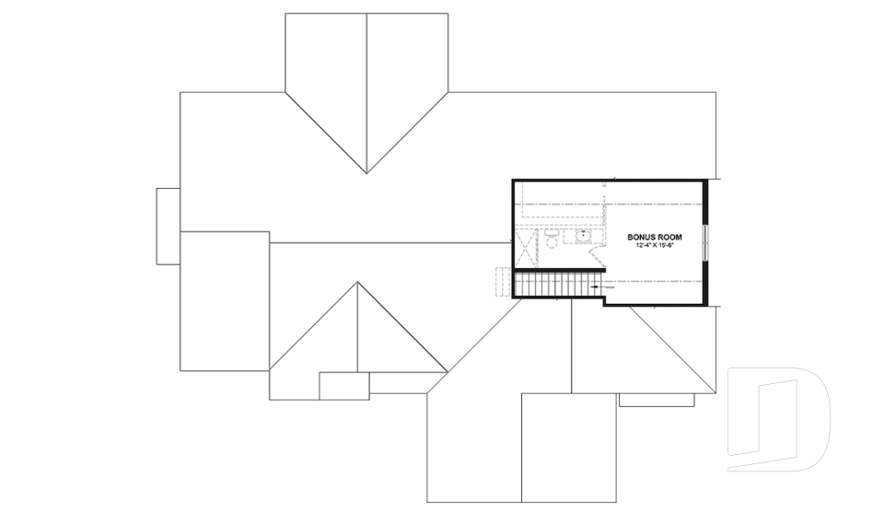
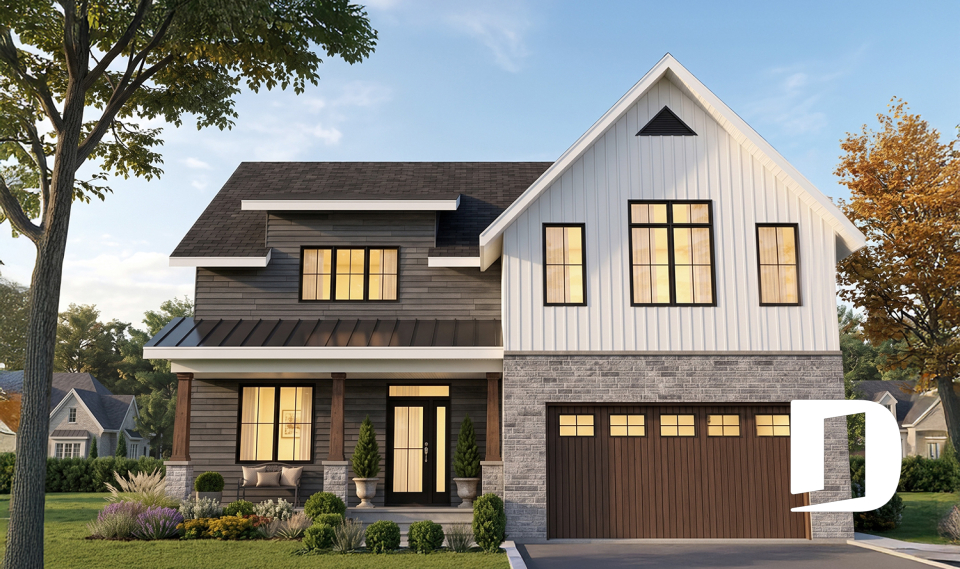
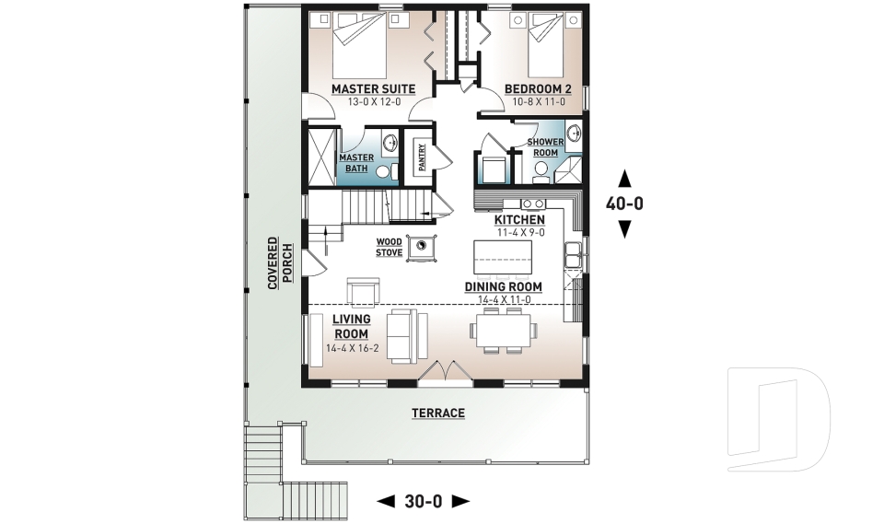
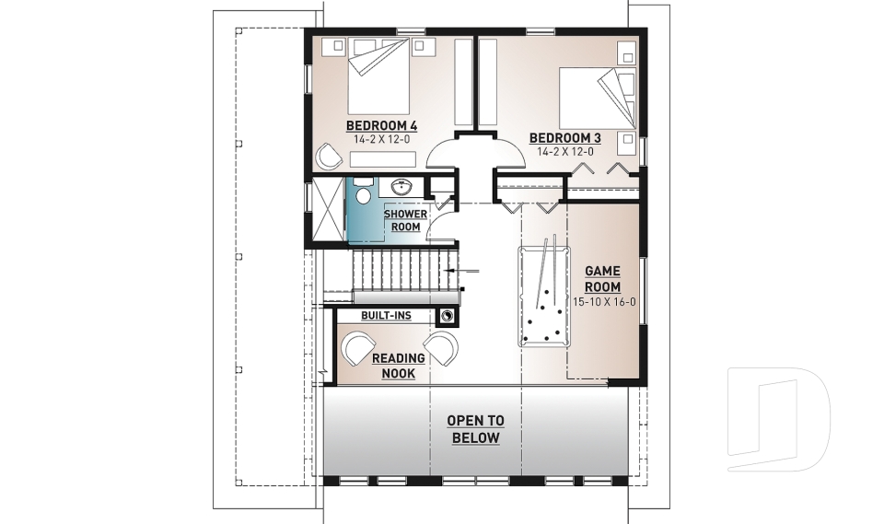
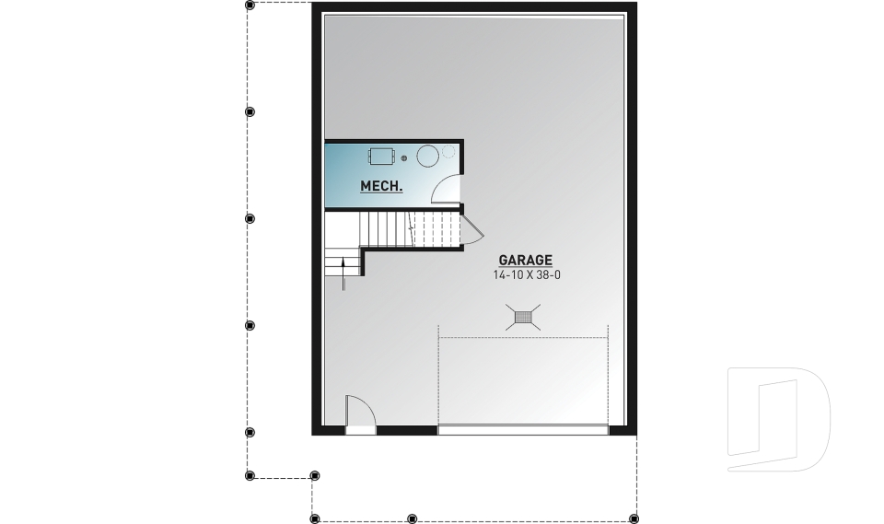
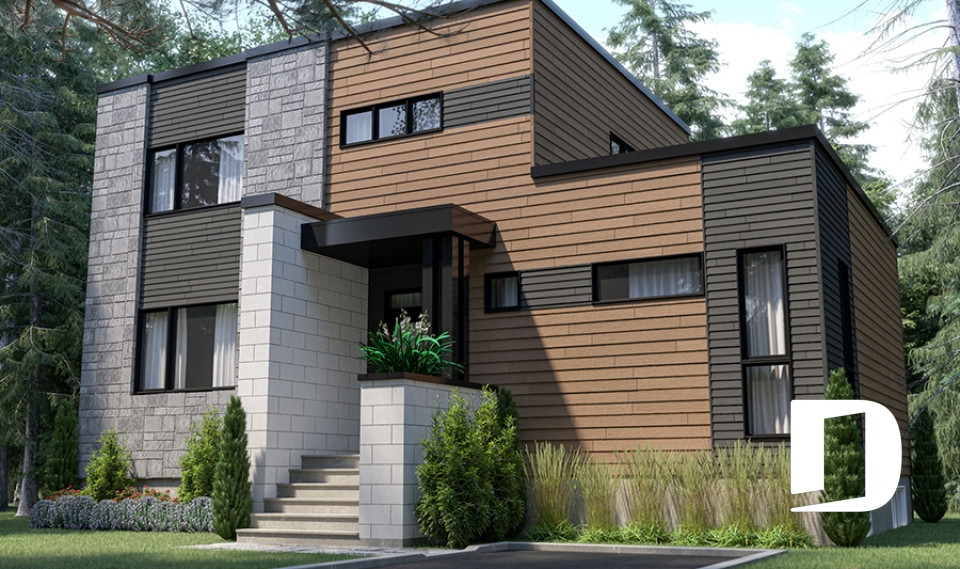
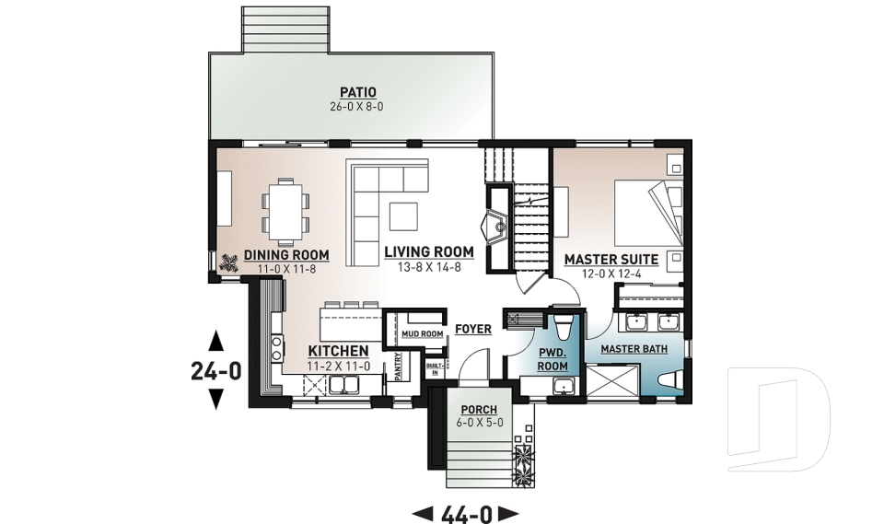
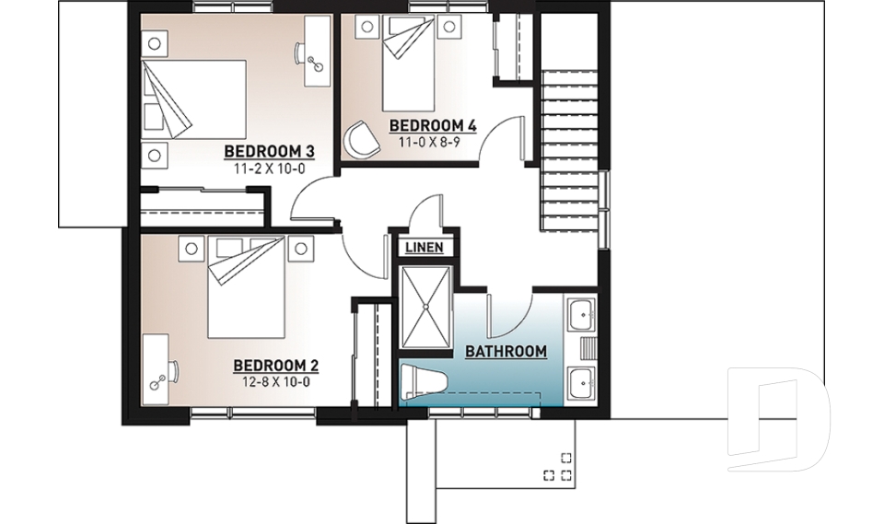
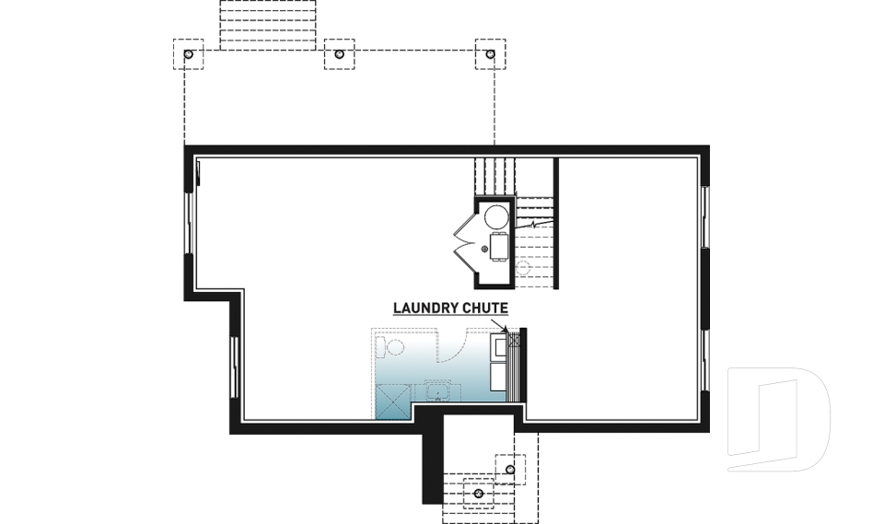
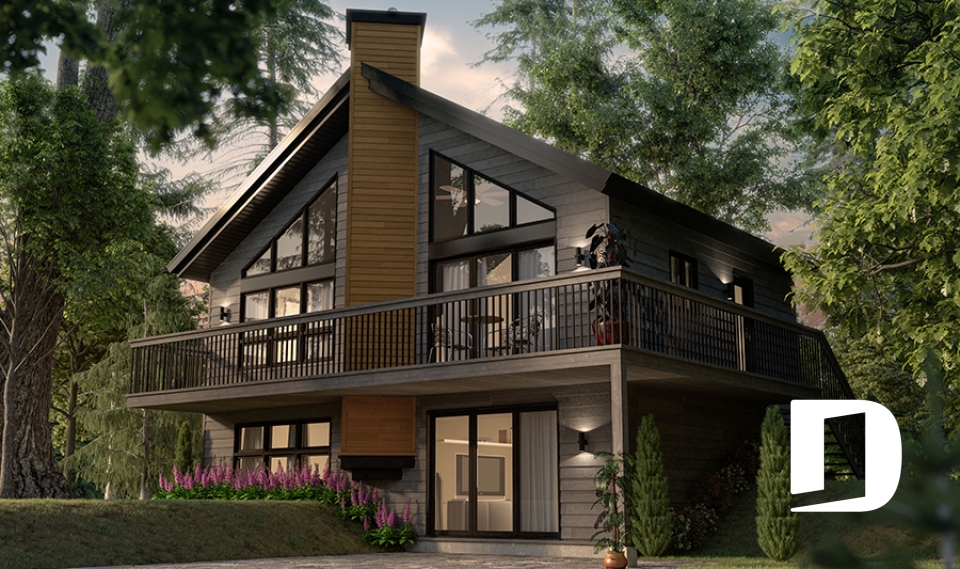
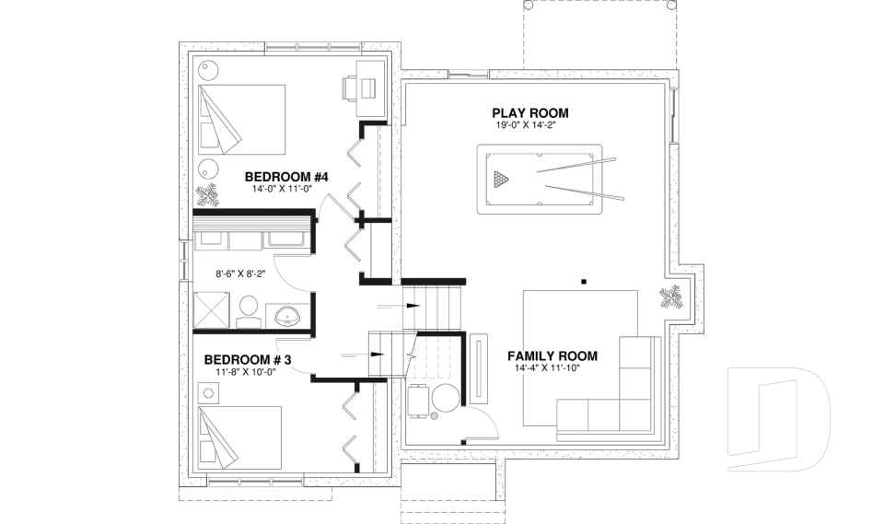
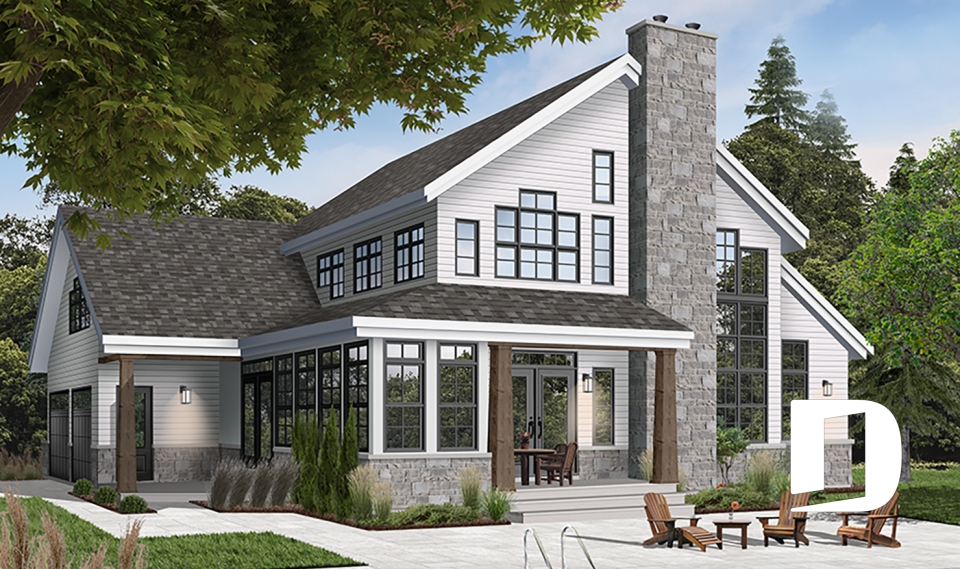
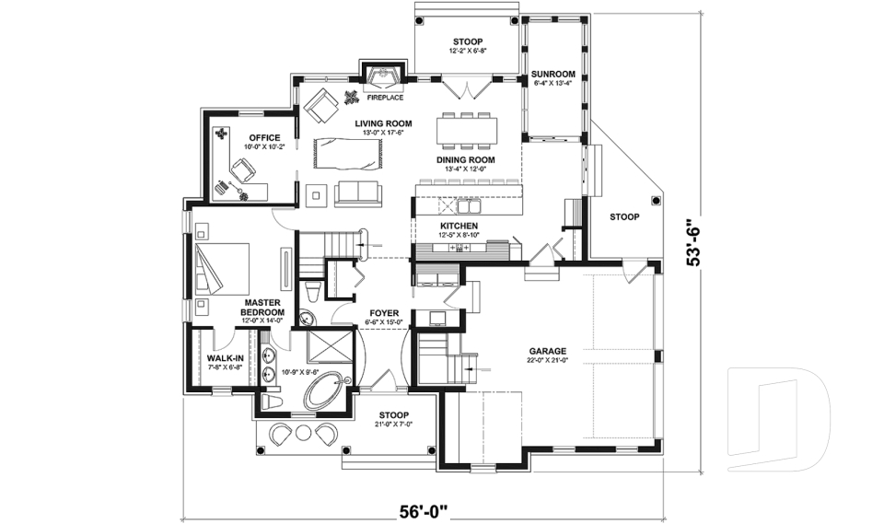
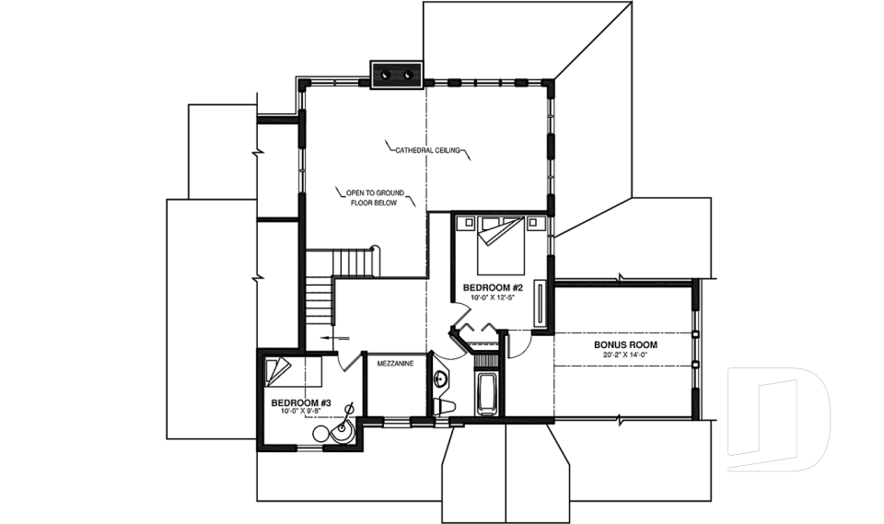
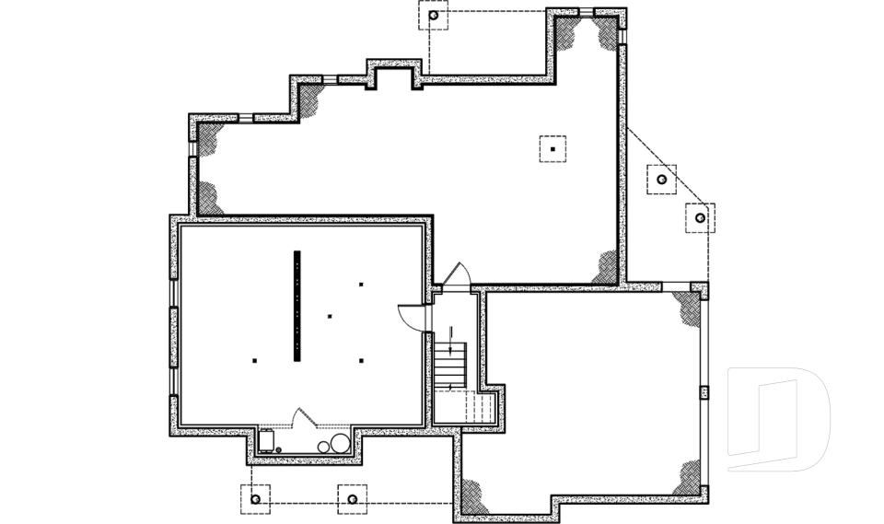
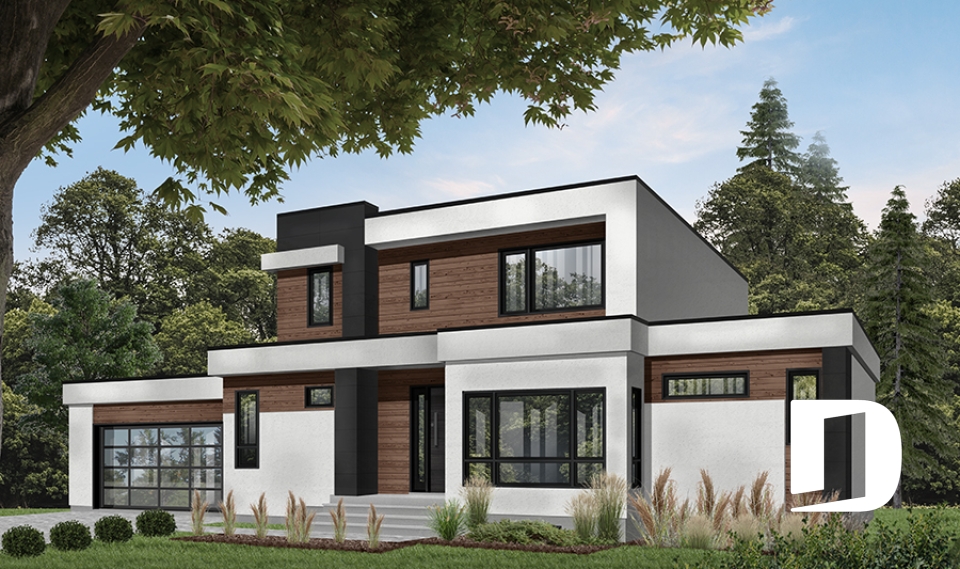
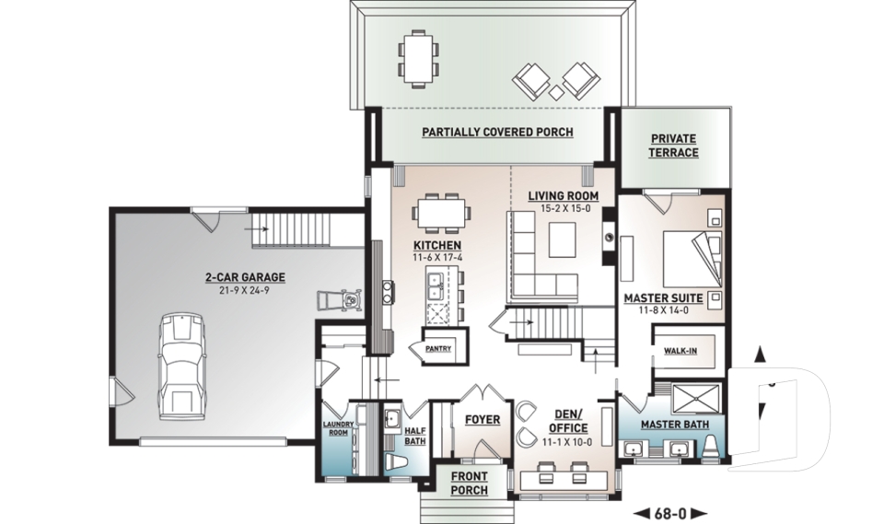
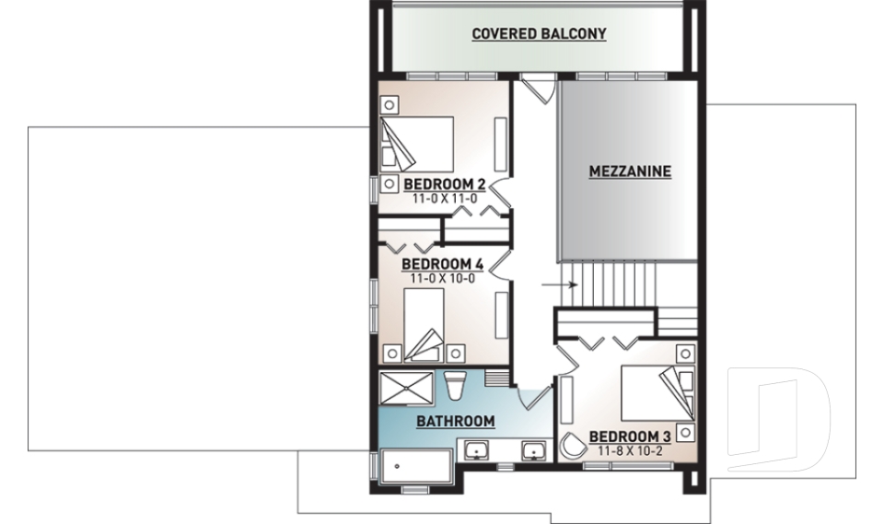



Big family house plans & blended families floor plans

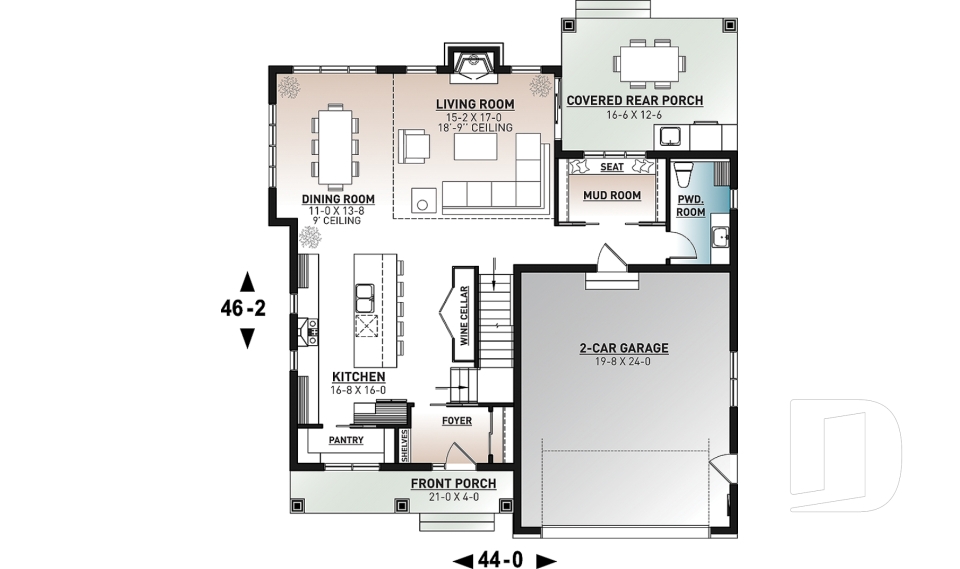
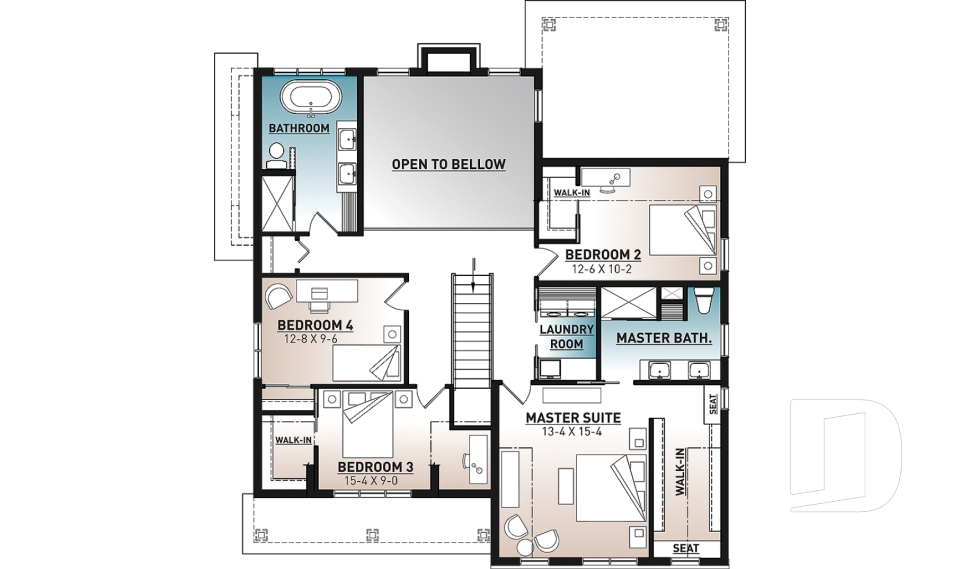

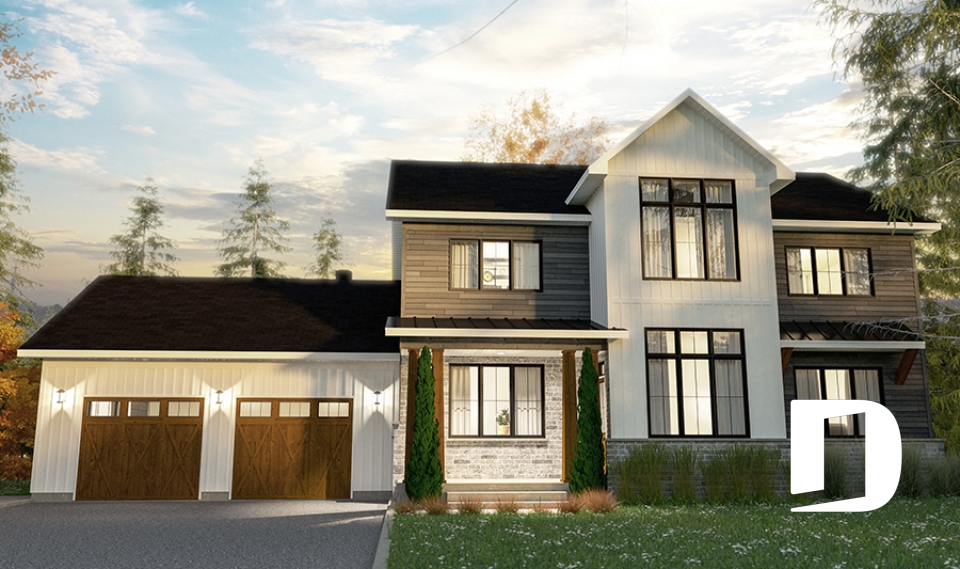
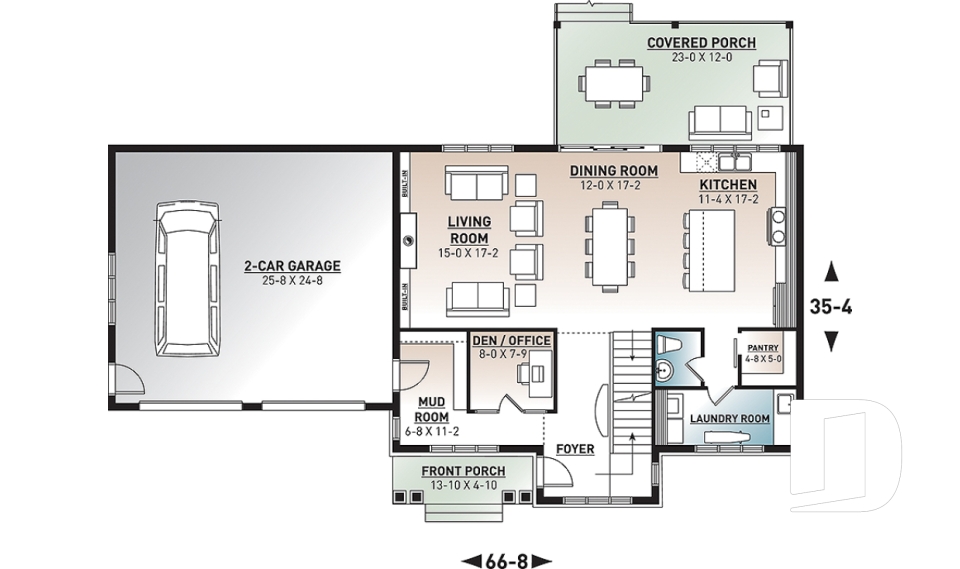
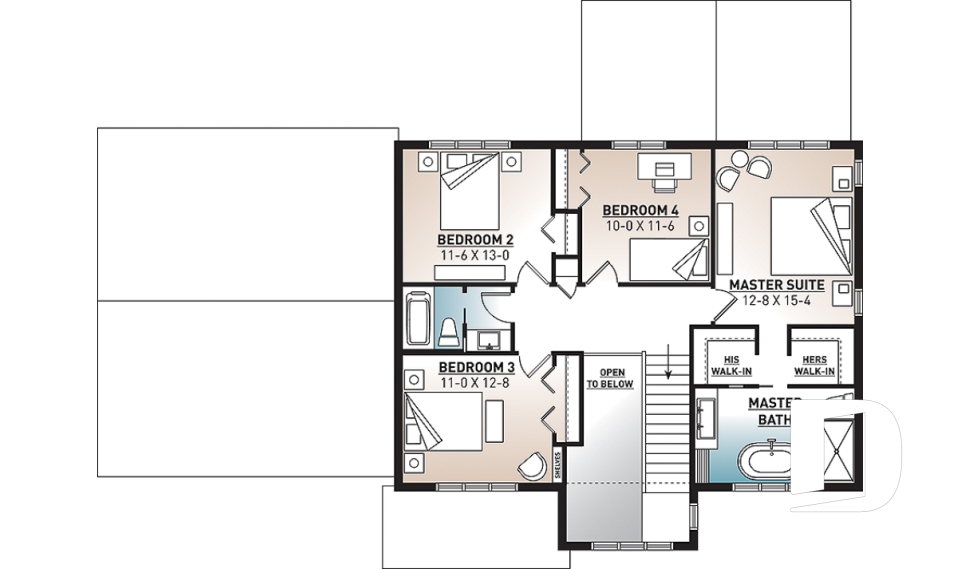
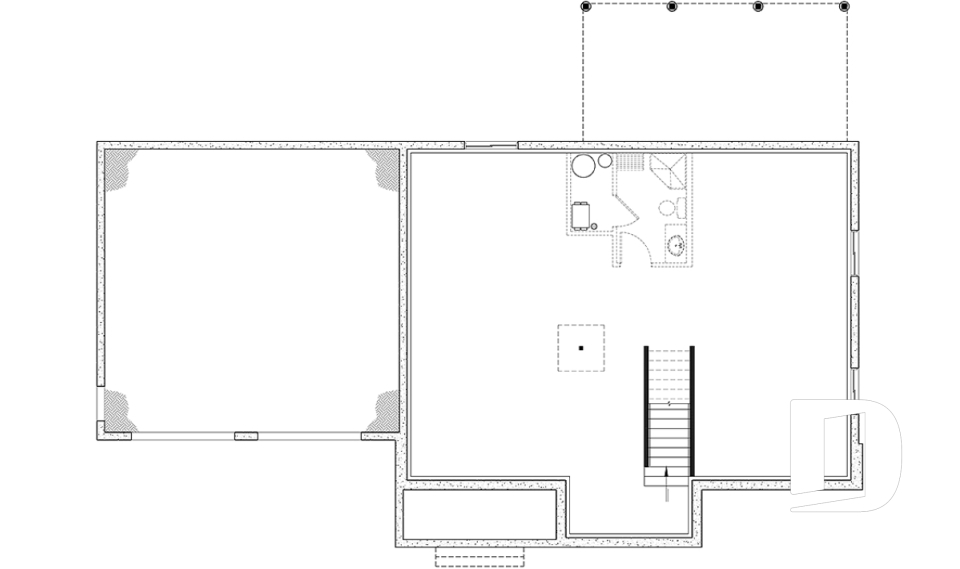
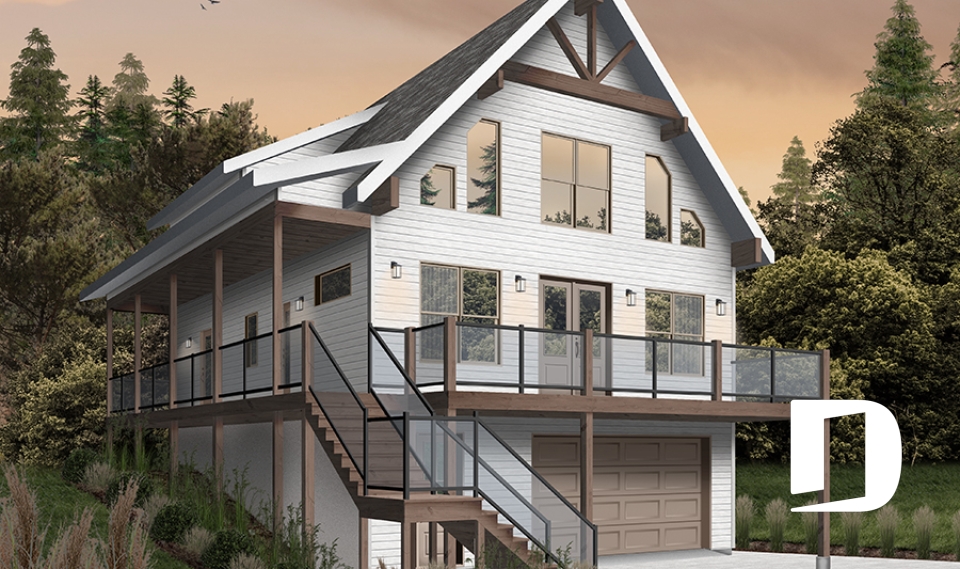
Big family house plans & floor plans for blended families are in high demand so our designers have prepared this collection with your family in mind.Your two families have now become one, or you have 3 or more children? We have taken care to provide a number of options with at least 4 bedrooms, sometimes on the same floor, on the main floor and in the basement. In order to provide some areas of privacy, you will discover houses that offer two family rooms, separate offices and sometimes even two master bedrooms with private master bath and reading areas.

You may also like :

By default
366 plan(s) found
366 plan(s) found

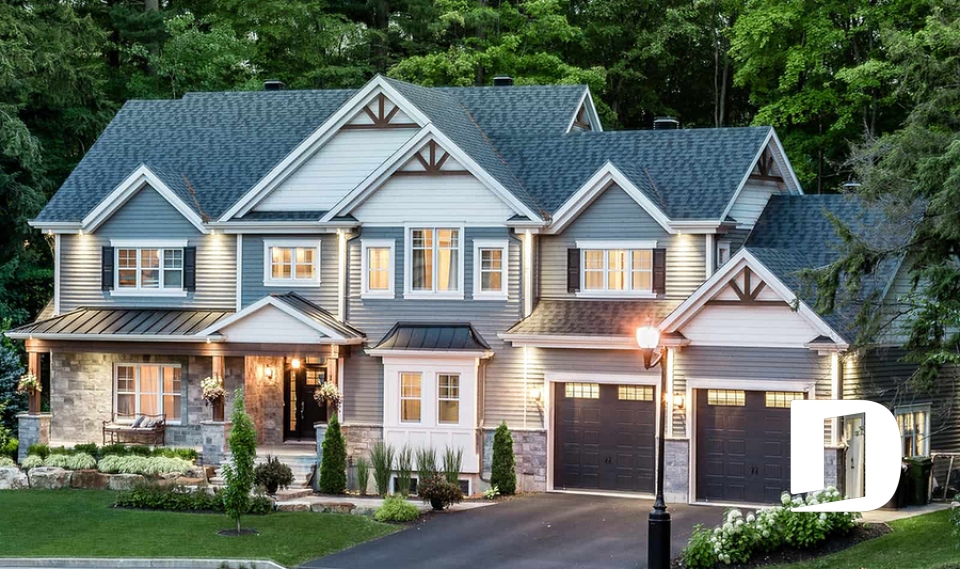
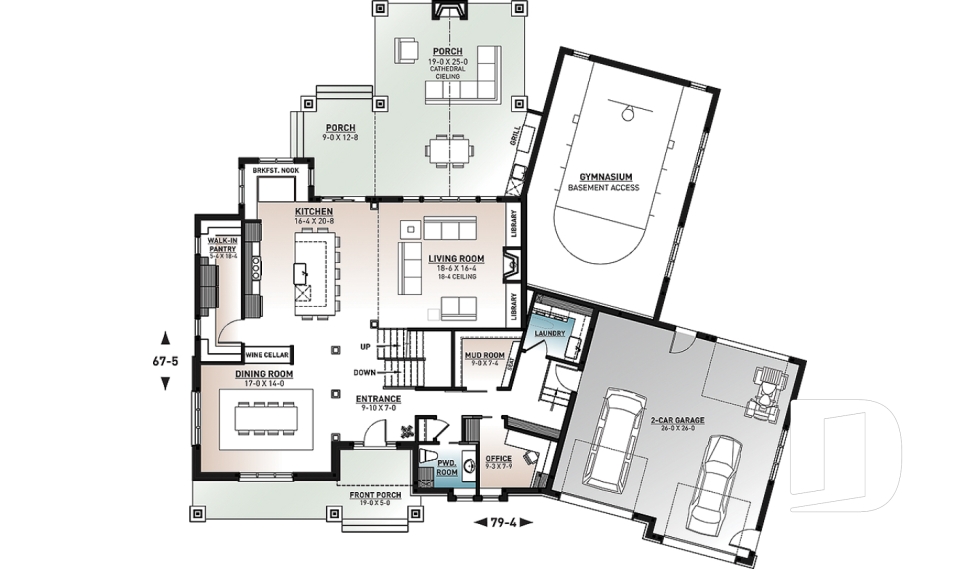
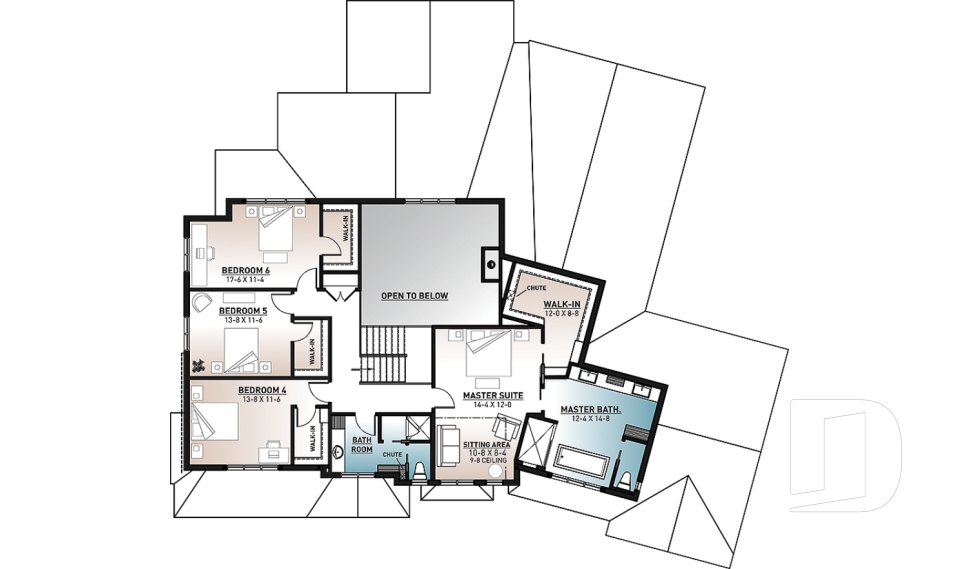
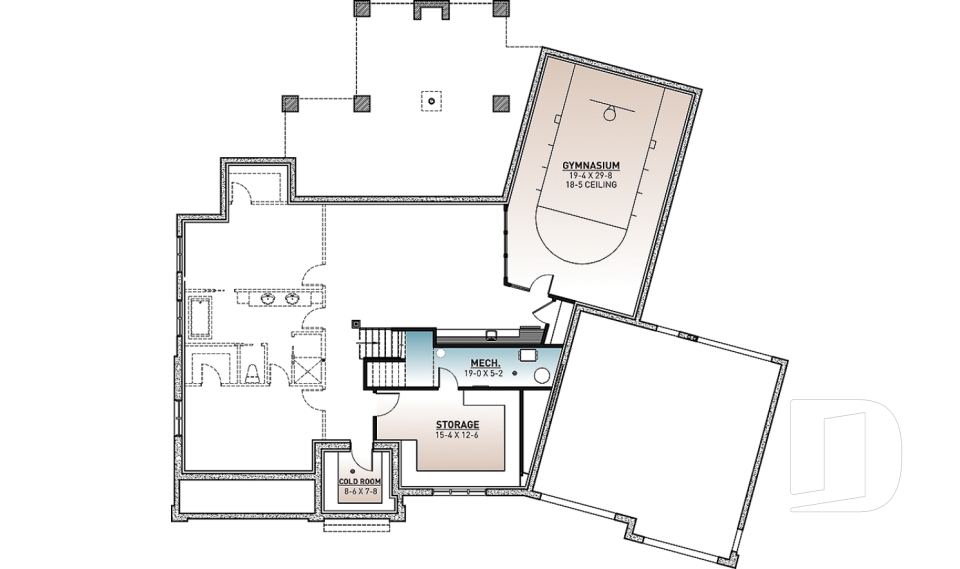
Denver 3894

Craftsman / Northwest

Bedrooms 4 to 7
Bathrooms 2.5
Living area 3506 sq.ft.
Plan starting from
$2480

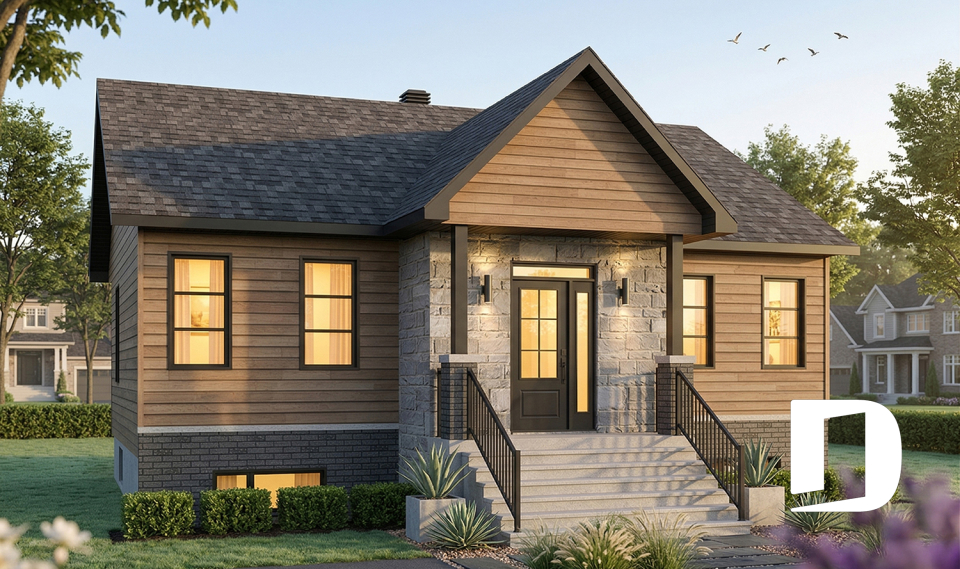
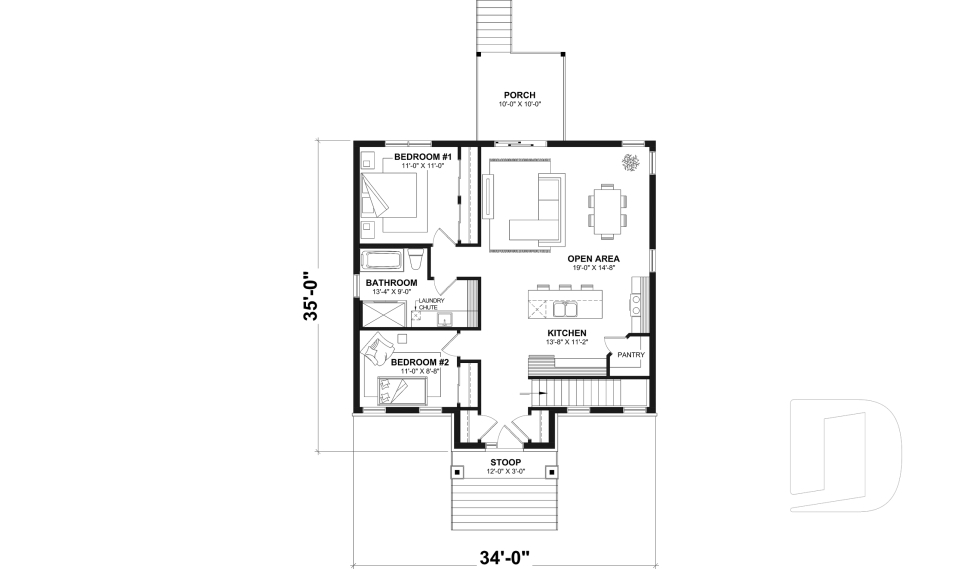
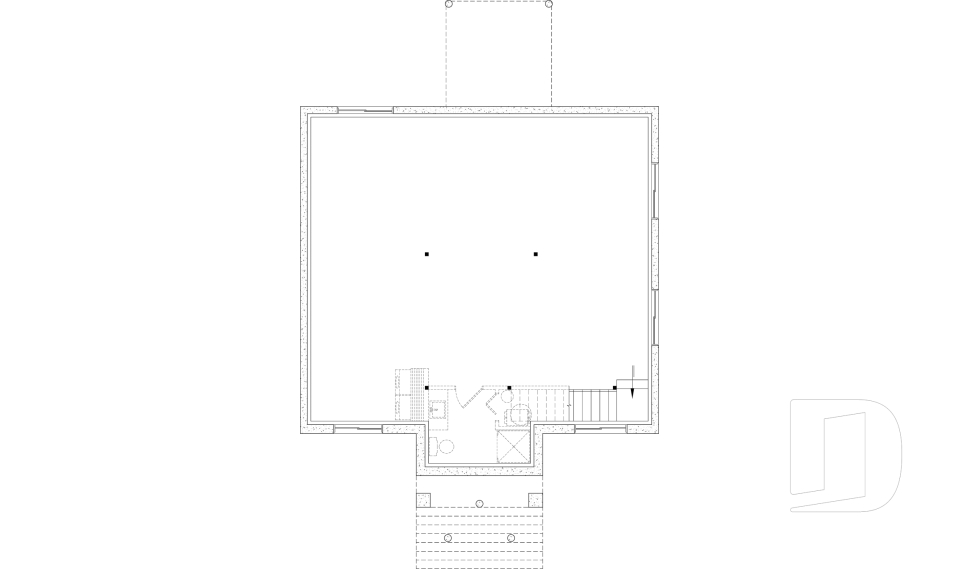
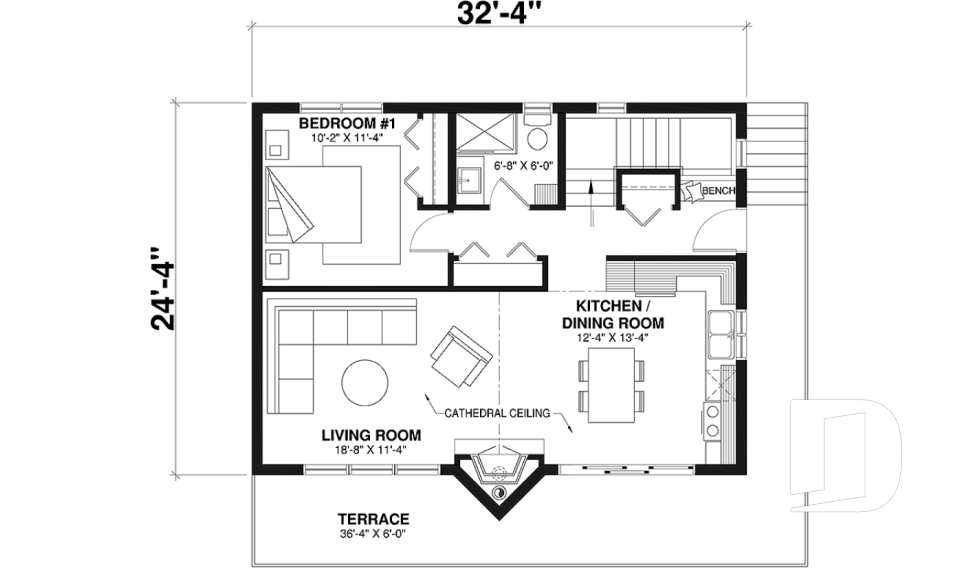
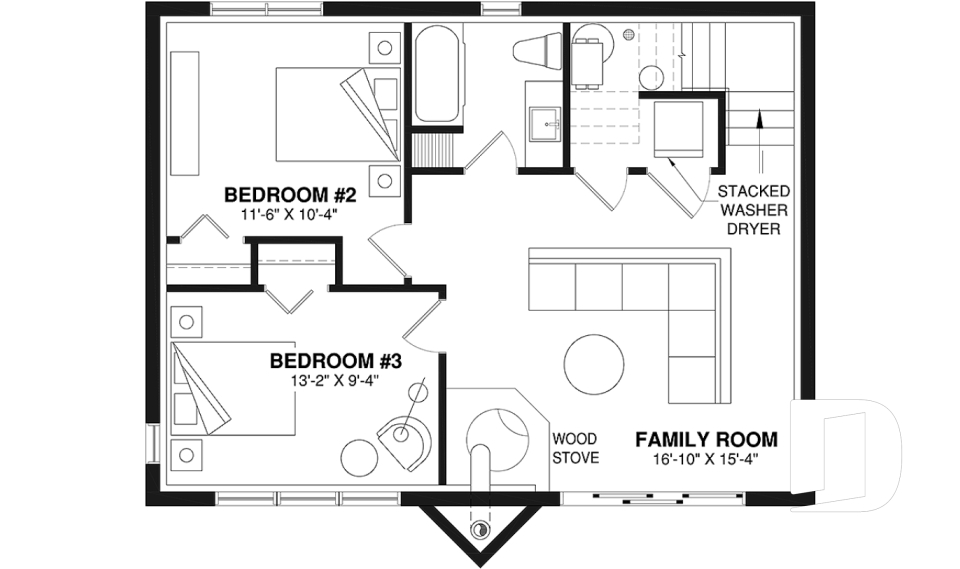
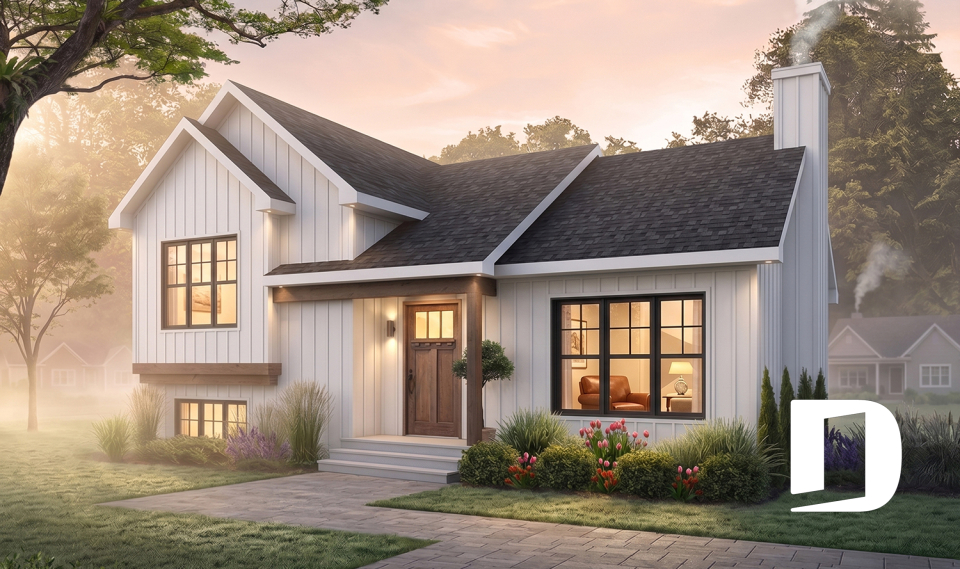
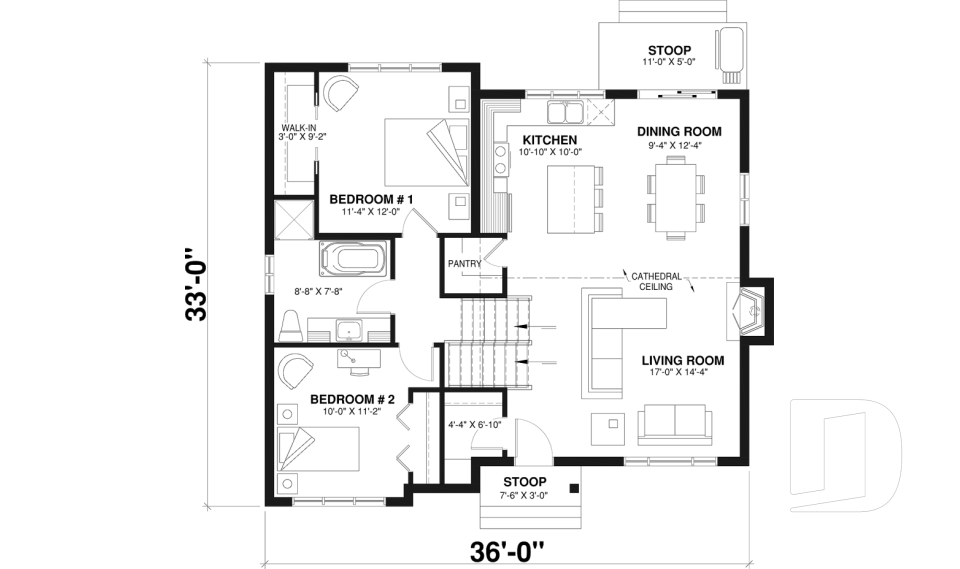
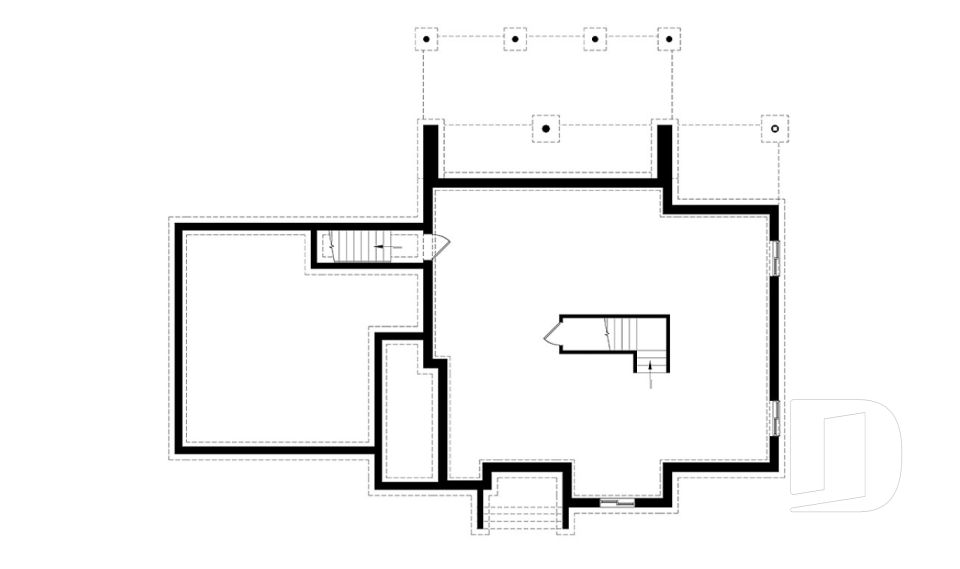
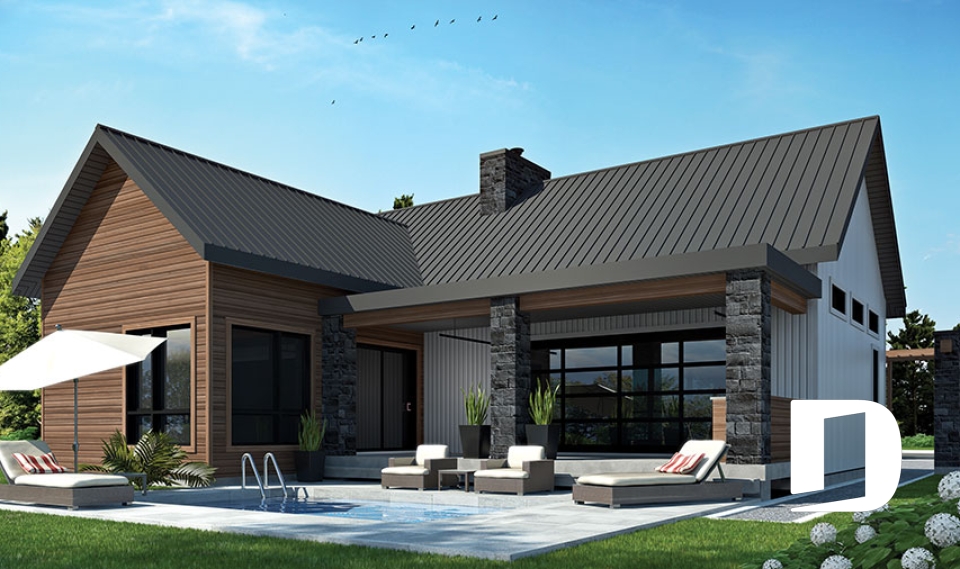

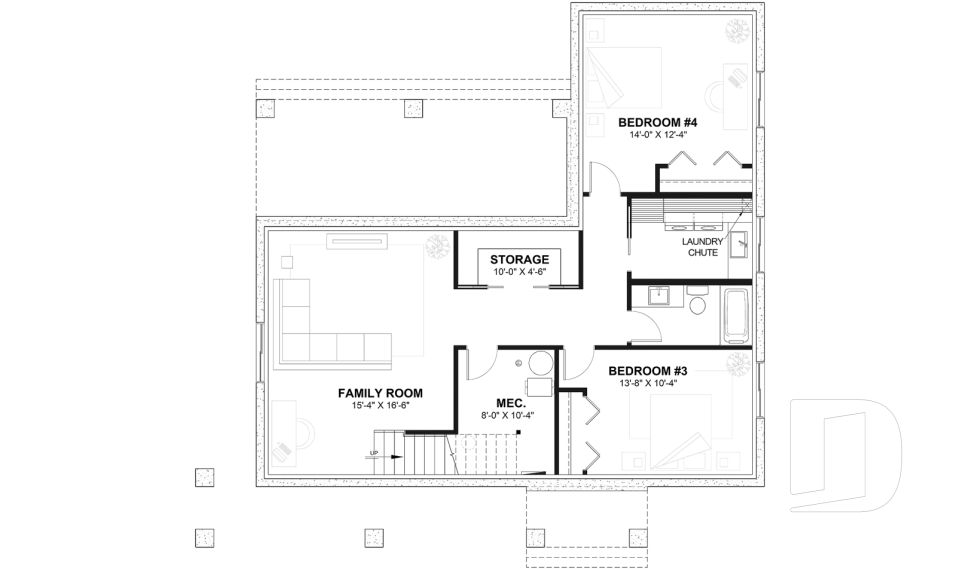
Chai 3 6104-V2

Modern rustic

Bedrooms 2 to 4
Bathrooms 2
Living area 1102 sq.ft.
Plan starting from
$1450

Country Side 3290

Farmhouse

Bedrooms 3, 4
Bathrooms 2
Living area 2117 sq.ft.
Plan starting from
$1740

St-Arnaud 3 2673-V2

Farmhouse

Bedrooms 4
Bathrooms 2.5
Living area 2496 sq.ft.
Plan starting from
$1855

Nikolas 3 3855-V2

Farmhouse

Bedrooms 4
Bathrooms 2.5
Living area 2380 sq.ft.
Plan starting from
$1855

Laurentien 4915

Mountain

Bedrooms 4
Bathrooms 3
Living area 2055 sq.ft.
Plan starting from
$1740

Magnolia 3 3988-V2

Contemporary

Bedrooms 3, 4
Bathrooms 2.5
Living area 1664 sq.ft.
Plan starting from
$1680

The Skybridge 2908

Cottage, chalet, cabin

Bedrooms 3, 4
Bathrooms 2
Living area 1574 sq.ft.
Plan starting from
$1680

Ramsay 2311

Transitional

Bedrooms 2 to 4
Bathrooms 2
Living area 1595 sq.ft.
Plan starting from
$1680

The Wakefield 2 2686

French Country

Bedrooms 3, 4
Bathrooms 2.5
Living area 2111 sq.ft.
Plan starting from
$1740

Essex 3883

Contemporary

Bedrooms 4
Bathrooms 2.5
Living area 2142 sq.ft.
Plan starting from
$1740

Olympe 3992

Scandinavian

Bedrooms 2 to 4
Bathrooms 2
Living area 1212 sq.ft.
Plan starting from
$1515





















