
Login
Starting from $1855

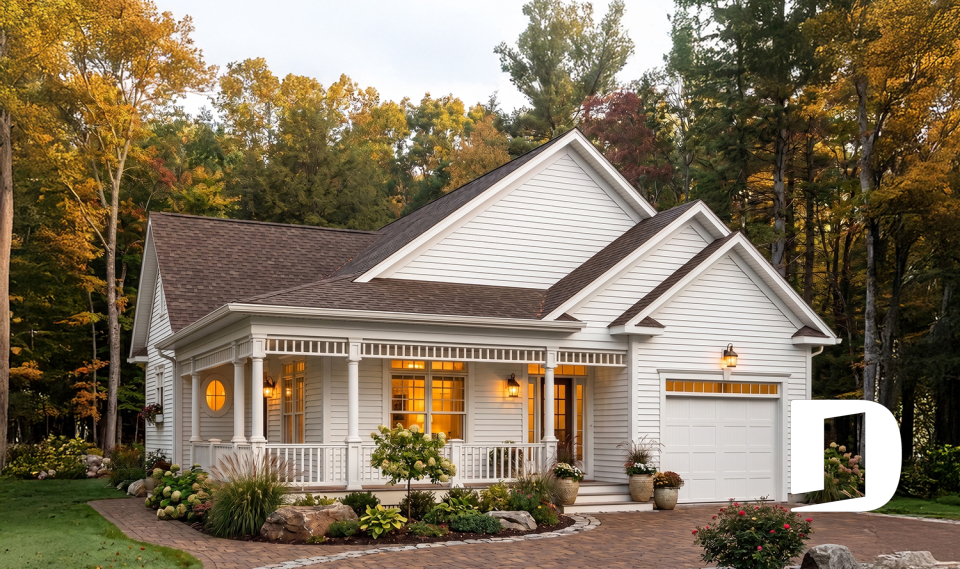
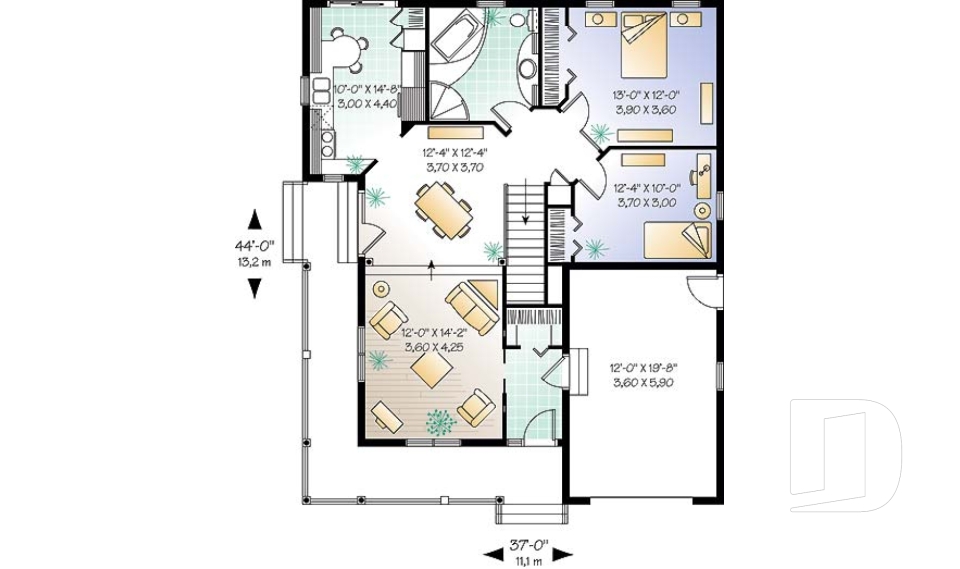
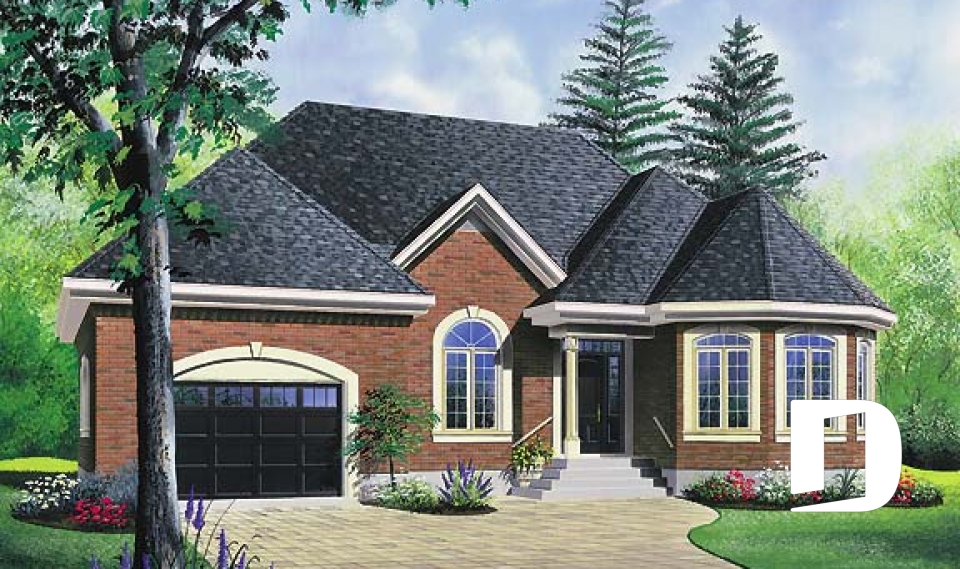
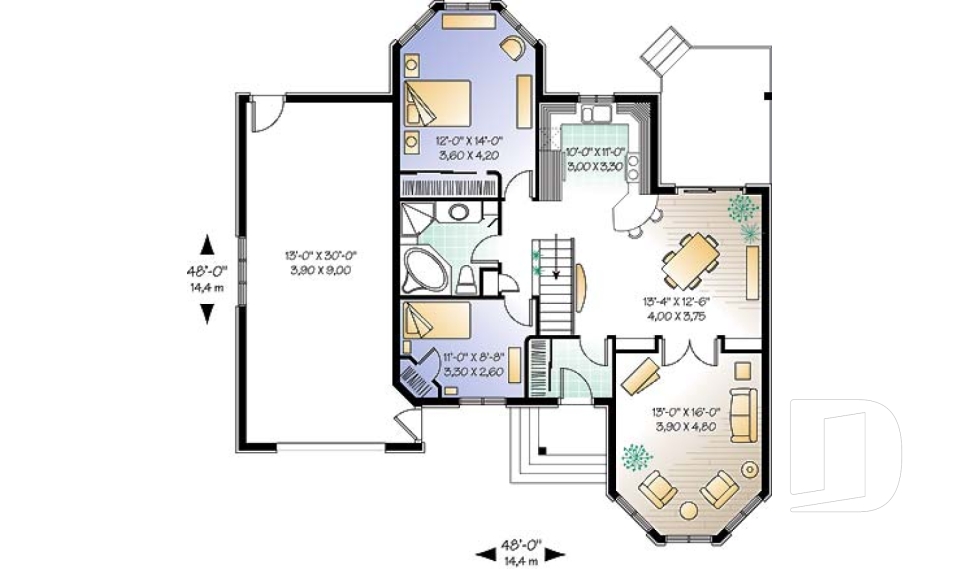
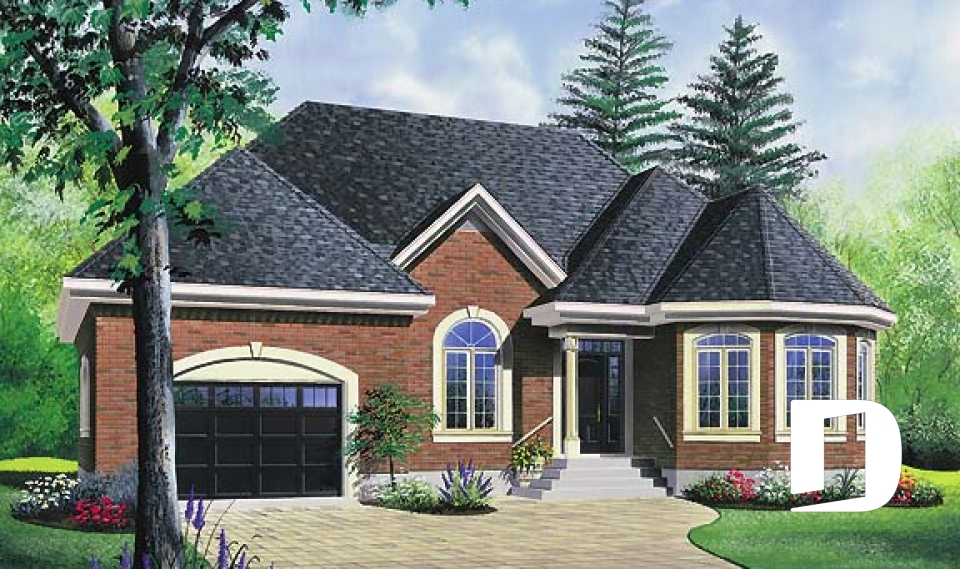
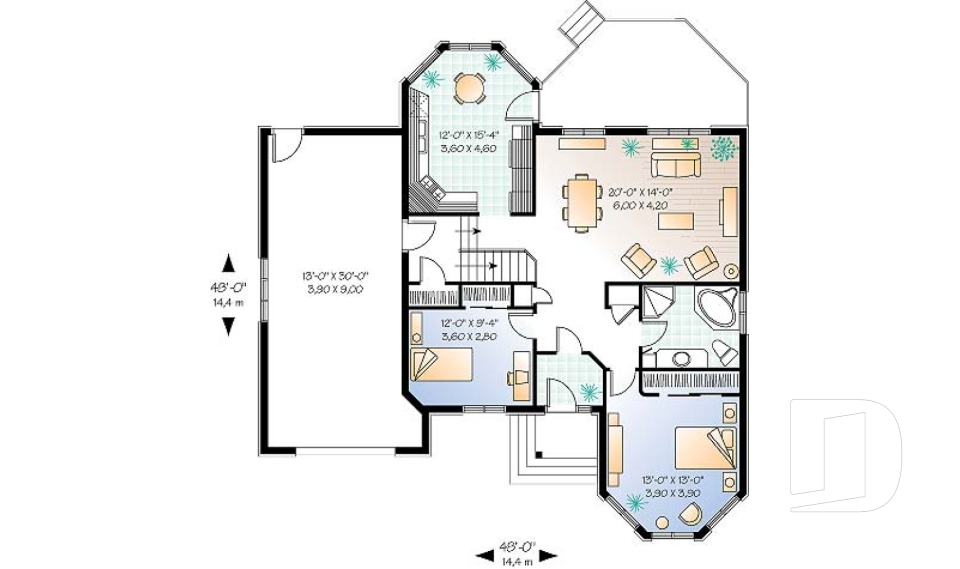

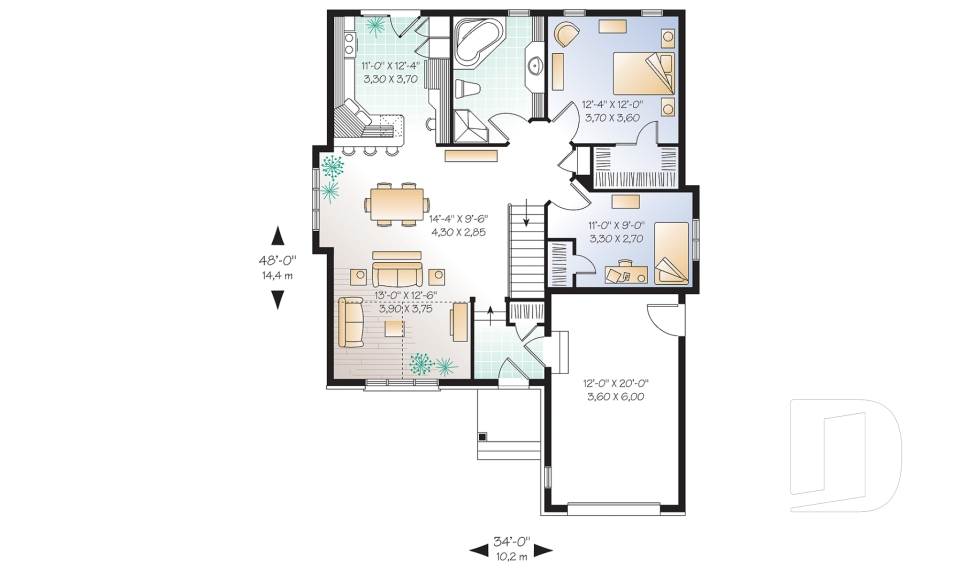
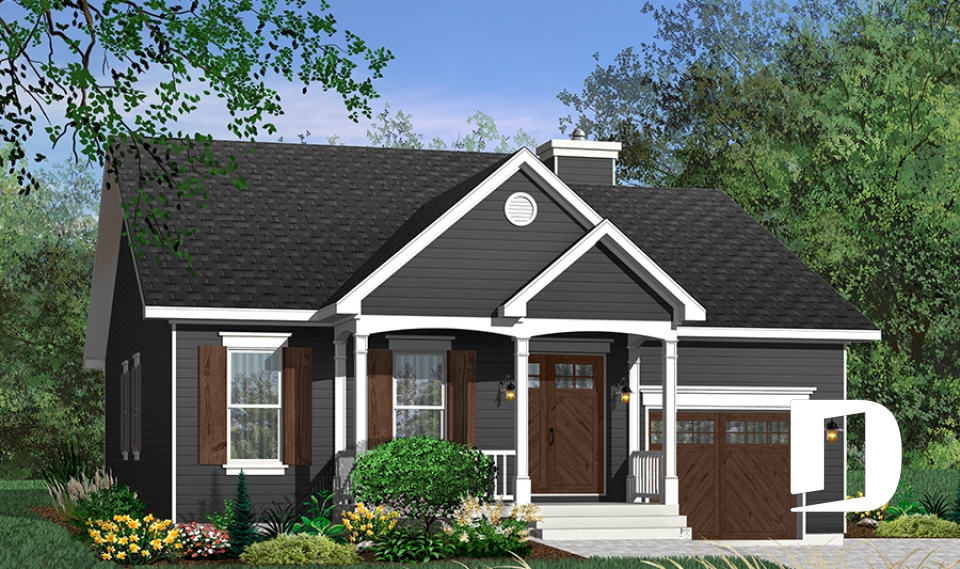
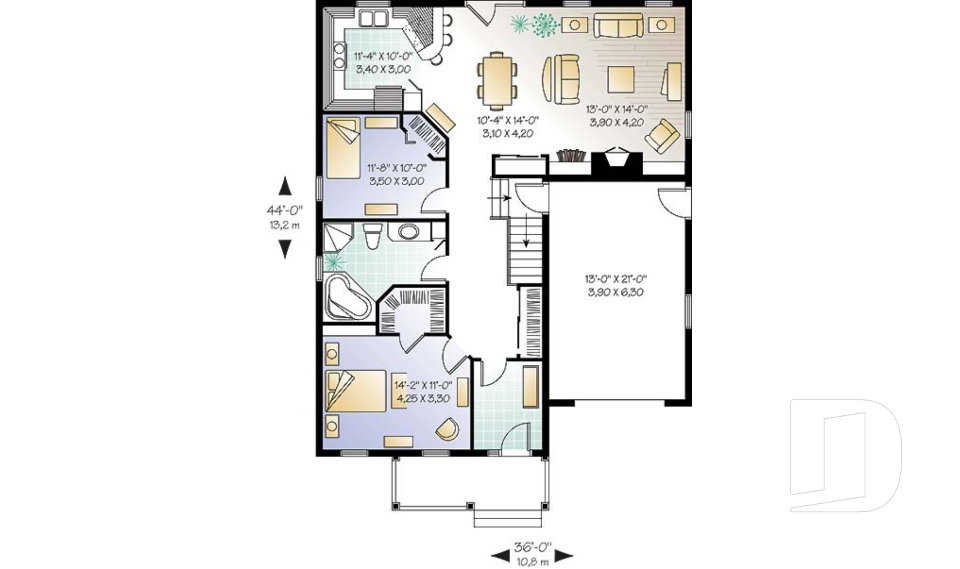
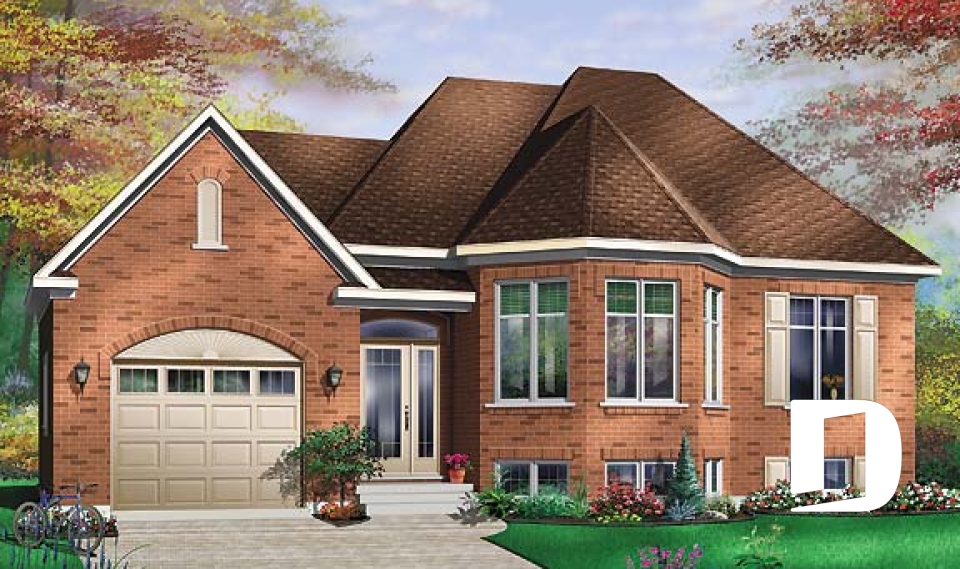
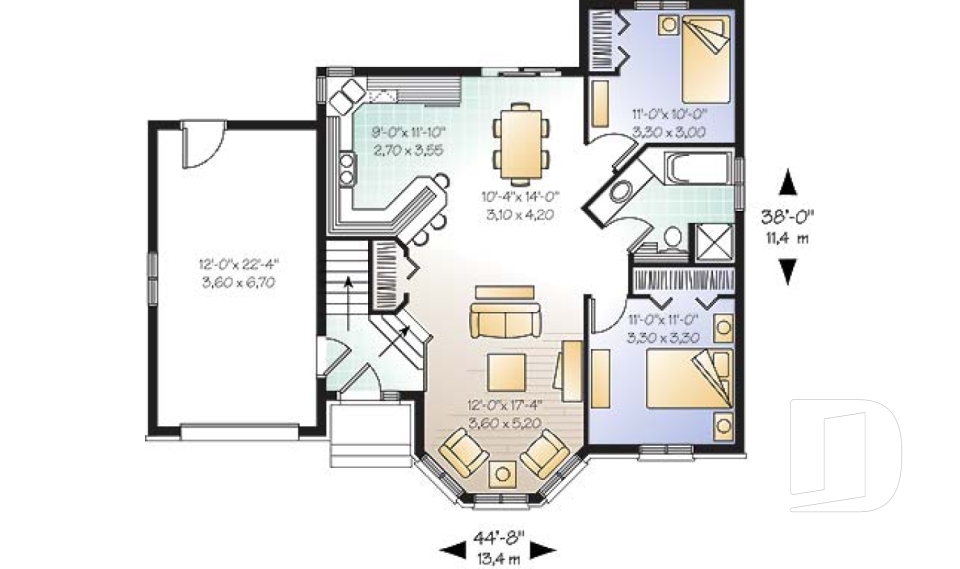
Explore our collection of one-story house plans with 1-car garages, also known as single-story, ranch and one-level home designs. These homes are ideal for homeowners looking for the convenience of a single-car garage while maximizing comfortable living space. Choose from a variety of 1- to 5-bedroom layouts, with options including primary suites, finished or finish-ready basements, main-floor laundry rooms and many other features depending on the plan. Available in modern, contemporary, farmhouse, country, rustic and ranch styles, all our house plans can be modified and customized by our experienced house designers to better suit your lot, lifestyle and personal preferences.
You may also like :
























