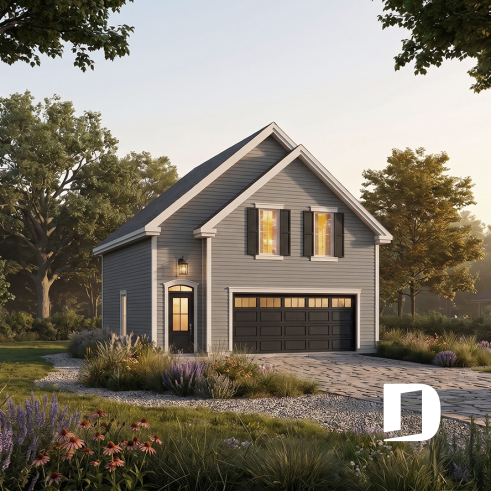
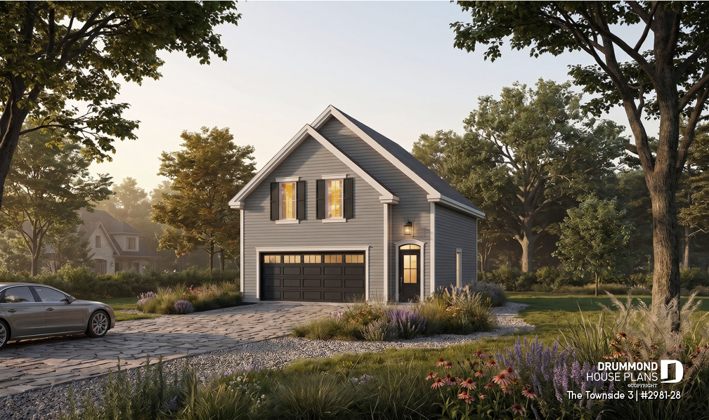
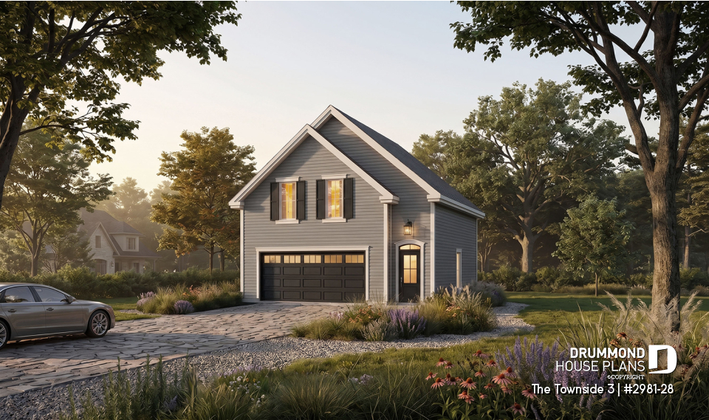
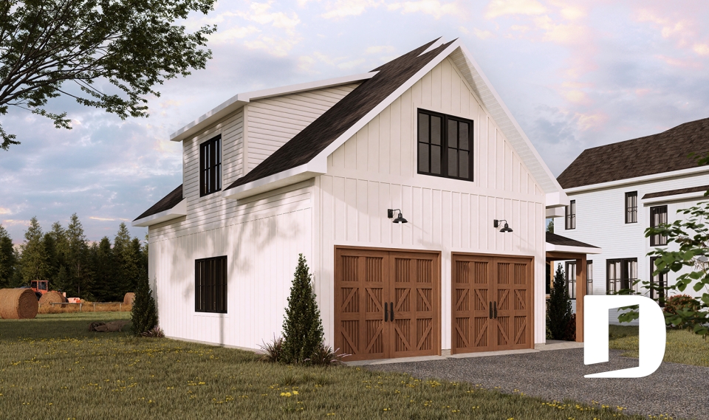
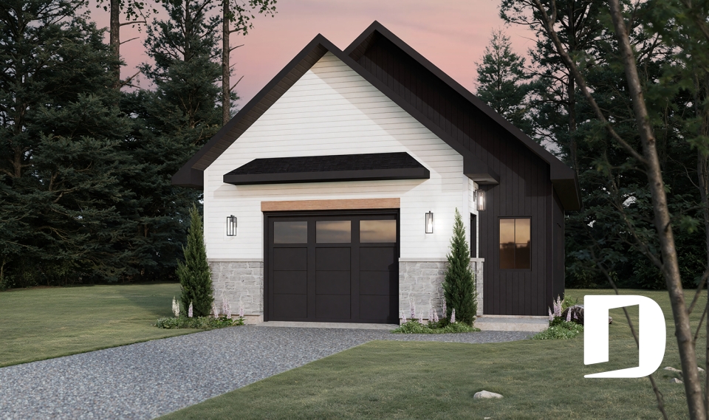
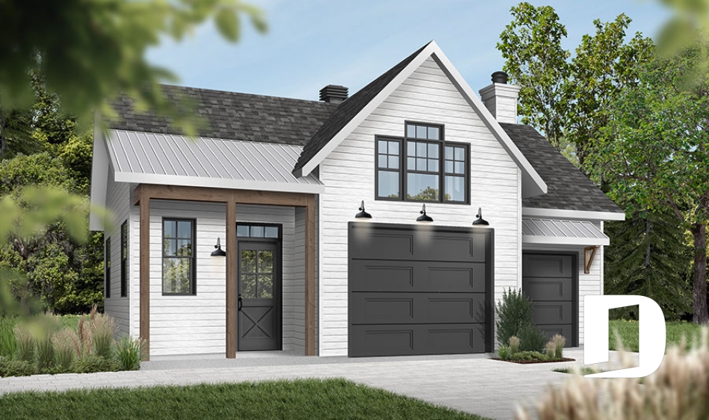
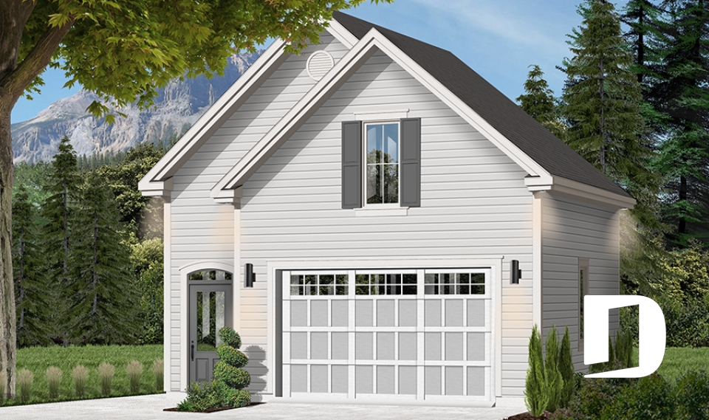
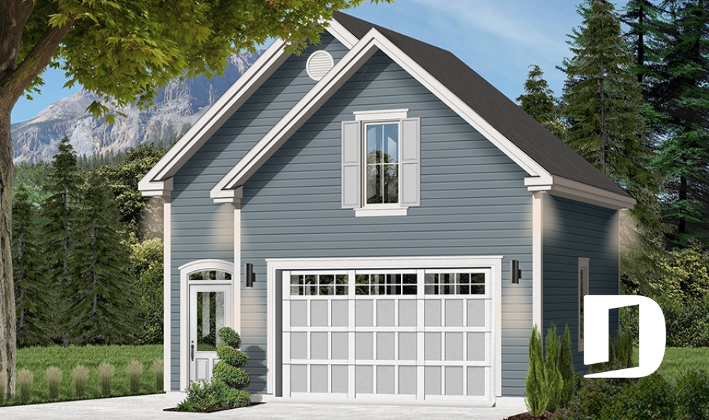
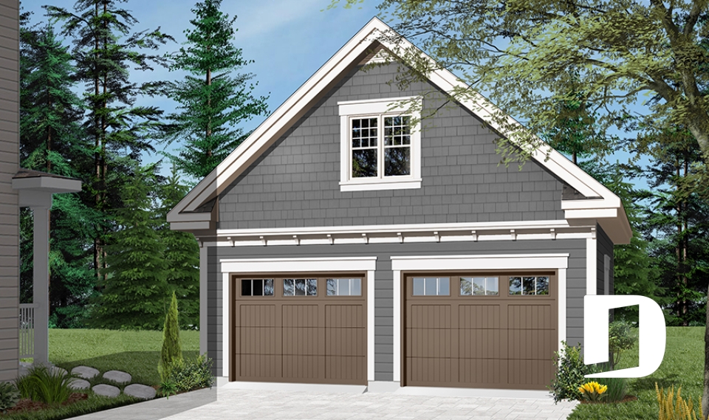
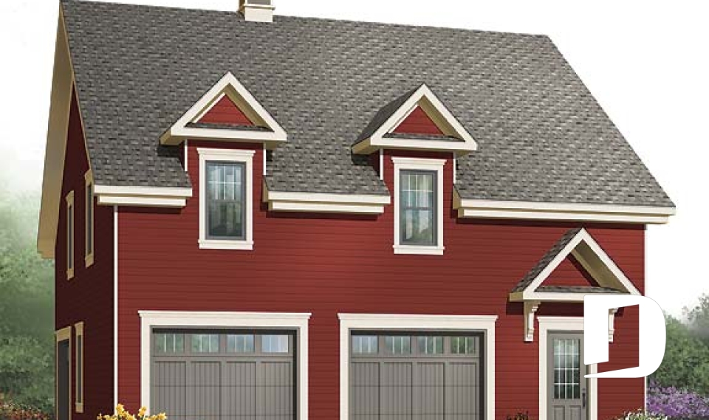
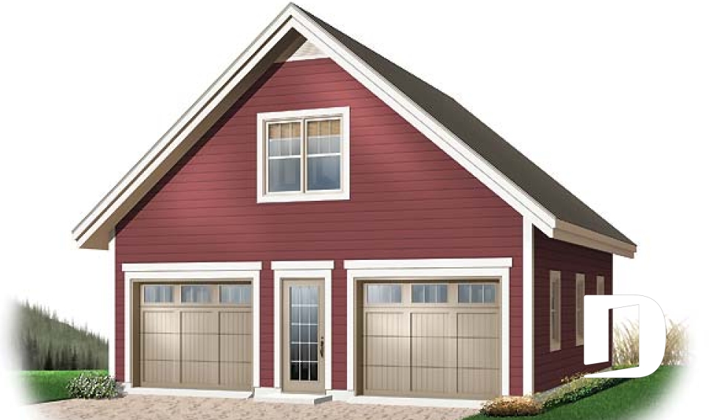
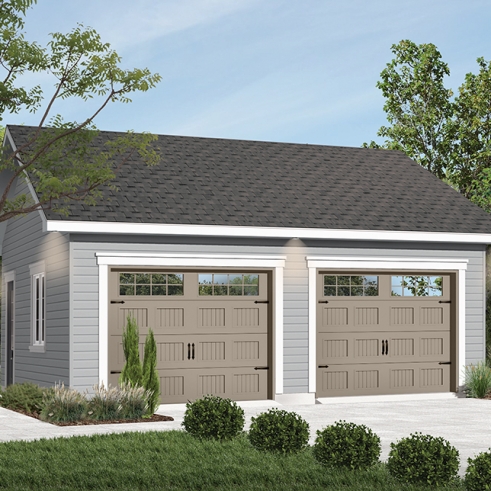
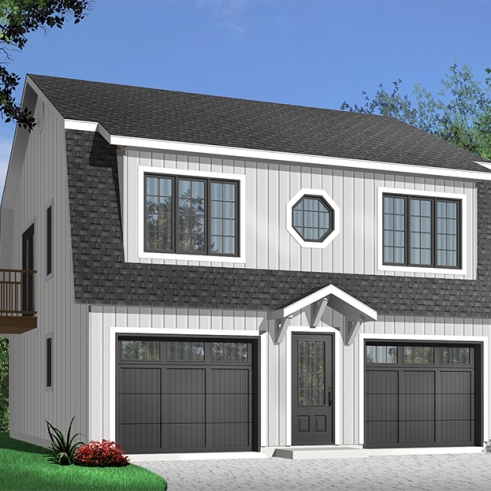
front - BASE MODEL - 28' x 30' Two-Car Garage Plan with Large Second-Floor Bonus Space - The Townside 3

front - BASE MODEL

1st level - 28' x 30' Two-Car Garage Plan with Large Second-Floor Bonus Space - The Townside 3

1st level

2nd level - 28' x 30' Two-Car Garage Plan with Large Second-Floor Bonus Space - The Townside 3

2nd level

Garage plan The Townside 3 (# 2981-28) 28' x 30' Two-Car Garage Plan with Large Second-Floor Bonus Space

Construction cost
estimate
With a contractor
$155,469 +tax
Bedroom -
Full baths -
Total living area 1668 sq.ft.
Garage Two-car garage

Starting from

695$

Need help ?

Our experts are here to guide you to make your dream project come to life.

Contact us

Come see us

Visit one of our 30 regional offices.

Our offices

Personalized support

From plan modifications to fully custom designs, we guide you every step of the way.

Discover our services

Additional details

General specifications

Estimate

Total living area
1668 sq.ft.
1st level
834 sq.ft.
2nd level
834 sq.ft.
Width
28'0"
Depth
30'0"
Ridge height from top of foundation
26'4"
Exterior wall
2 X 6
Other available foundations (a fee may apply)
Monolithic Slab
Builder price code
G2C

Rooms specifications

Bedroom(s)
-
Full baths
-
Half baths
-
Garage type
Two-car garage (834 sq.ft.)
834 sq.ft.
Covered porch area
-

1st level

Rooms
Sizes
Ceiling
Garage
26'8" x 28'8"
~ 8'6"

2nd level

Rooms
Sizes
Ceiling
Living bonus room
26'8" x 28'8"
~ 8'0"

28' x 30' Two-Car Garage Plan with Large Second-Floor Bonus Space – The Townside 3 #2981-28

The Townside 3 #2981-28 two-car garage plan stands out for its generous 28' x 30' dimensions and expansive second-floor bonus space. With 1,668 sq. ft. distributed over two levels, this detached garage provides as much space upstairs as it does on the main level.

The ground floor features an 834 sq. ft. two-car garage with plenty of room for vehicles as well as additional storage for tools, seasonal equipment and outdoor gear. A rear door provides convenient access to the backyard, while side windows bring natural light into the garage.

One of the defining features of The Townside 3 is its impressive 834 sq. ft. second-floor bonus space. An interior staircase provides easy access to this large upper level, creating valuable additional space for storage or other potential uses, depending on the project and local regulations. The sloped ceiling gives the upper floor character, while windows at the front and rear provide plenty of natural light.

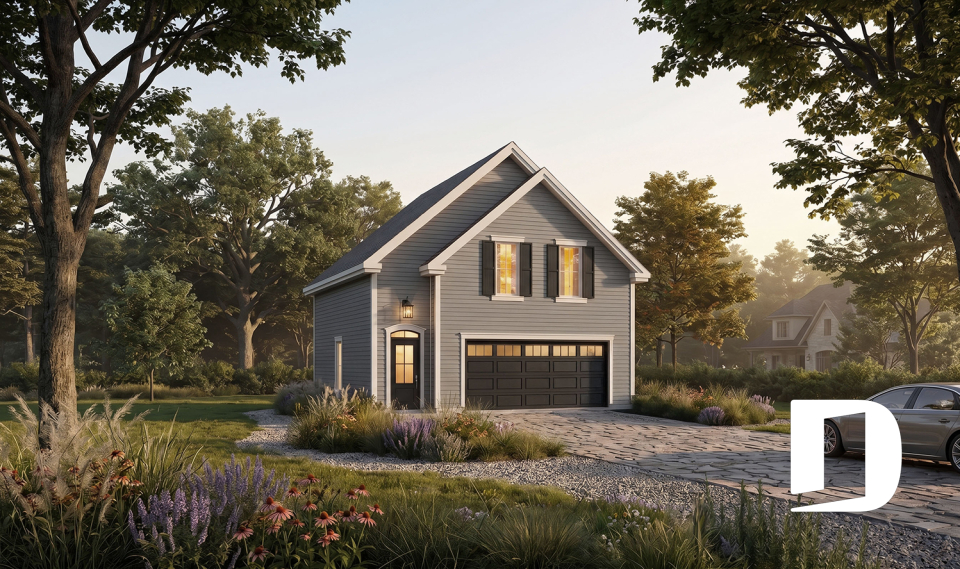
Outside, The Townside 3 combines country, American and traditional architectural influences. Its prominent gables and balanced proportions give it the presence of a thoughtfully designed outbuilding rather than a purely utilitarian garage. This makes it easier to coordinate with a variety of home styles.

This 28' x 30' two-car garage plan with a second floor is especially appealing for homeowners who want to maximize usable space without increasing the building footprint. With 834 sq. ft. on each level, it provides considerable flexibility for parking, storage and future needs.

Love The Townside 3 #2981-28 but need different dimensions, openings or other adjustments? Our house designers can modify the garage plan to better suit your property, lot and specific needs.

Distinctive elements

Detached 28' x 30' two-car garage with generous space for vehicles and storage.
1,668 sq. ft. of total space distributed equally over two levels.
Spacious 834 sq. ft. garage on the main level.
Large 834 sq. ft. second-floor bonus space offering excellent flexibility.
Interior staircase provides convenient access to the upper level.
Front and rear windows bring plenty of natural light into the second-floor space.
Rear door on the main level provides convenient access to the backyard and outdoor areas.
Sloped ceiling upstairs adds volume and character to the bonus space.
Country, American and traditional architectural influences make the garage easy to coordinate with a variety of homes.

Plan feature(s)

Oversized garage, Ceiling over 8', Sloped ceiling
Plan architectural style(s)

American, Country, Traditional, Farmhouse

Similar plans
Logo Drummond House Plans image drummond house plans
The plan The Townside 3 is protected by the copyright law.

The illustrations shown may differ from the detailed construction plans you will receive, as plans are regularly updated to comply with current building codes.

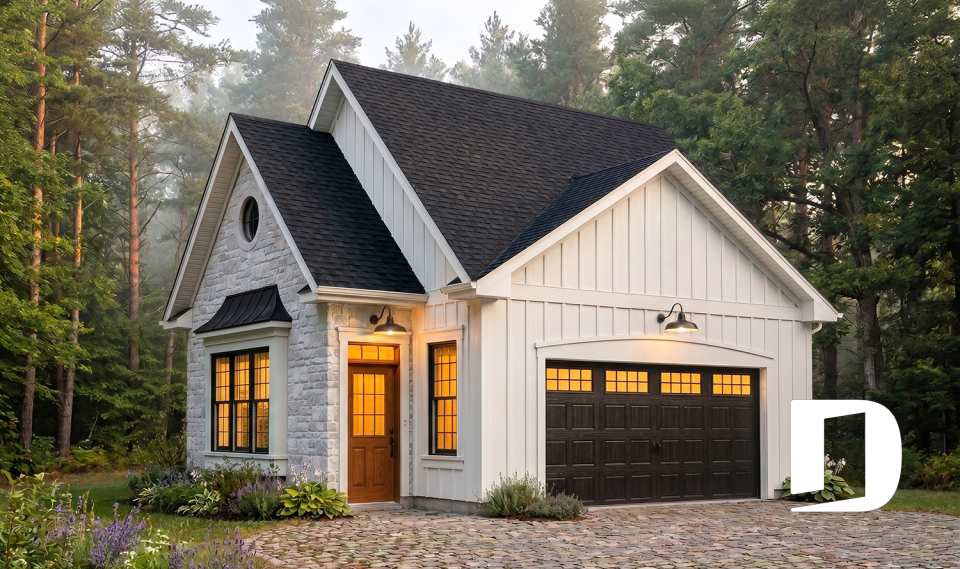
Photos displayed on this page may reflect modifications made by homeowners and may vary from the original plan.

Learn more


A question or a comment on this plan ?

Contact information

Your request

Add your pictures or photos

To add one or more photos, click or drag your files into the area below. You may upload up to eight JPG or JPEG images. This step is optional.

Sorry, your browser does not support file uploads.