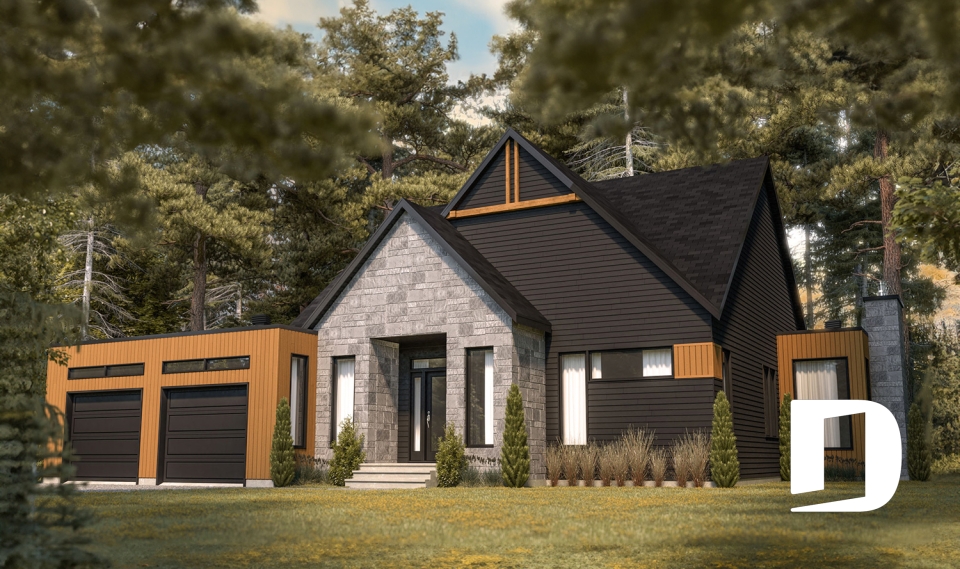



Modern Ranch House Plan with 3 Main-Floor Bedrooms, Home Office and Optional Finished Basement – Hudson 2 (#6111-V1)
Looking for a beautiful, functional home that can adapt to your family's changing needs? Meet Hudson 2 (#6111-V1), a welcoming modern ranch house plan with 3 bedrooms on the main floor, a dedicated home office, and an optional finished basement. With 1,389 square feet of main-level living space, this thoughtfully designed home offers comfort, style, and flexibility for years to come.
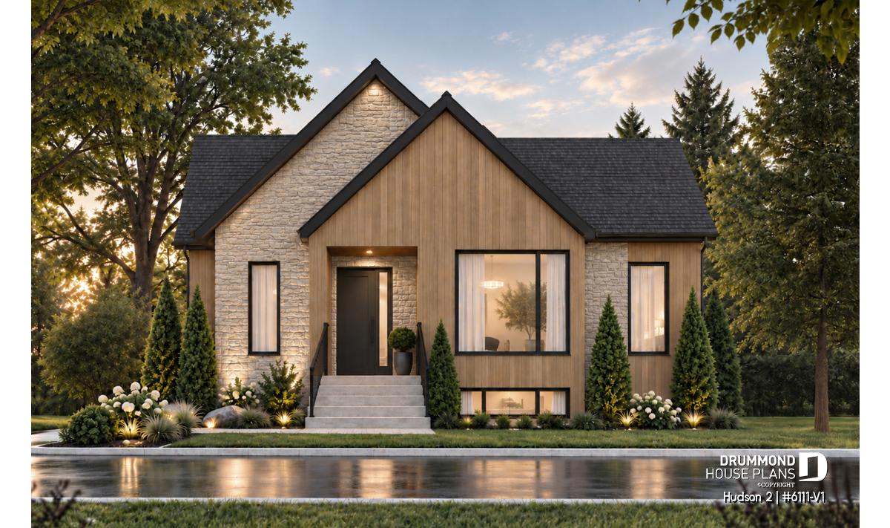
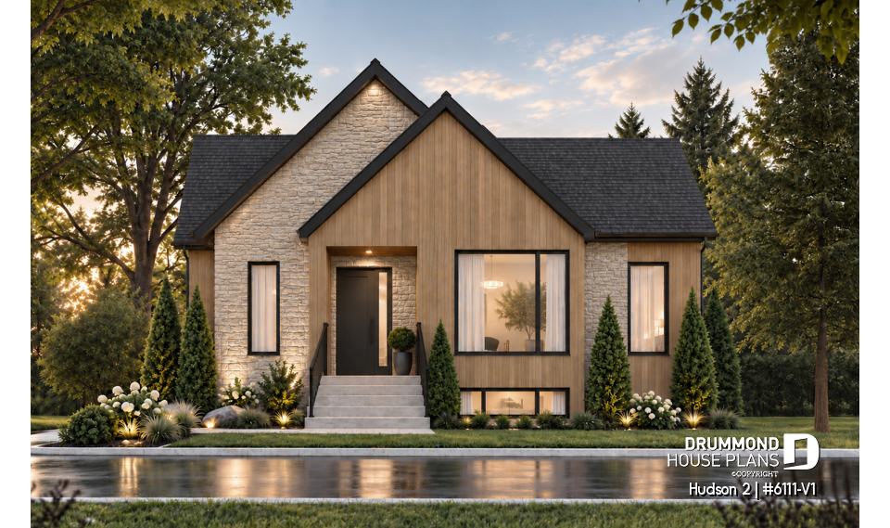
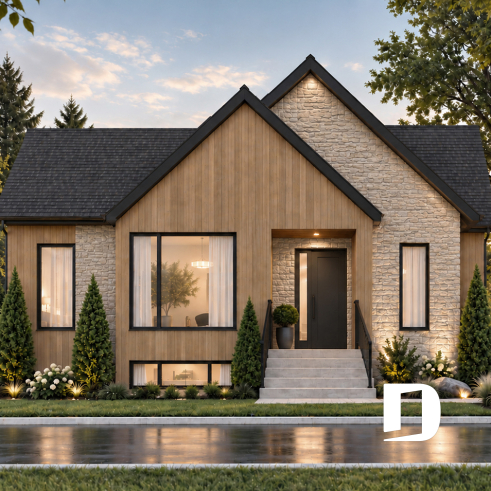
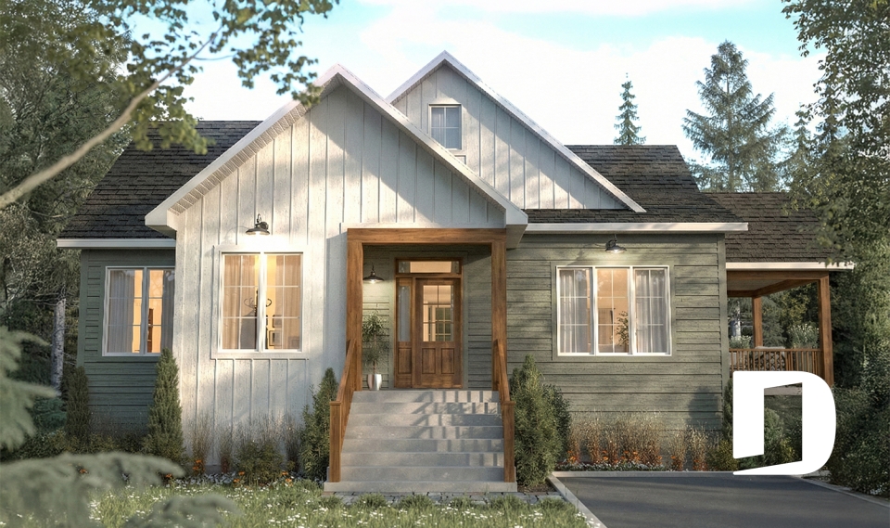
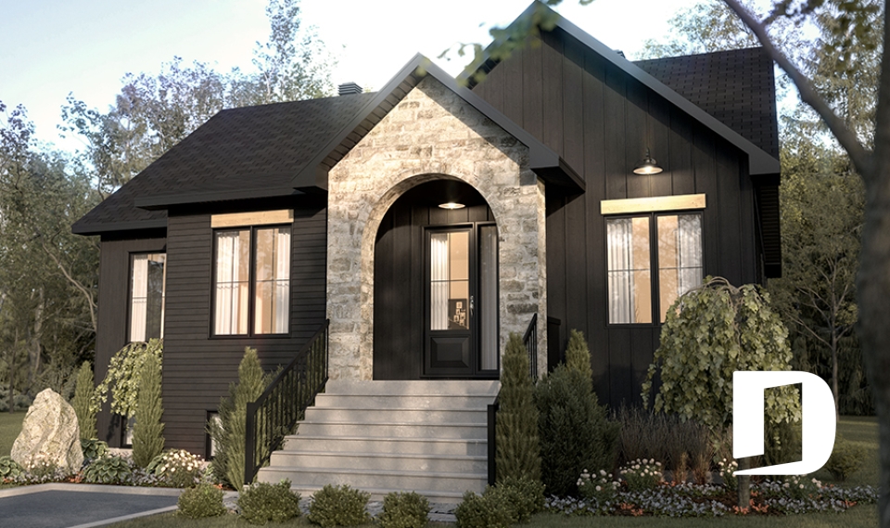
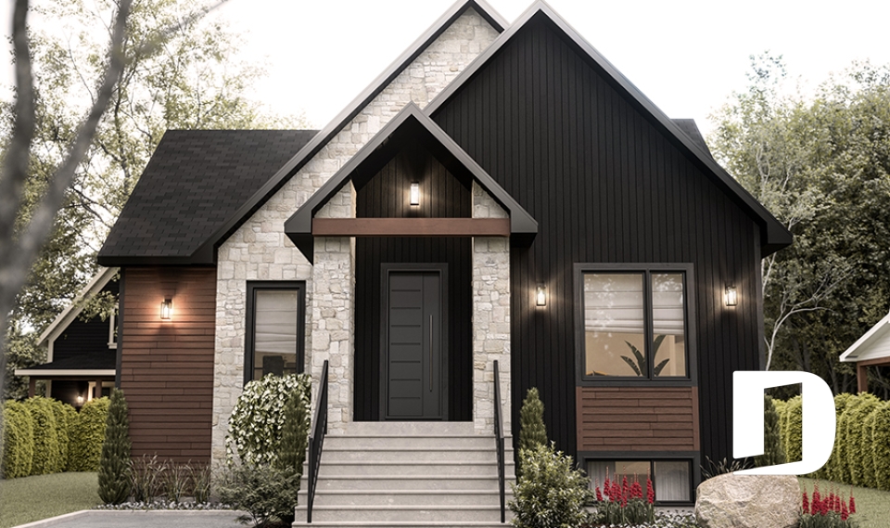
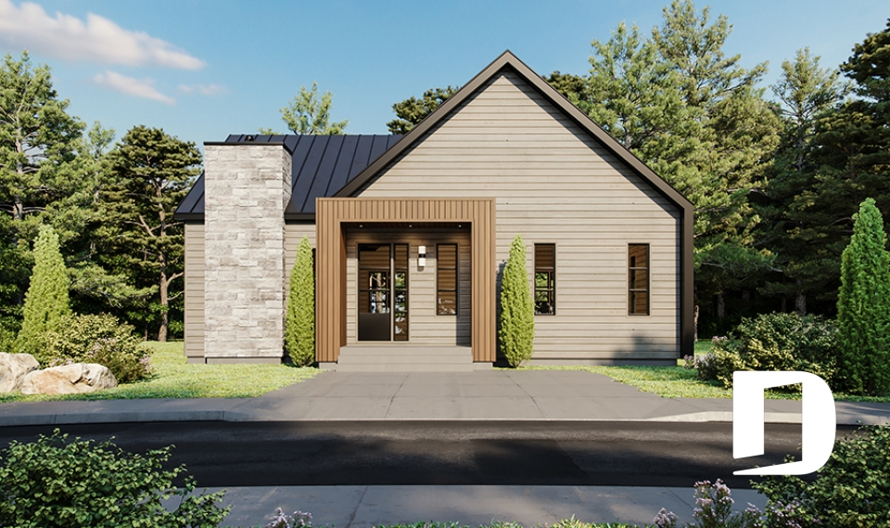
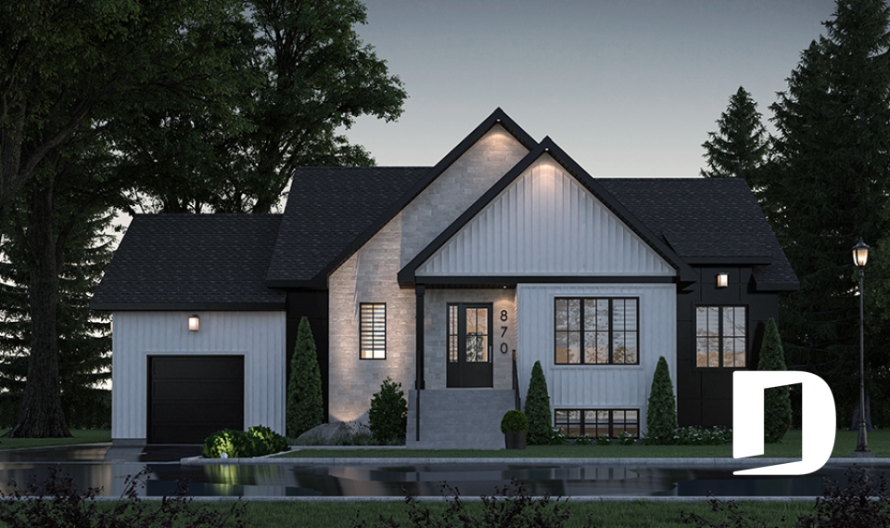
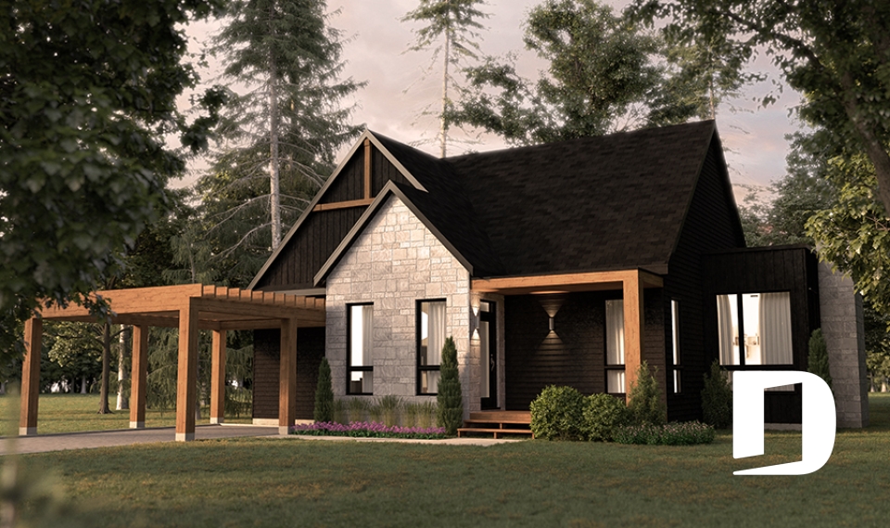
From the curb, Hudson 2 makes a lasting impression. Its modern ranch architecture blends rustic-inspired elements with clean, contemporary lines. Stone accents, warm wood-look siding, and dark finishes create an inviting exterior, while the covered front porch adds a charming finishing touch.
Three Main-Floor Bedrooms: Perfect for Family Living
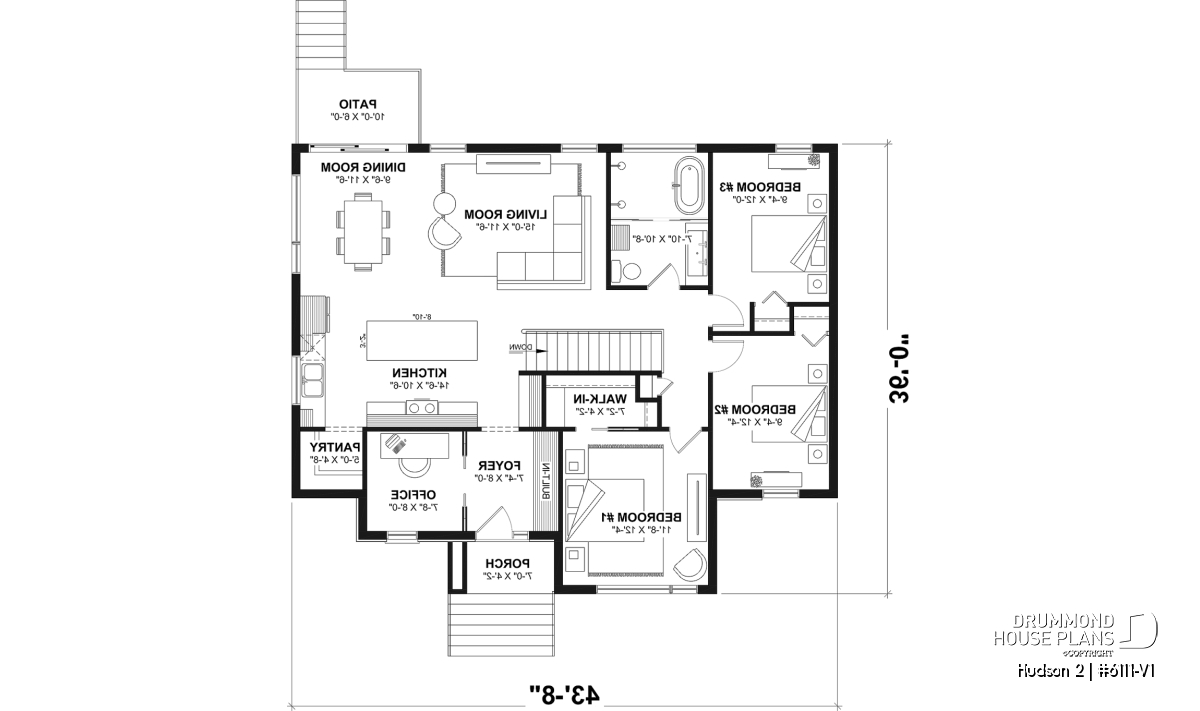
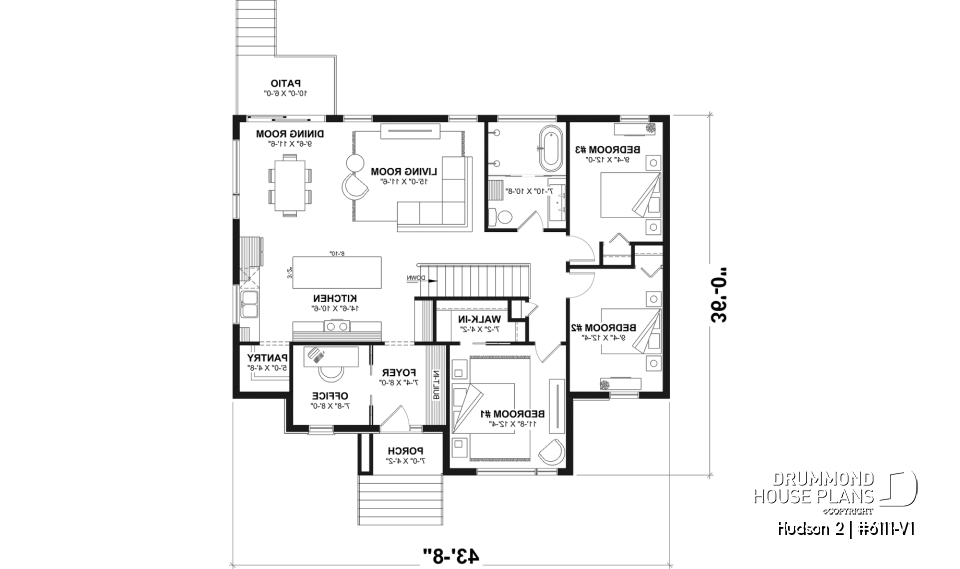
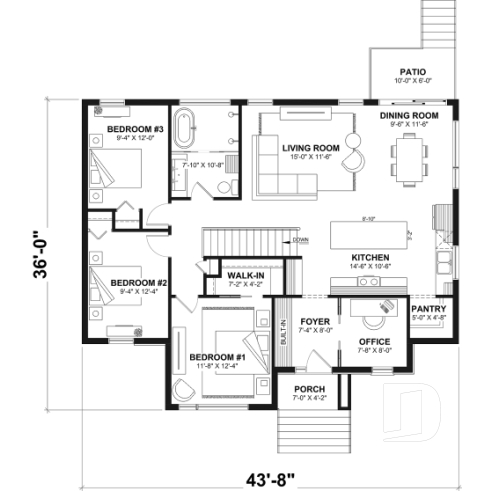
One of Hudson 2's greatest advantages is its three bedrooms conveniently located on the main floor. This family-friendly arrangement keeps everyone close, making everyday life easier for parents with young children.
The main-floor primary bedroom features a walk-in closet, while the two secondary bedrooms offer practical closet space. A full bathroom with a tub and shower combination serves the main level.
Need a quiet place to work? The dedicated home office provides a comfortable setting for remote work, studying, or creative projects.
Open-Concept Living Made for Everyday Moments
At the heart of Hudson 2, the kitchen, dining area, and living room flow together in one bright, welcoming space. Nine-foot ceilings enhance the open feel, creating a comfortable setting for family gatherings and entertaining friends.
The kitchen features a spacious center island, a walk-in pantry, and a dedicated coffee station. From busy school mornings to relaxed weekend breakfasts, every detail supports the rhythm of family life.
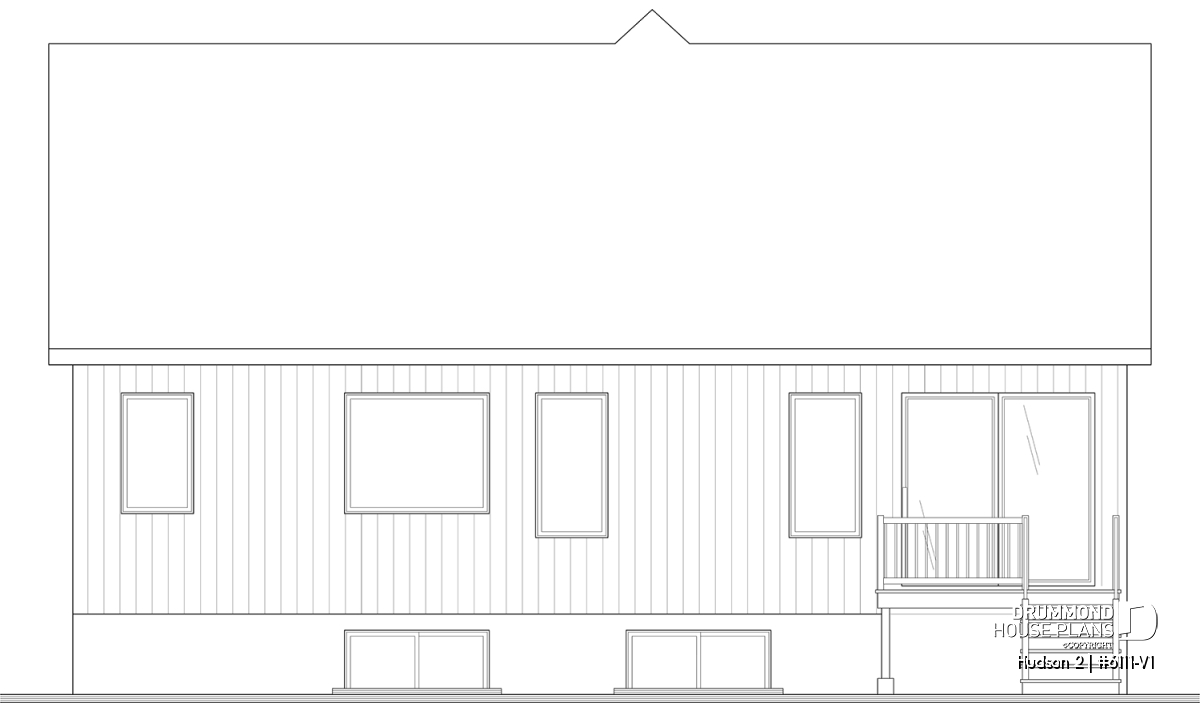
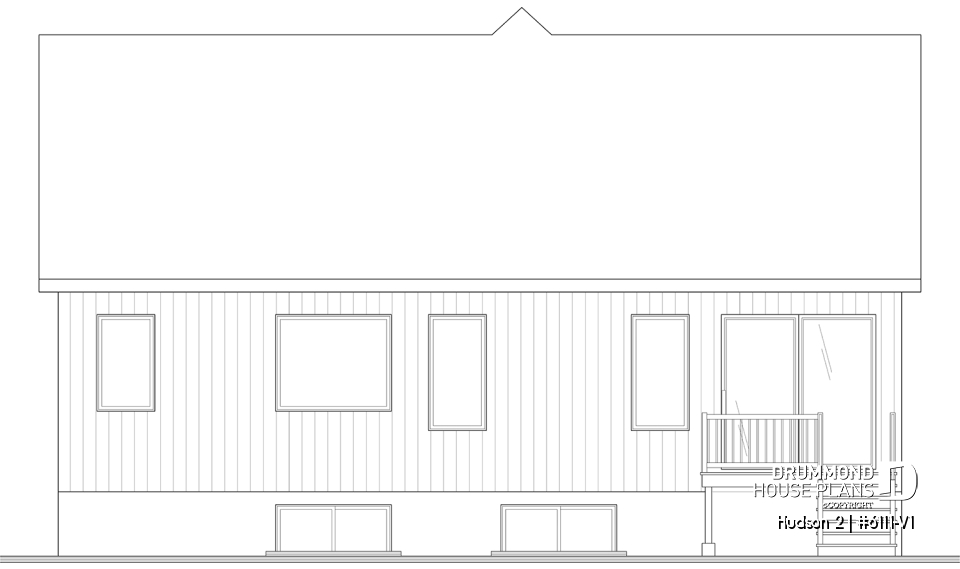
A rear patio extends the living space outdoors, offering another place to relax and enjoy warmer days.
An Optional Finished Basement with Room to Grow
Here's where Hudson 2 becomes even more versatile!
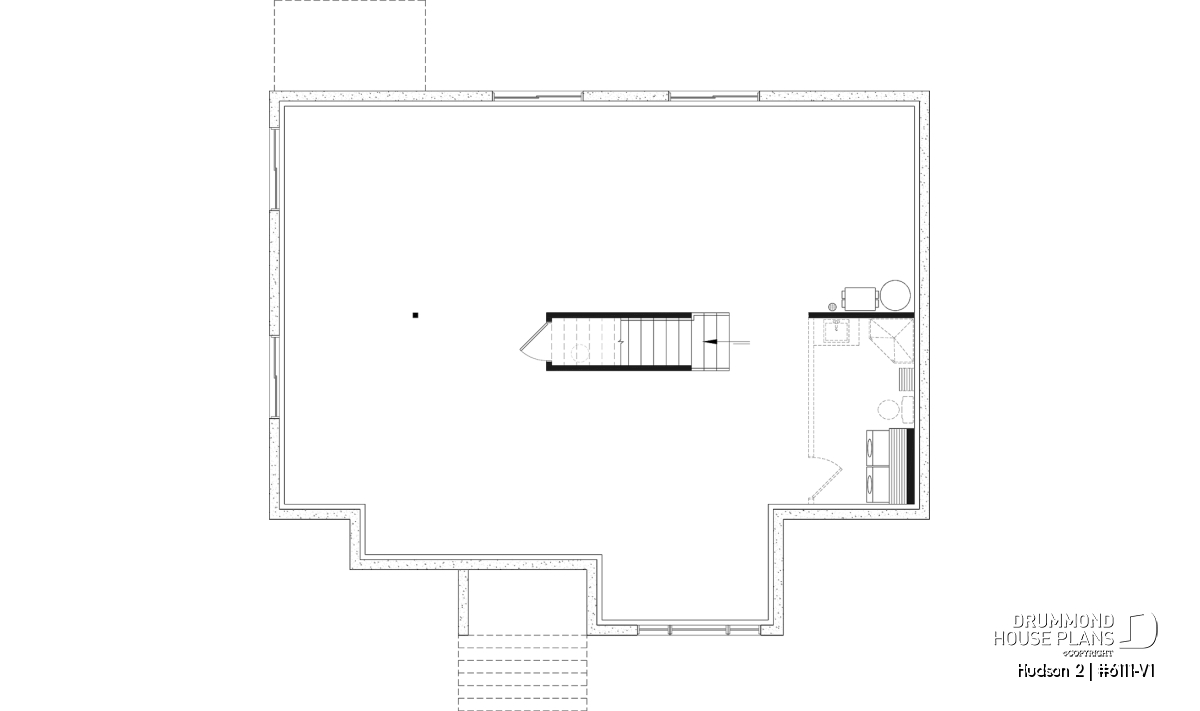
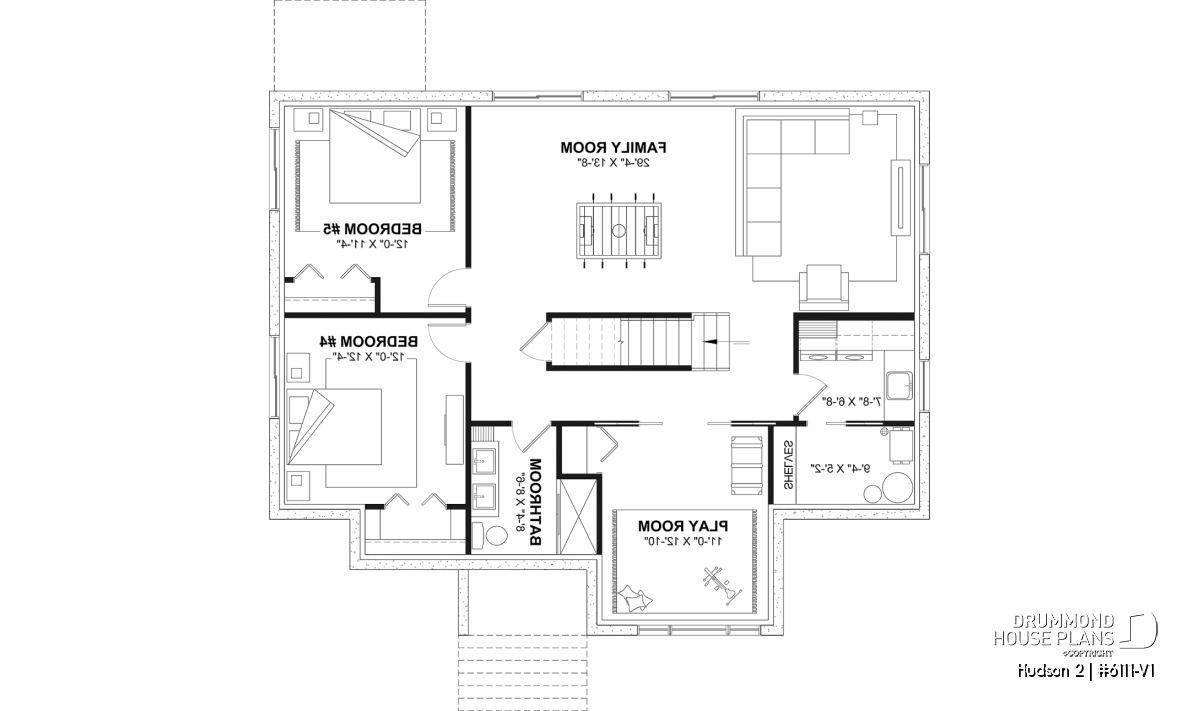
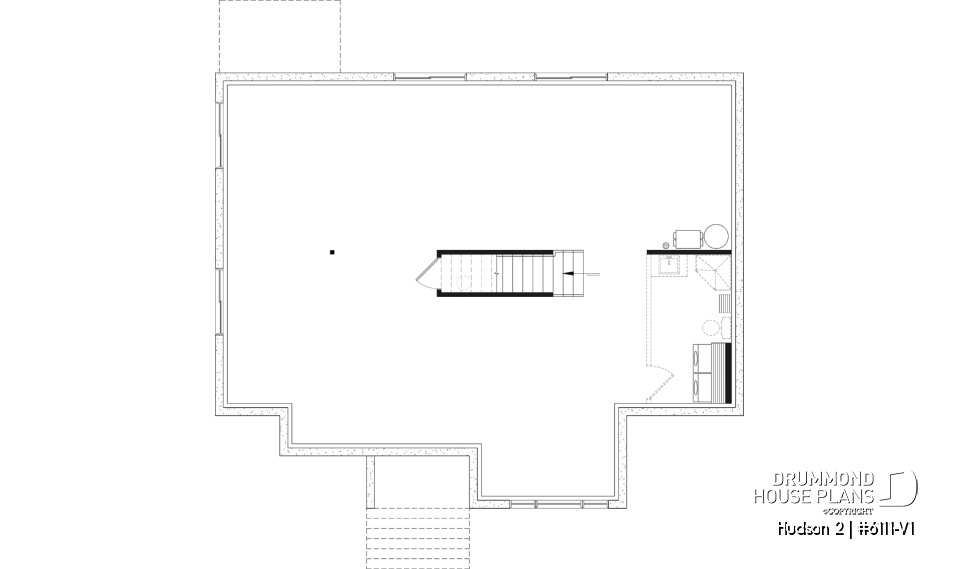
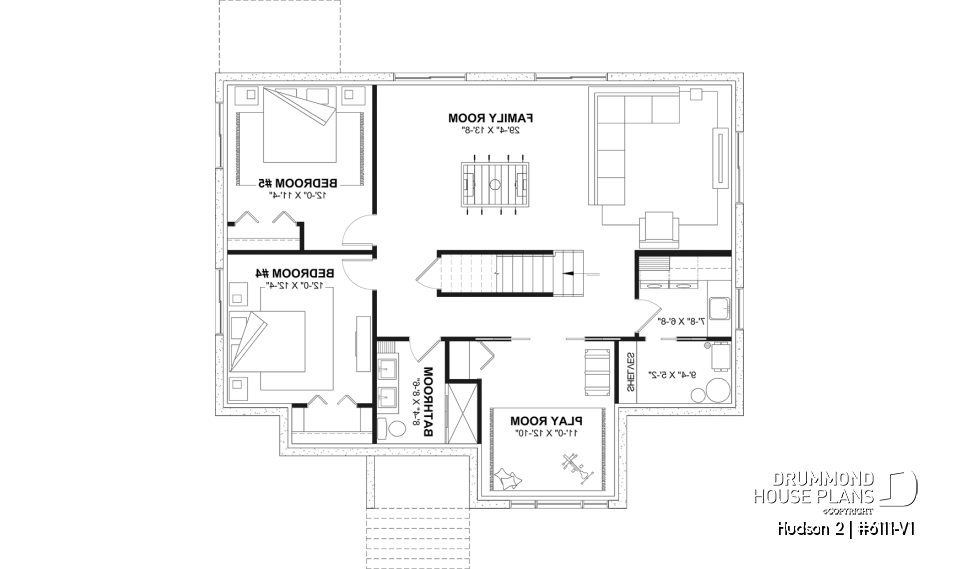
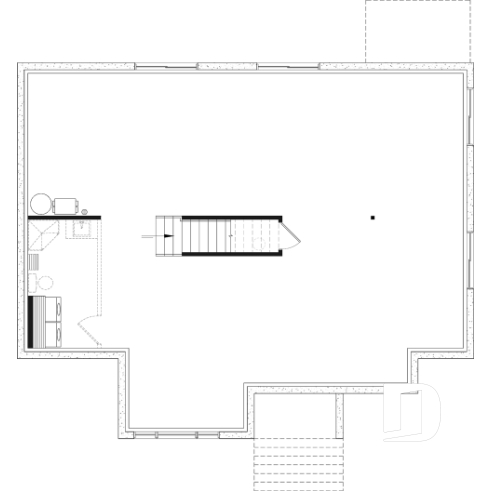
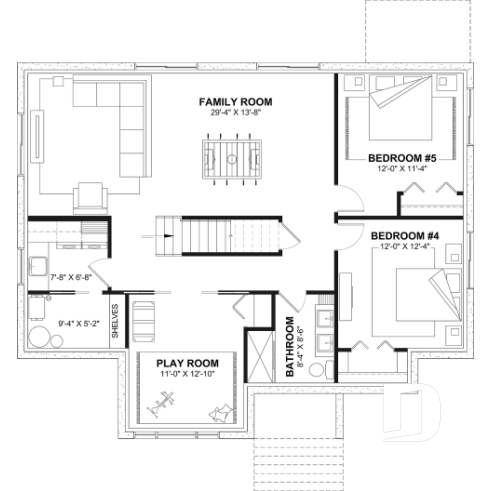
The optional finished basement adds two bedrooms, bringing the home's total to five. It also includes a spacious family room, a game room, a second full bathroom, and a dedicated laundry room.
Imagine a playroom for younger children, a comfortable hangout for teenagers, or a cozy family movie-night retreat. As your family grows, these additional spaces can adapt to your lifestyle.
Important: If you choose not to purchase the finished basement option, your house plans will still include an unfinished basement layout designed for future finishing. This gives you the flexibility to complete the space later, according to your needs, timeline, and budget.
A Beautiful Home for Every Stage of Family Life
With three main-floor bedrooms, an optional five-bedroom configuration, and an inviting open-concept layout, Hudson 2 offers an excellent balance of everyday convenience and long-term flexibility.
Love this modern ranch house plan but want to make it your own? Our in-house architectural design team can customize Hudson 2 through our house plan modification services, helping you create a home that truly fits your family's lifestyle.
Distinctive elements
Modern ranch house plan featuring warm, rustic-inspired architectural details.
1,389 sq. ft. of main-floor living space, plus an optional finished basement.
Three bedrooms on the main floor, ideal for young families.
Main-floor primary bedroom with a convenient walk-in closet.
Optional finished basement with two additional bedrooms, for a total of five.
*Optional basement layout featuring a family room, game room, second full bathroom, and laundry room.
Open-concept kitchen, dining, and living areas designed for everyday family living.
Functional kitchen with a large center island, dedicated coffee station, and walk-in pantry.
Main-floor full bathroom with a practical tub and shower combination.
Dedicated home office, perfect for remote work or a quiet study space.
9-foot ceilings throughout the main floor for an airy, spacious atmosphere.
Welcoming entryway featuring an architectural arch and built-in furnishings.
Covered front porch and rear patio for relaxing and entertaining outdoors.
Attractive exterior combining stone, wood-look siding, and dark accents.
Flexible, family-friendly layout designed to grow with your changing needs.
---
*If you wish to purchase the finished basement plan, as presented on this plan page, please select this option in the shopping cart, in the "Selection of foundation type" section. If you do not select this option, you will receive the unfinished full basement option, at no extra charge.
Plan feature(s)
Open floor layout, Arch, Bath in the shower, Office / Study / Den, Pantry, Built-ins, Ceiling over 8', Walk-in master bed.
Plan architectural style(s)
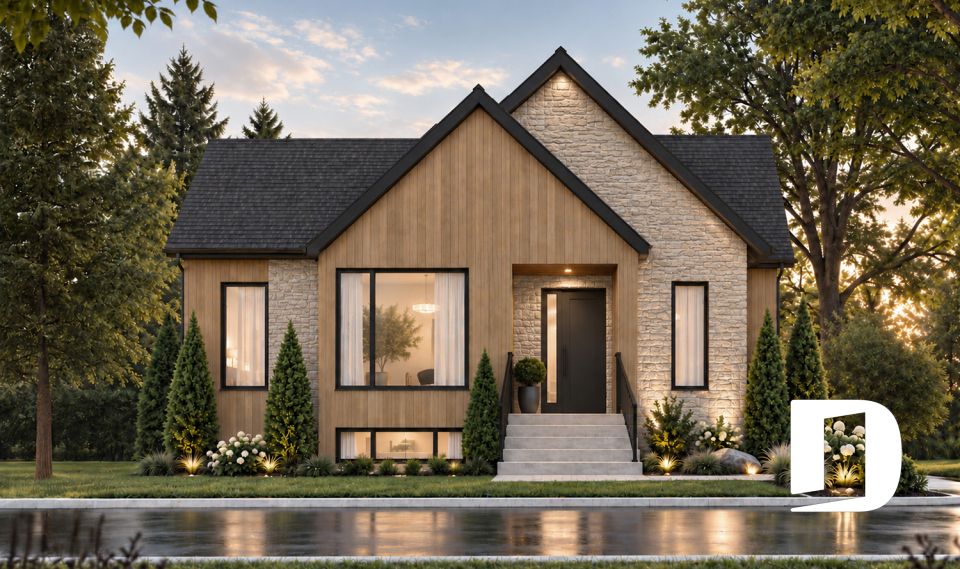
Contemporary, Ranch, Transitional, Modern rustic