
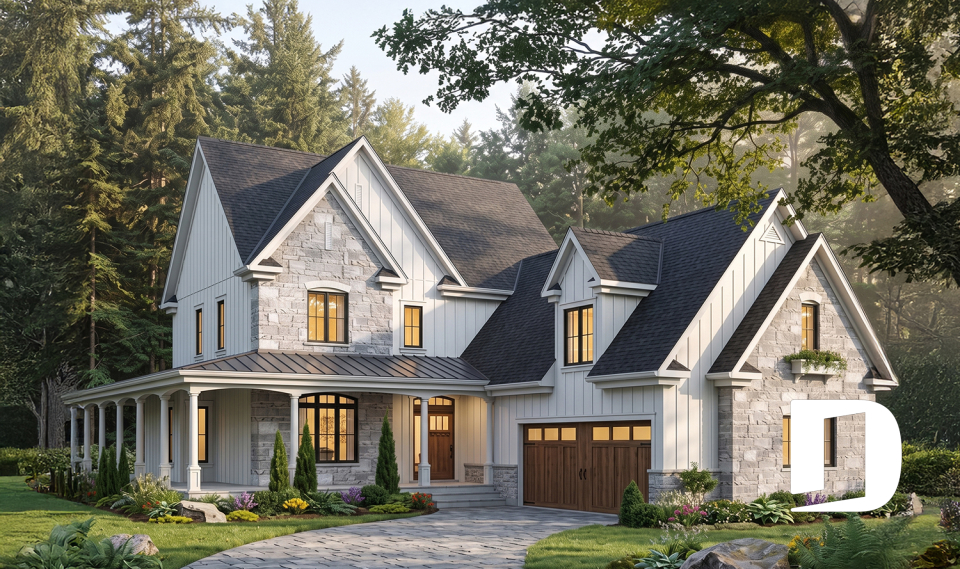
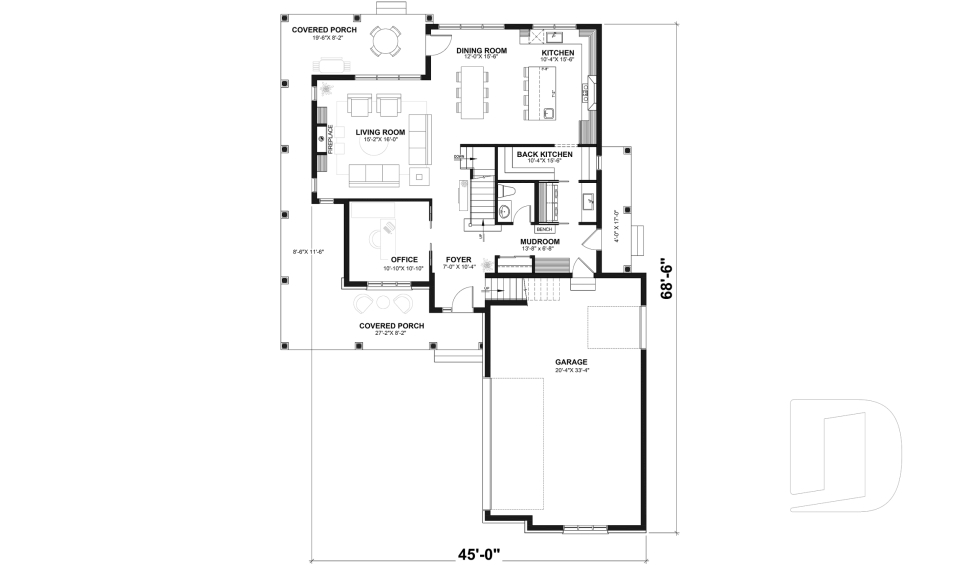
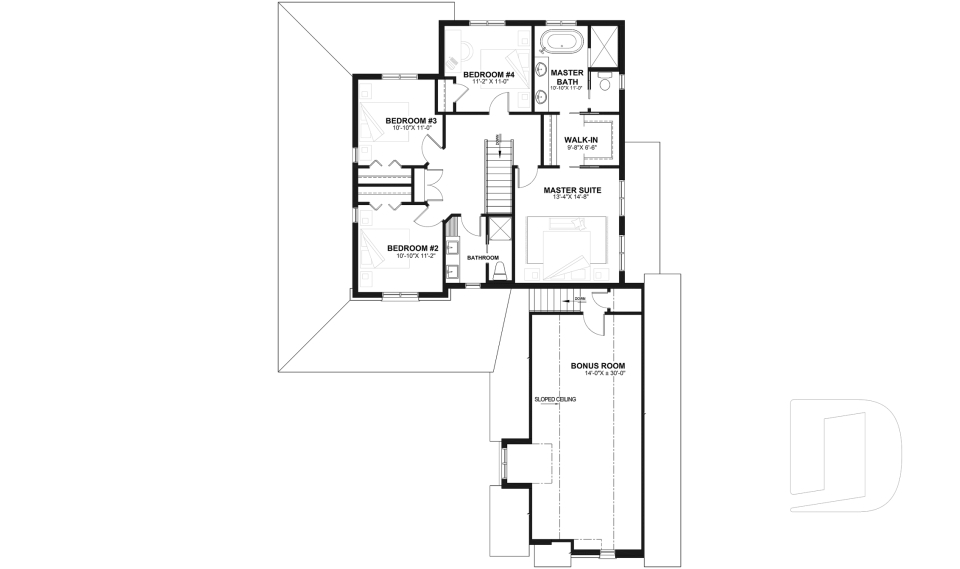
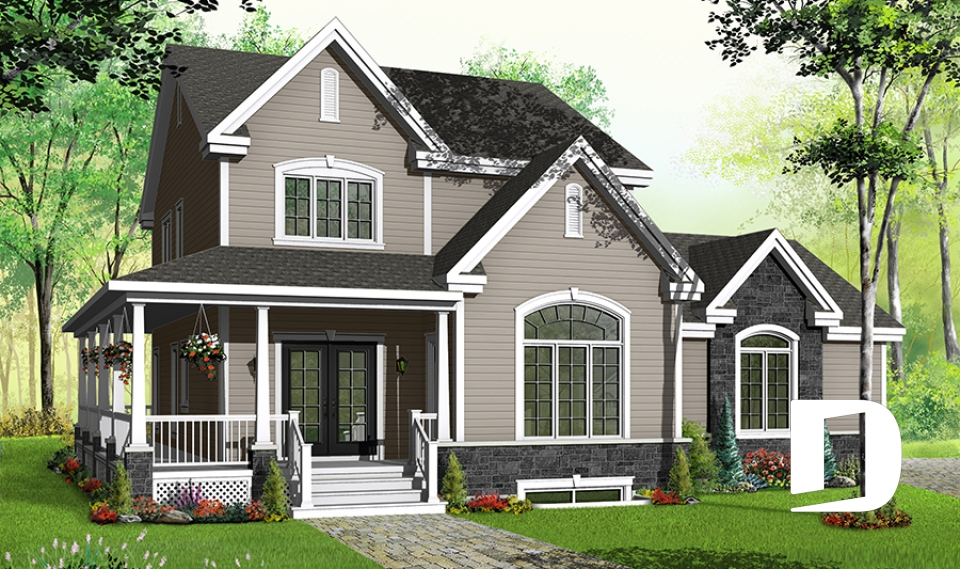
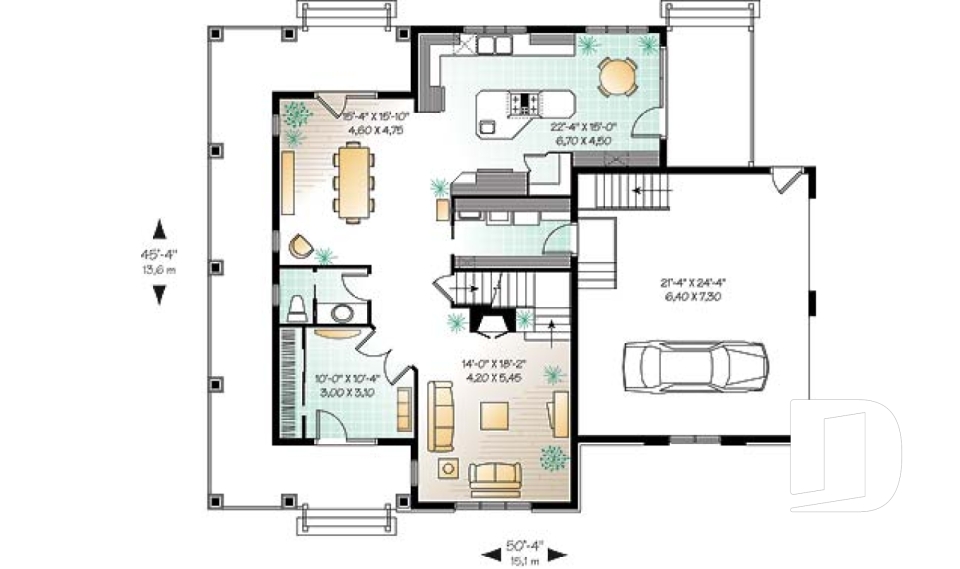
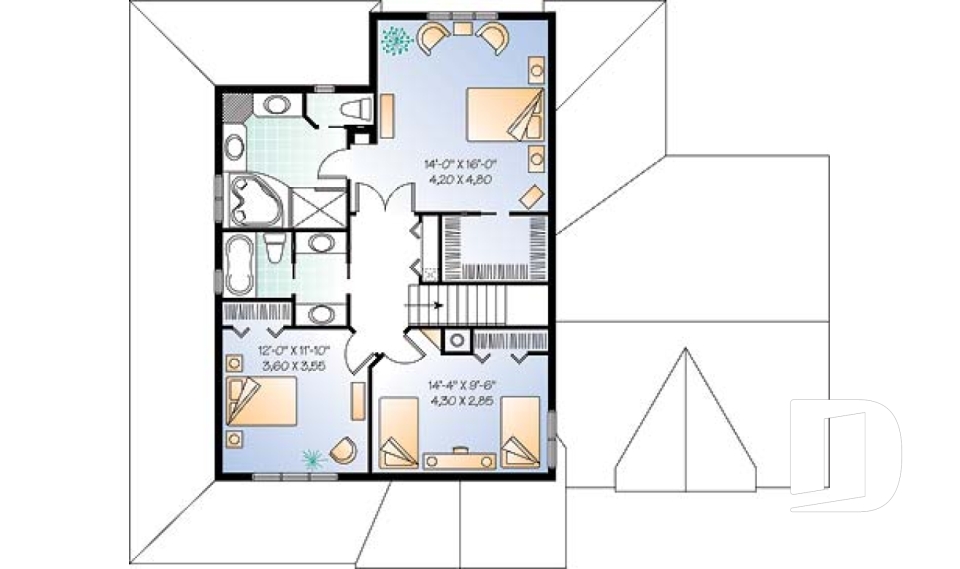
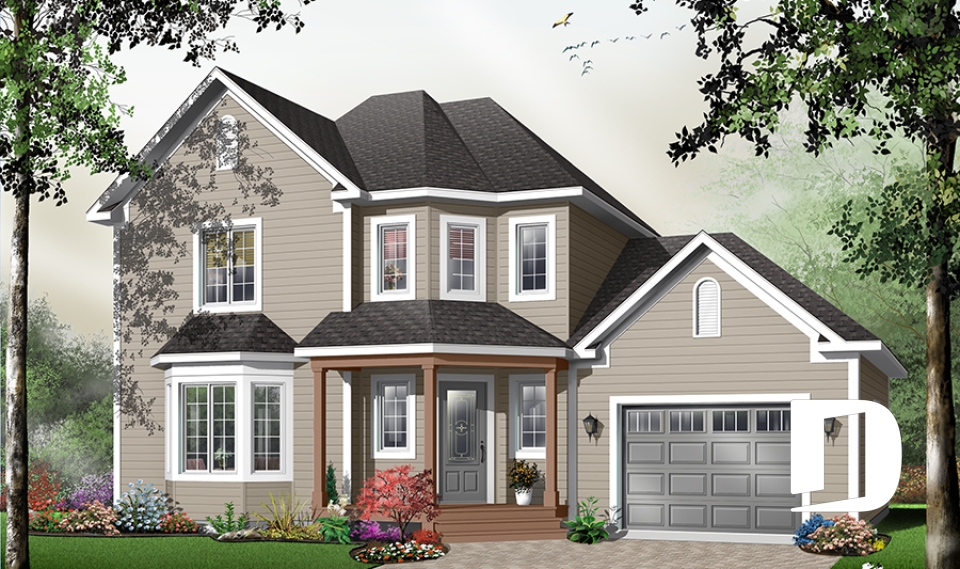
Transitional style house plans, garage and semi-detached plans

The transitional style house plans, cottage, garage and multi-unit plans found in this collection are a response to buyers who are keen on a classic style of house but also want to have exciting contemporary elements such as modern-looking dark windows and doors.

You may also like :

By default
401 plan(s) found
401 plan(s) found

Turningdale 3830

American

Bedrooms 4
Bathrooms 2.5
Living area 2376 sq.ft.
With a contractor
$800,474 +tax
Plan starting from
$1855

Tottenham 3833

Country

Bedrooms 3
Bathrooms 2.5
Living area 2245 sq.ft.
With a contractor
$729,399 +tax
Plan starting from
$1855

Fontana 3834

Traditional

Bedrooms 3
Bathrooms 2
Living area 1656 sq.ft.
With a contractor
$507,553 +tax
Plan starting from
$1680

The Wynstone 3923

Cottage, chalet, cabin

Bedrooms 3
Bathrooms 2.5
Living area 1909 sq.ft.
With a contractor
$628,180 +tax
Plan starting from
$1740

Midwest 3926

Country

Bedrooms 4
Bathrooms 3.5
Living area 2841 sq.ft.
With a contractor
$827,878 +tax
Plan starting from
$2200
























