

Login
Starting from $1220

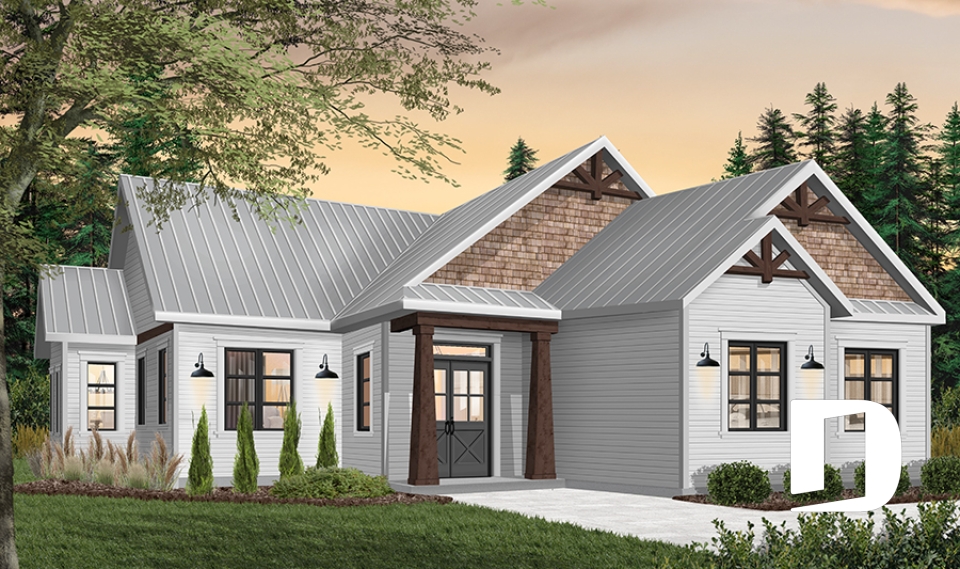
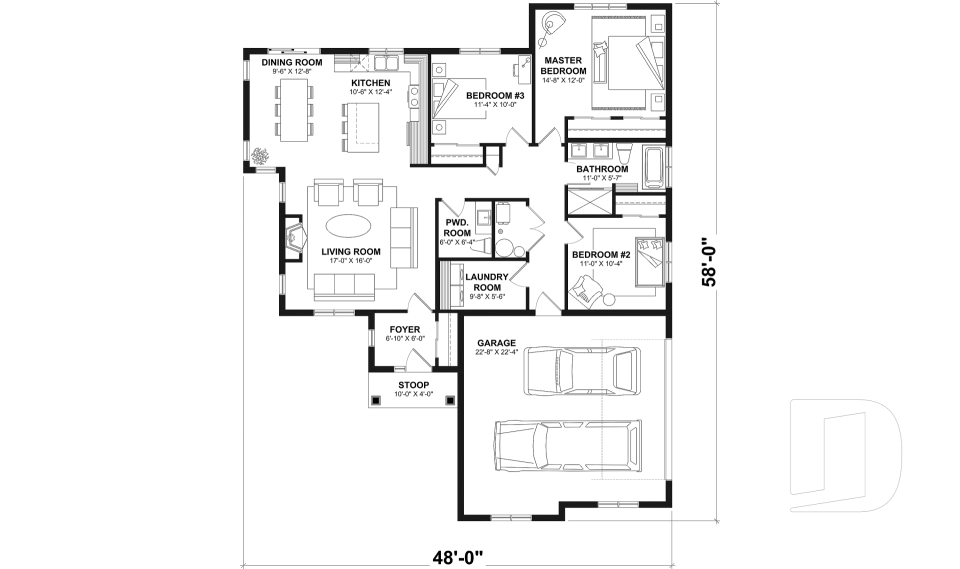
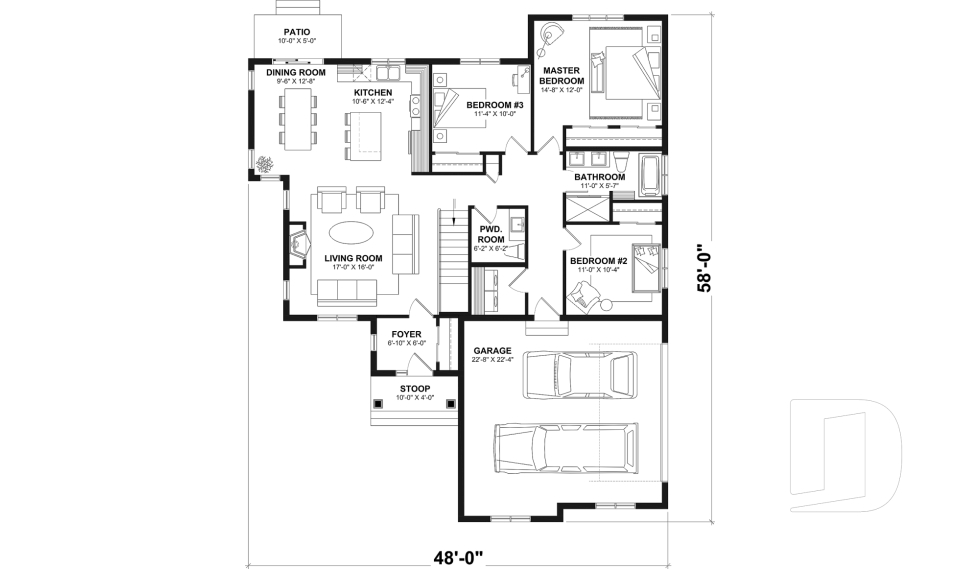
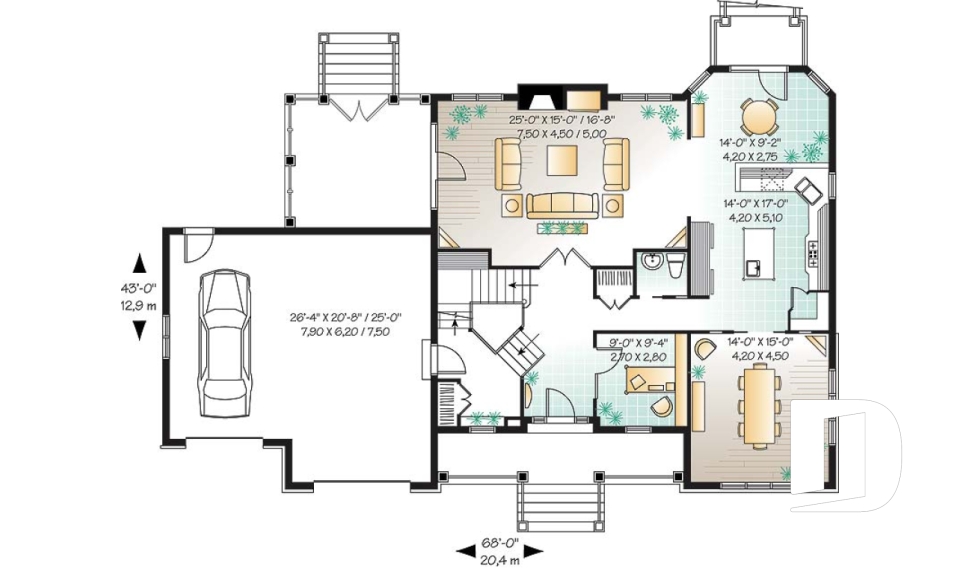
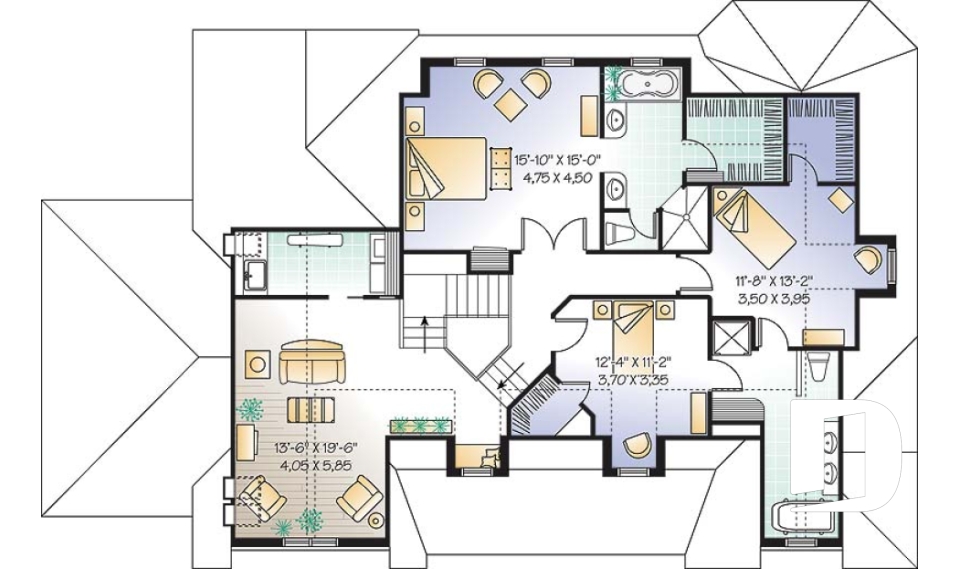
Our rustic house plans and small rustic house designs, often also referred to as Northwest or craftsman-style homes blend perfectly with the natural environment through the use of cedar shingles, stone, wood and timbers for exterior cladding. These designs pay tribute the the craftsmanship of earlier artisans and are now highly sought after. While the exterior looks very traditional, the interior floorplans are updated to offer the amenities demanded by contemporary tastes like large kitchens with islands, master suites, and open floor plans.
You may also like :
























