
Mid Century Modern House Plans

Mid Century Floor Plans Inspired by the 1950s, 1960s and 1970s

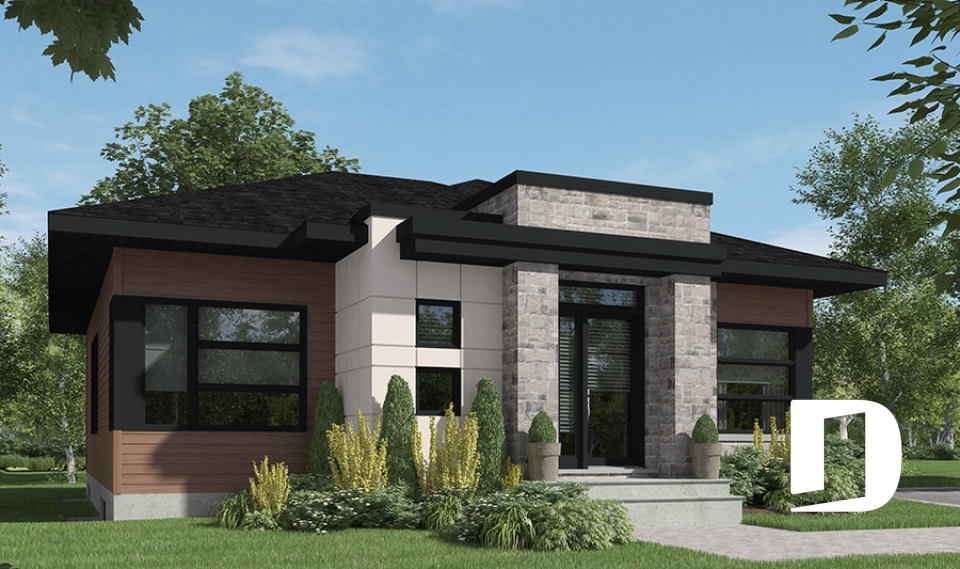
Explore our Mid Century Modern house plans, inspired by the distinctive architecture of the 1950s, 1960s and 1970s. Low-pitched roofs, horizontal lines, large windows and open living spaces define many of these Mid Century floor plans, blending vintage character with modern-day comfort. Found a plan you love? Our designers can modify it to suit your needs, lot and lifestyle.

You may also like :

By default
75 plan(s) found
75 plan(s) found

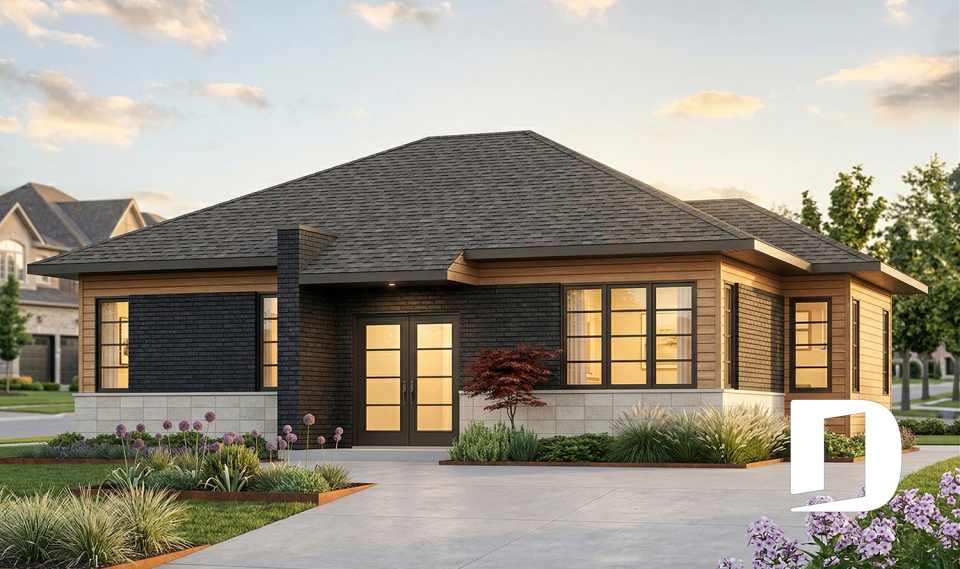
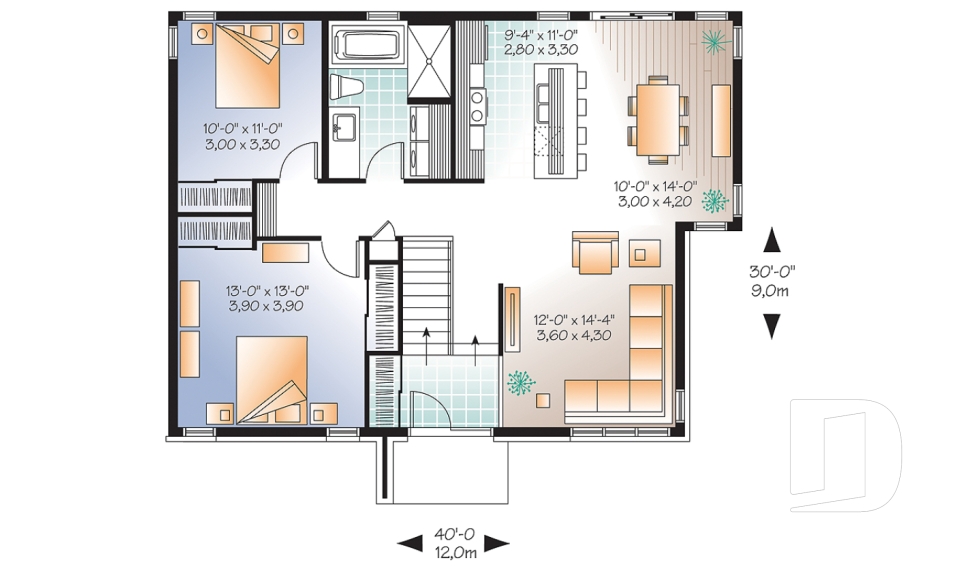
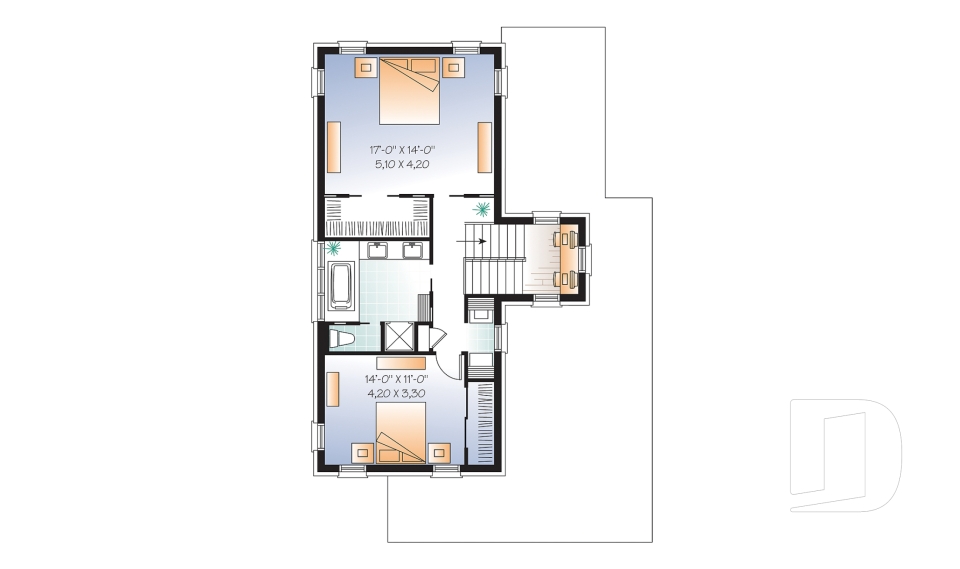
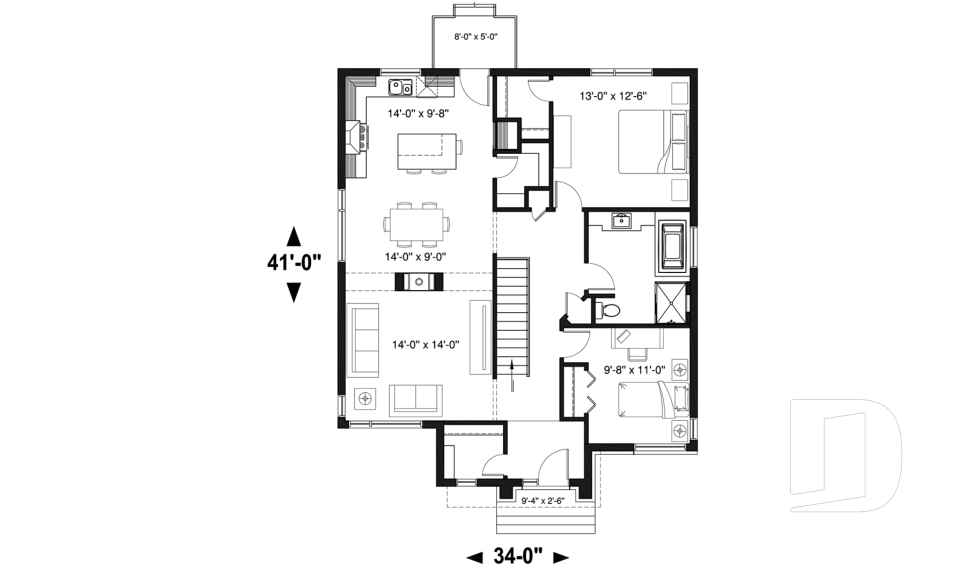
Lotus 3128

Contemporary

Bedrooms 2
Bathrooms 1
Living area 1146 sq.ft.
With a contractor
$332,960 +tax
Plan starting from
$1450

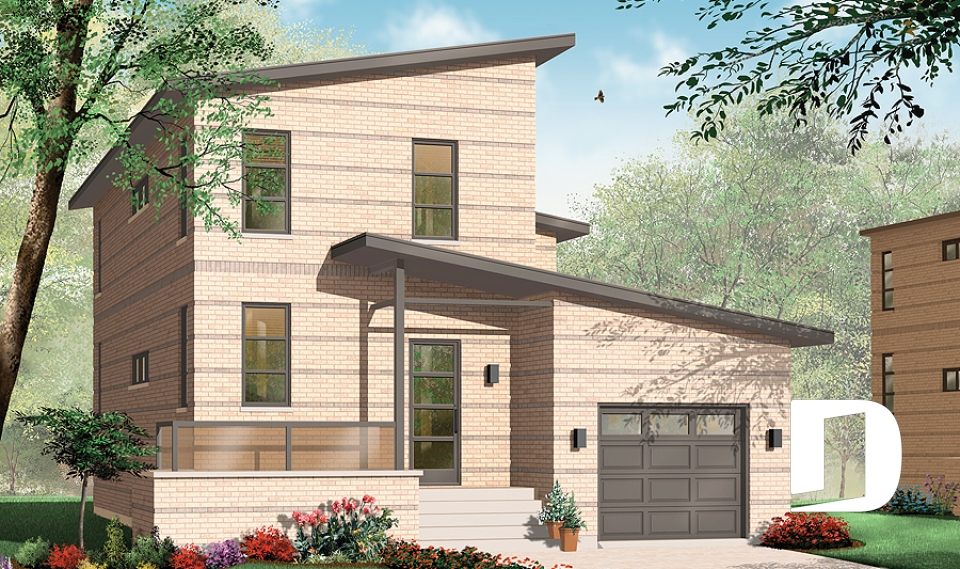
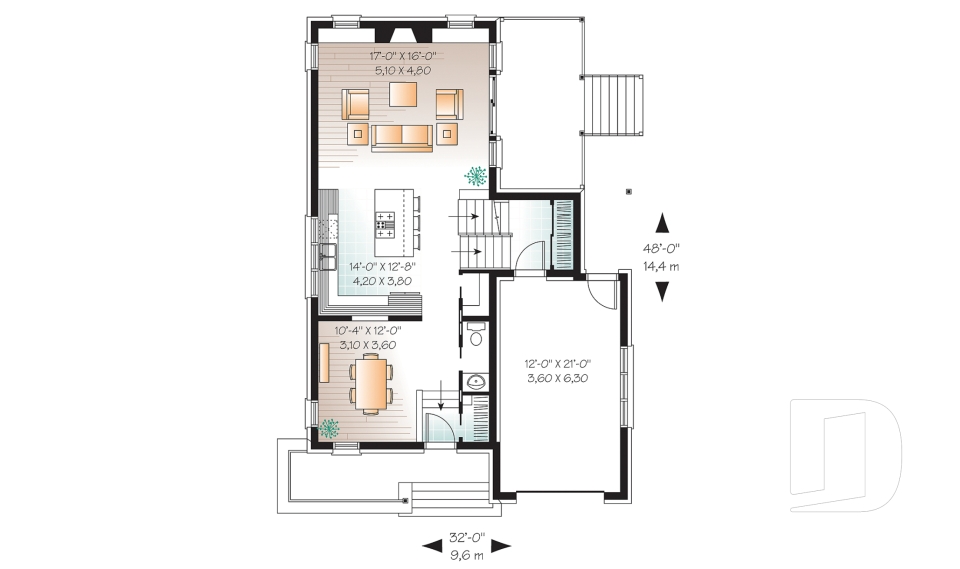
Sallinger 3456

Contemporary

Bedrooms 2
Bathrooms 1.5
Living area 1784 sq.ft.
With a contractor
$549,186 +tax
Plan starting from
$1680

Bernard 4161

Contemporary

Bedrooms 2
Bathrooms 1
Living area 1266 sq.ft.
With a contractor
$357,617 +tax
Plan starting from
$1515
























