
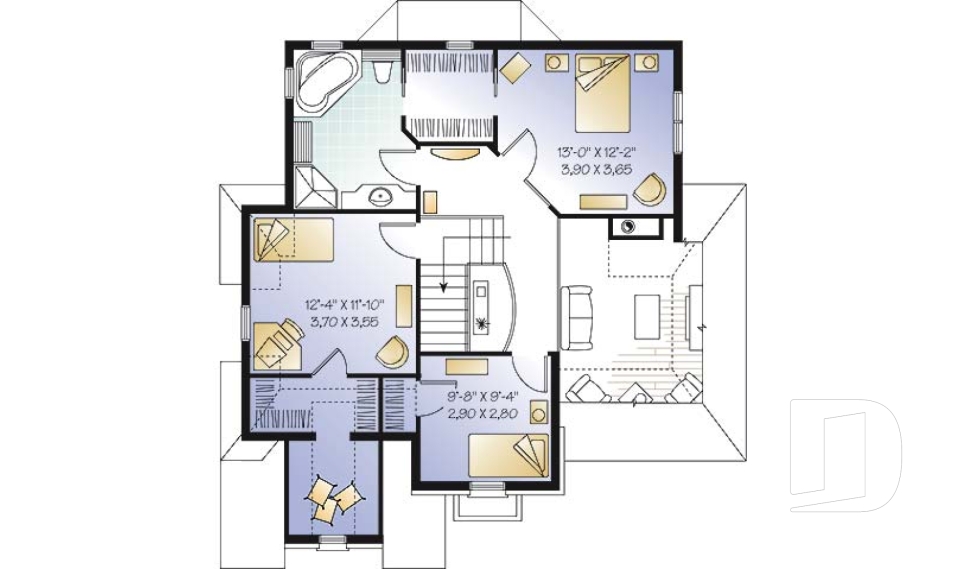
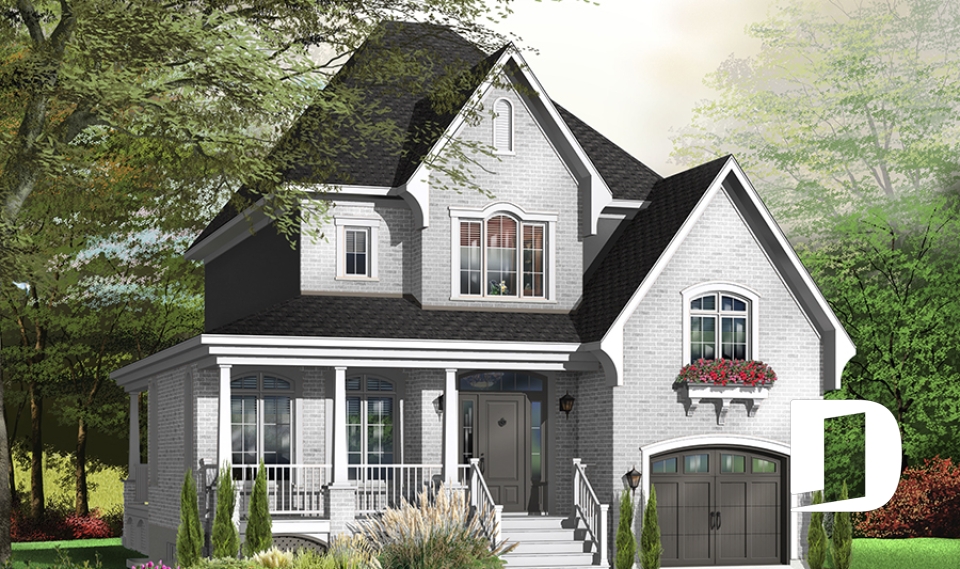
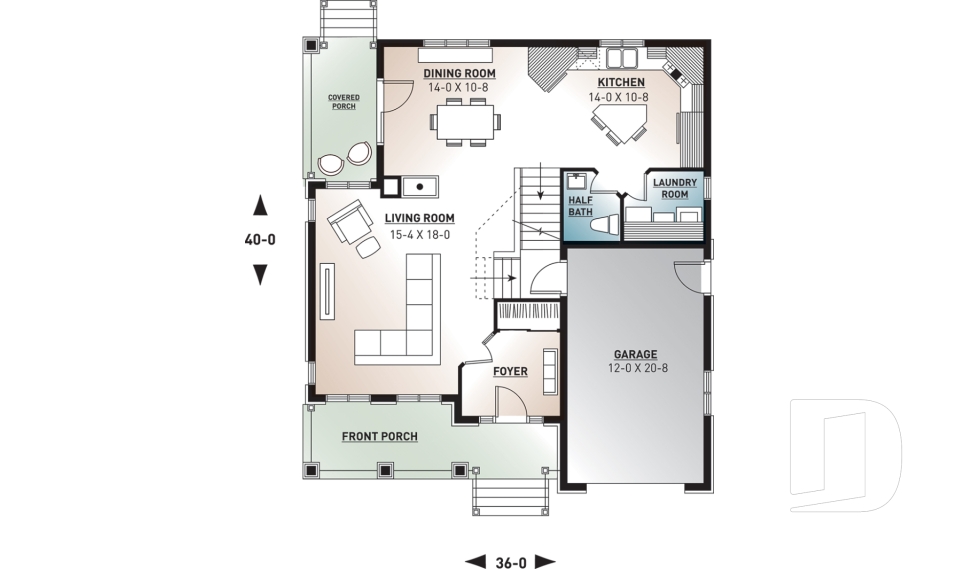
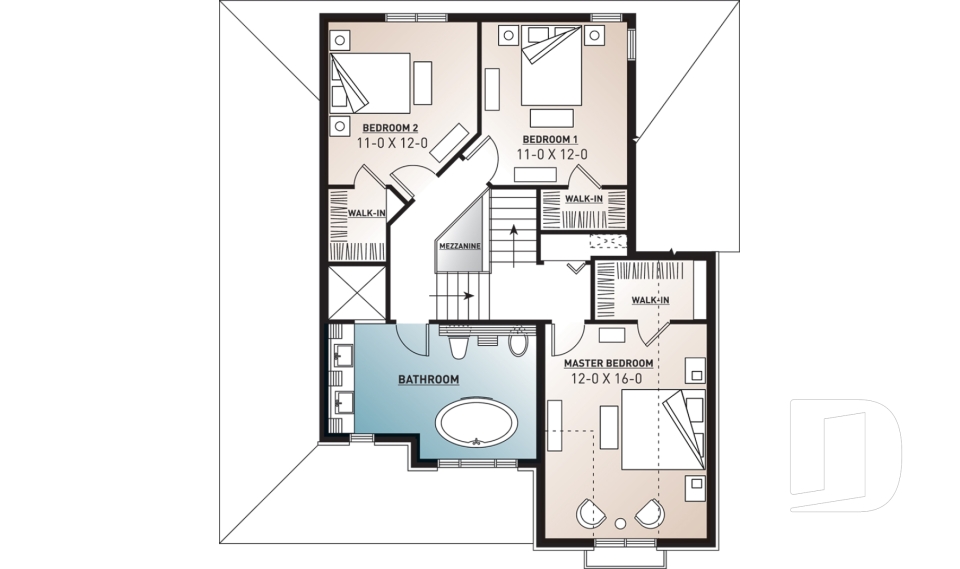
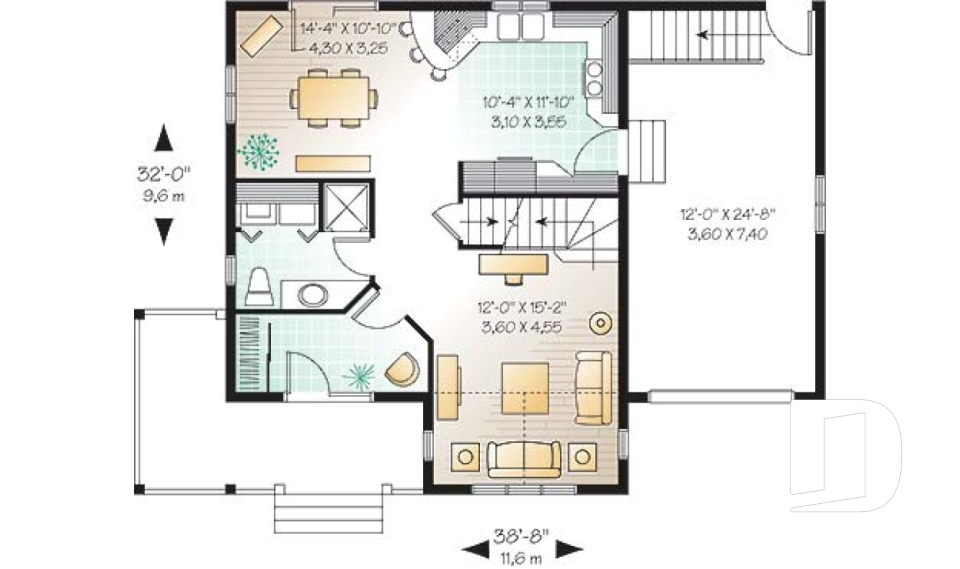
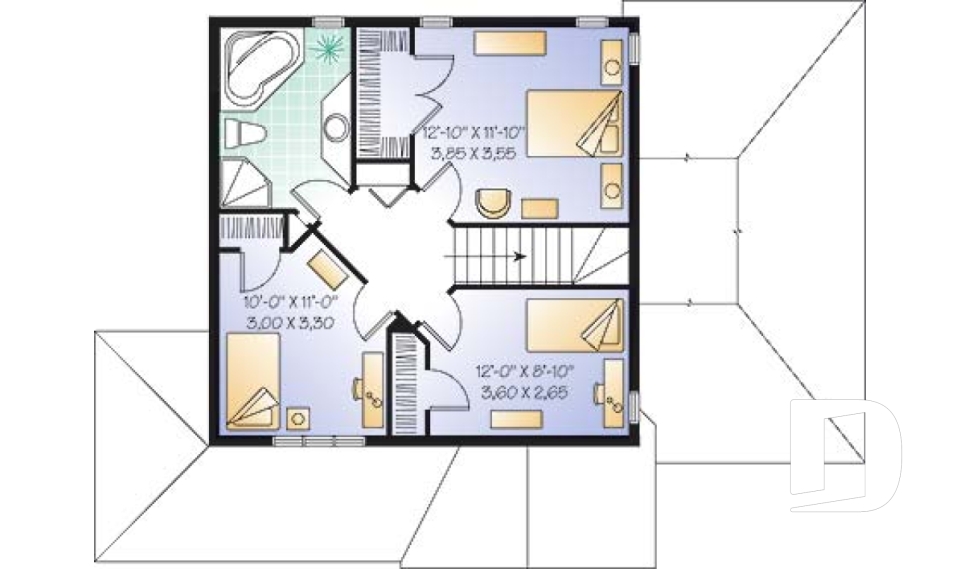

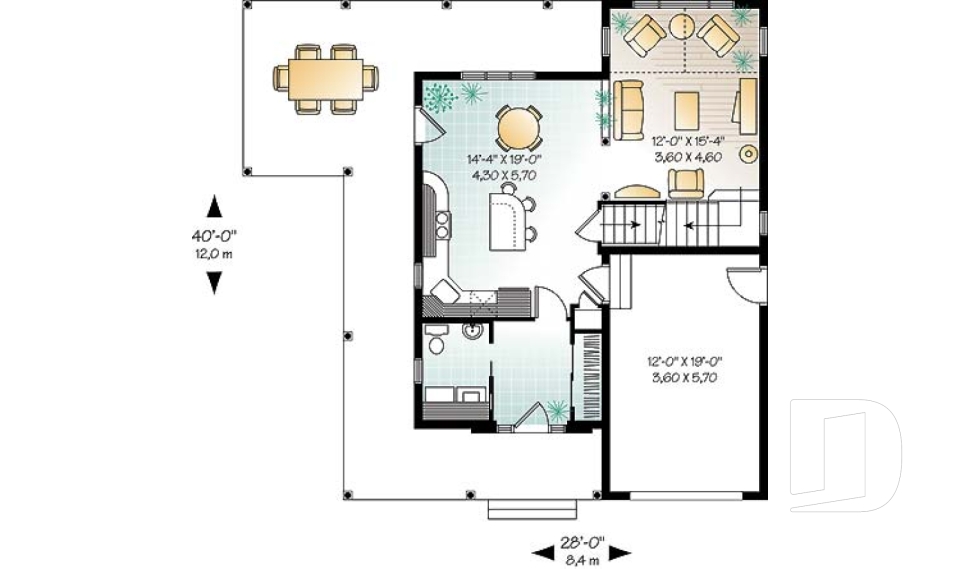
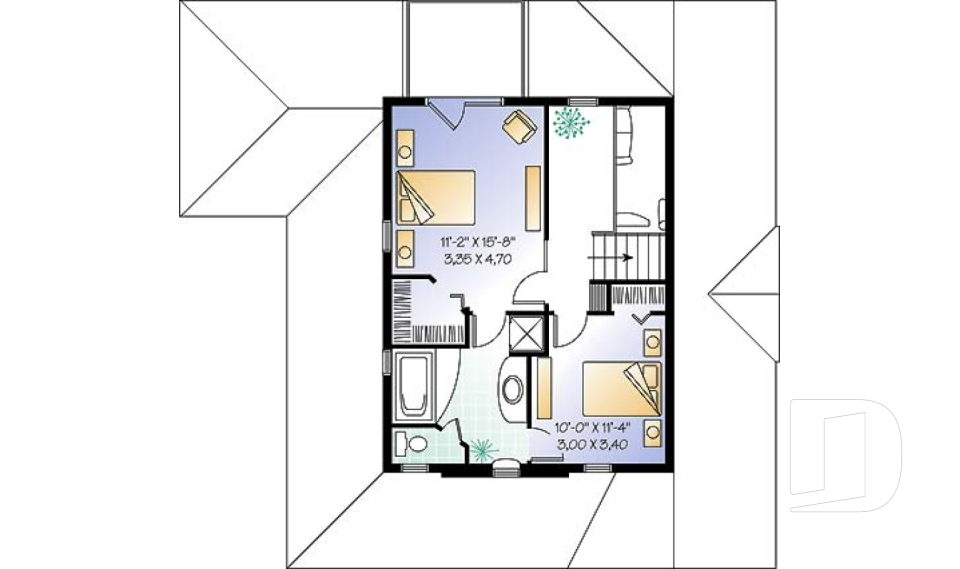
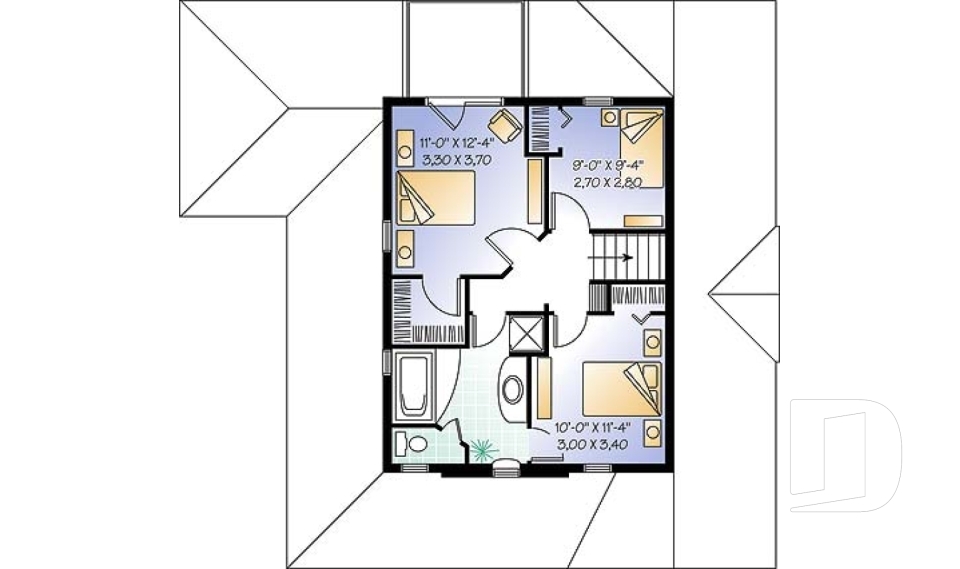
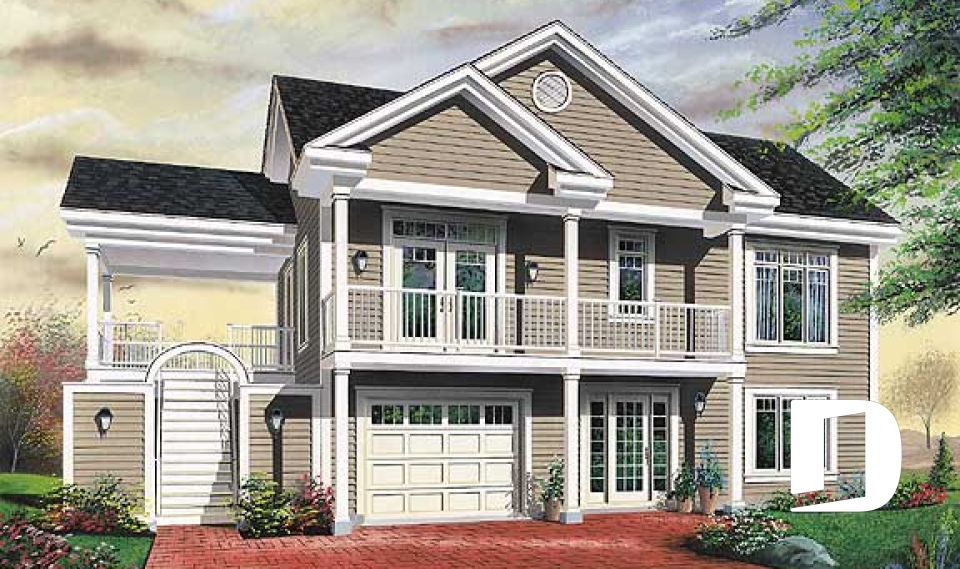
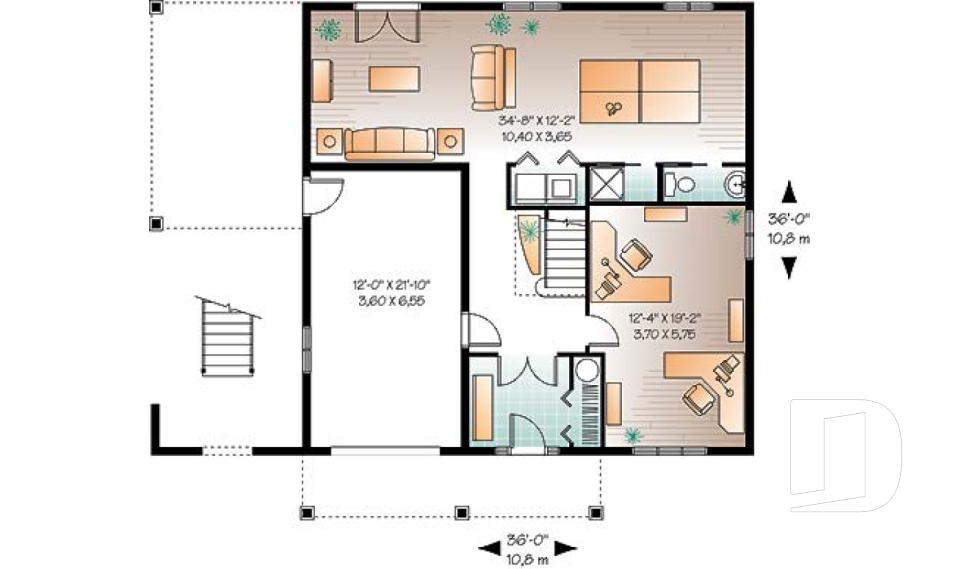
Narrow house plans (under 40 ft. wide) with attached garage

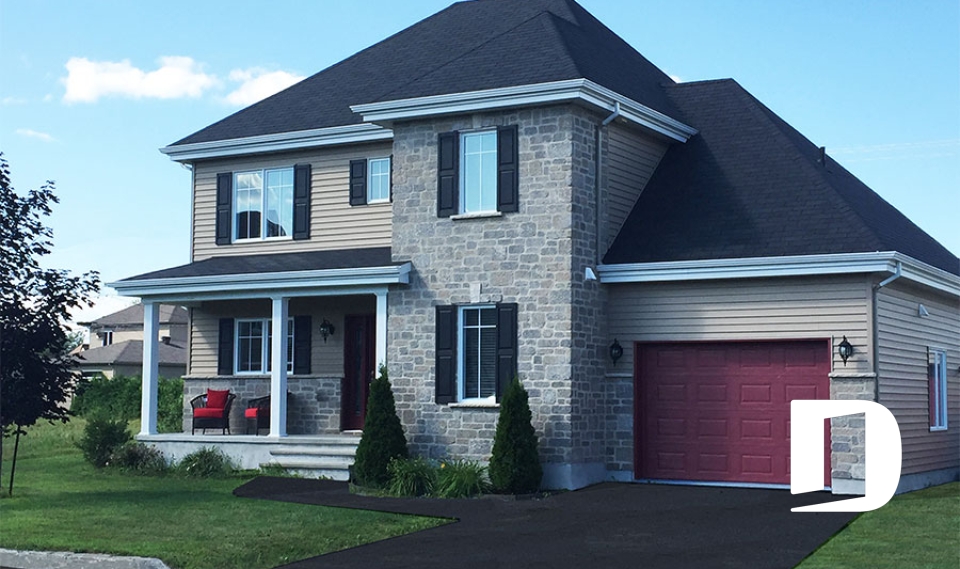
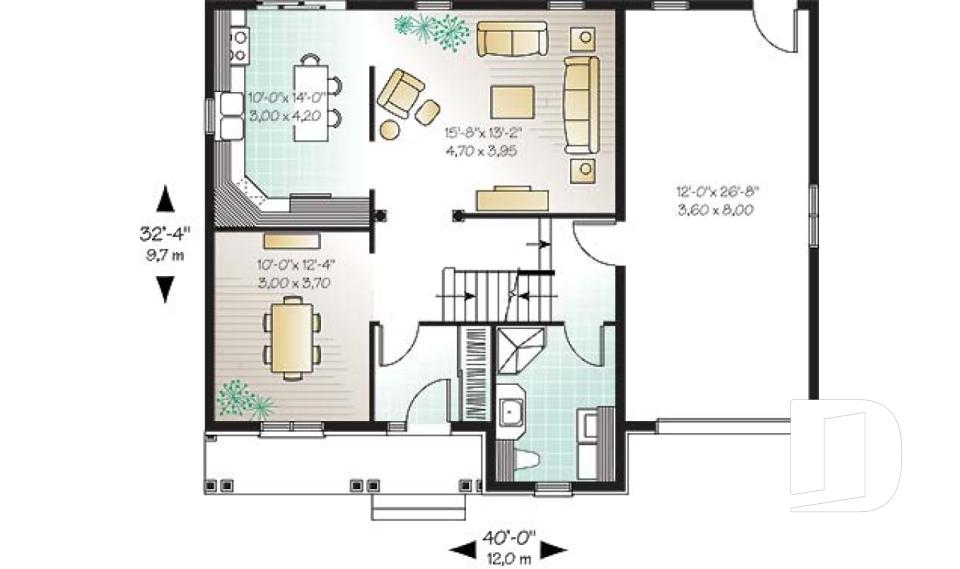
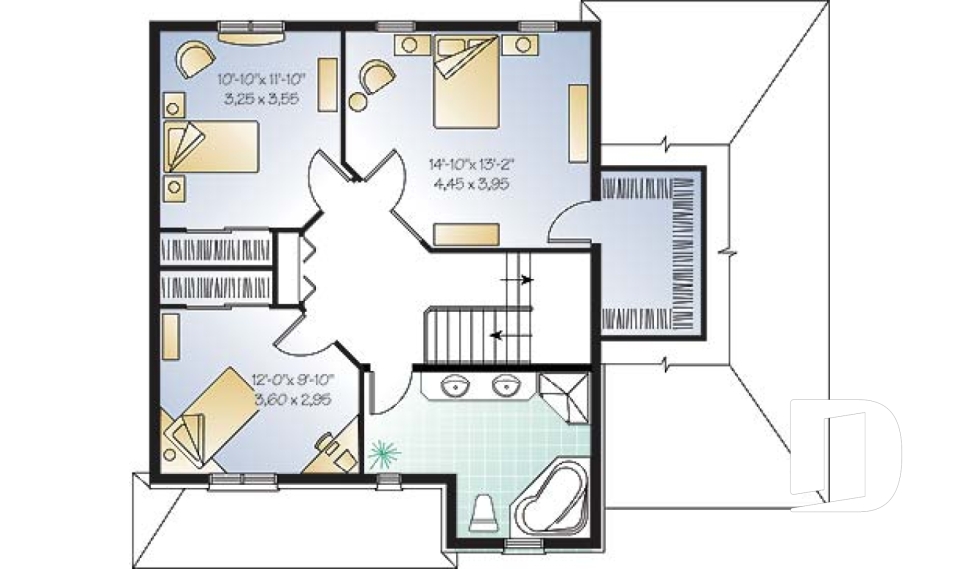
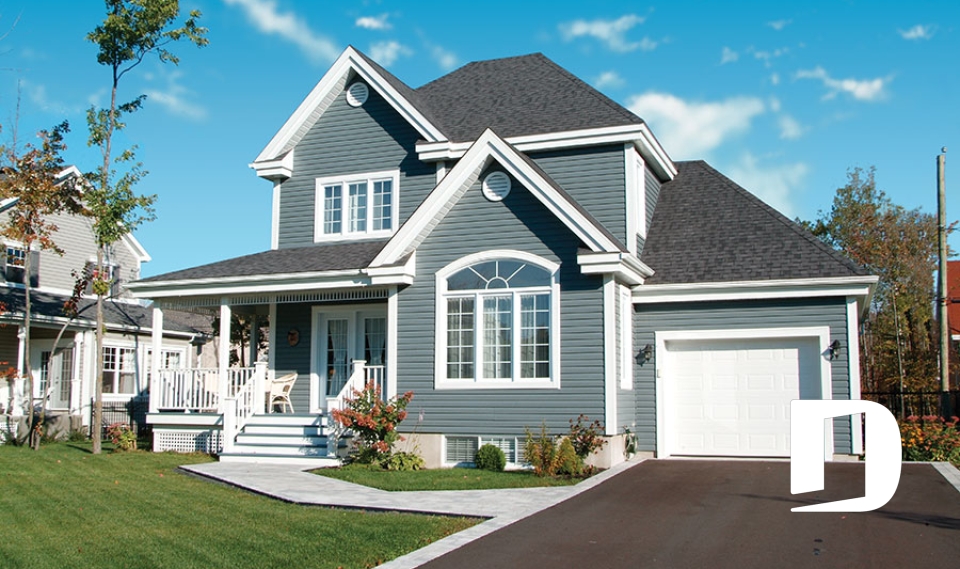
Browse this collection of narrow lot house plans with attached garage (40 feet of frontage or less) to discover that you don't have to sacrifice convenience or storage, if the lot you are interested in is narrow, you can still have a house with an attached garage. Here you will find styles such as Contemporary, Country, Northwest and Transitional that can be built to suit a wide range of budgets. Discover our carefully thought out floor plans and make your choice for the best looking house on the block!


Our customers who like this collection are also looking at :

By default
177 plan(s) found
177 plan(s) found

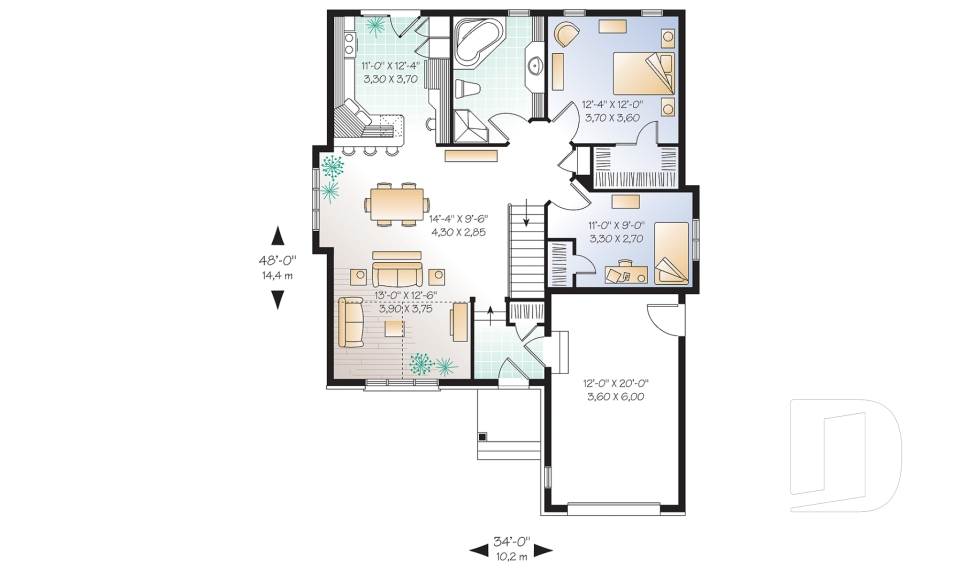
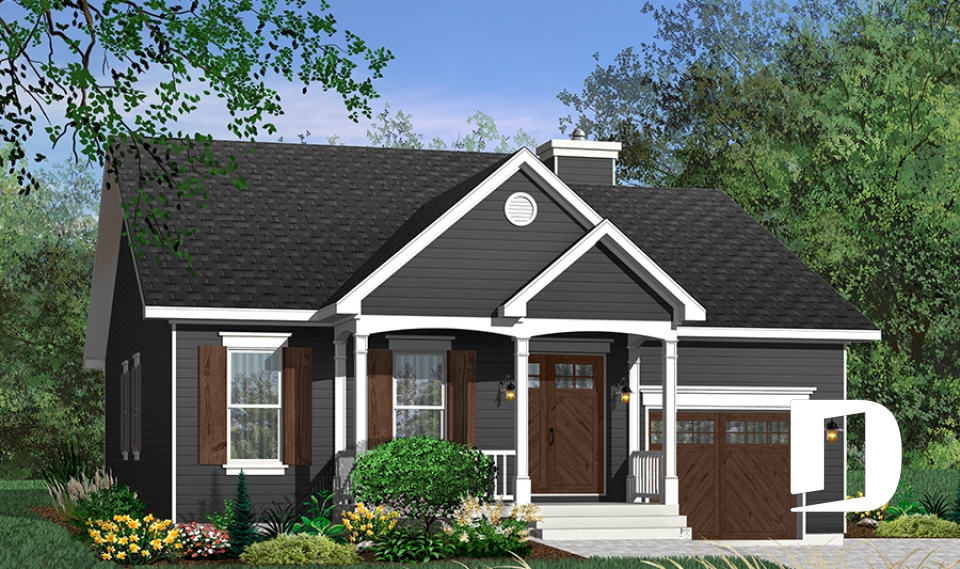
Hazelwood 3209

Country

Bedrooms 2
Bathrooms 1
Living area 1220 sq.ft.
Plan starting from
$1515

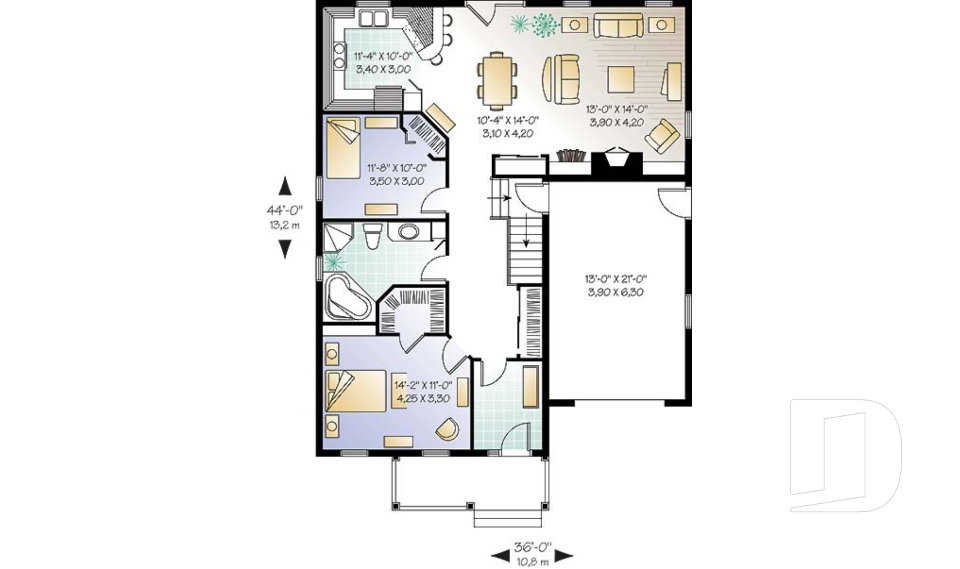
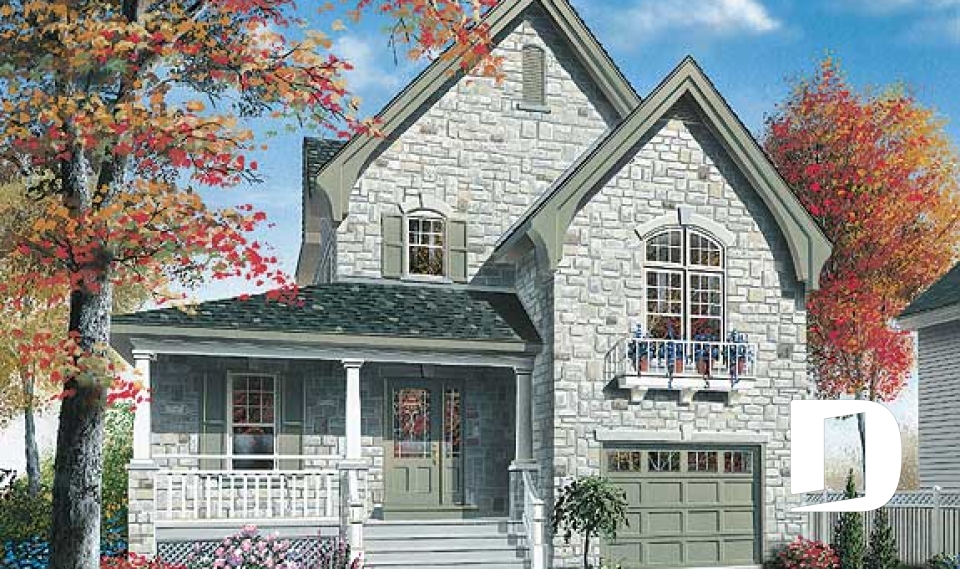
Bellecote 3407

European

Bedrooms 3
Bathrooms 1.5
Living area 1689 sq.ft.
Plan starting from
$1680

Wellbury 3413

European

Bedrooms 3
Bathrooms 2
Living area 1727 sq.ft.
Plan starting from
$1680

Bothwell 3 3421

Traditional

Bedrooms 3
Bathrooms 1.5
Living area 1864 sq.ft.
Plan starting from
$1740

Loiselle 3817

European

Bedrooms 3
Bathrooms 2
Living area 1703 sq.ft.
Plan starting from
$1680

Country Charmer 3 3820

Country

Bedrooms 3
Bathrooms 2
Living area 1432 sq.ft.
Plan starting from
$1515

Larch Lake 2 3902

Farmhouse

Bedrooms 2
Bathrooms 1.5
Living area 1302 sq.ft.
Plan starting from
$1515

Bellcast 3905

Country

Bedrooms 3, 4
Bathrooms 1
Living area 2307 sq.ft.
Plan starting from
$1855

The Clearview 3934

Vacation and waterfront

Bedrooms 3
Bathrooms 2
Living area 1737 sq.ft.
Plan starting from
$1680



















