
Login
Starting from $1855

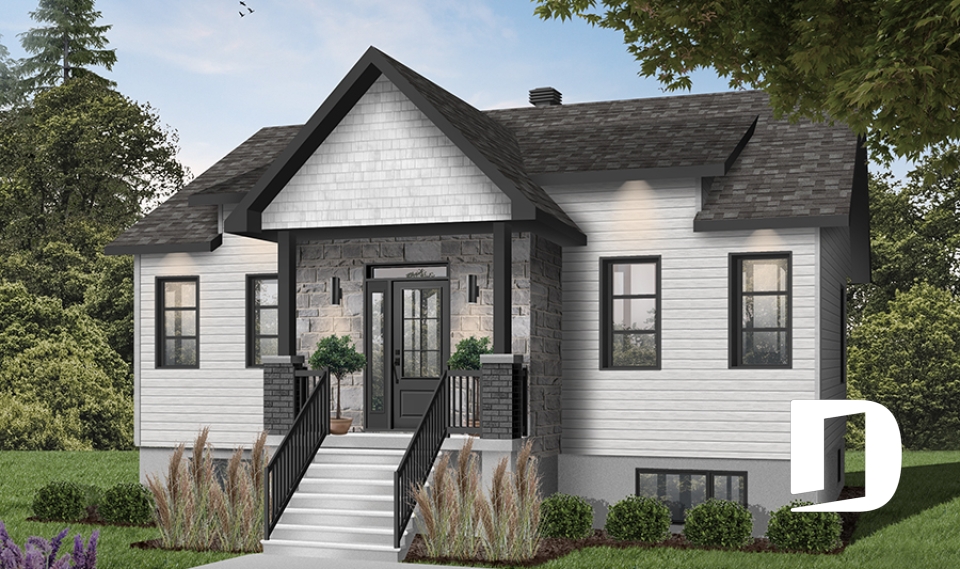
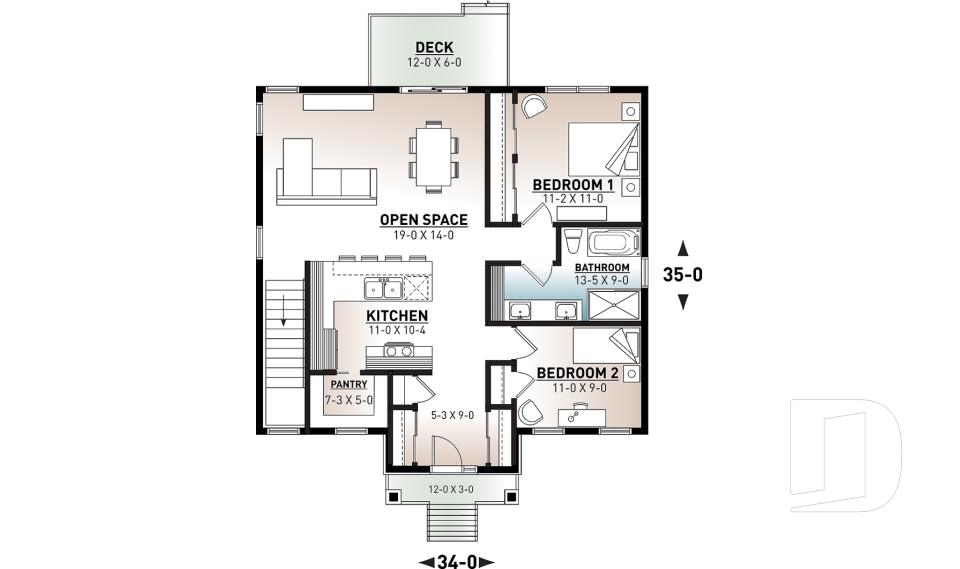
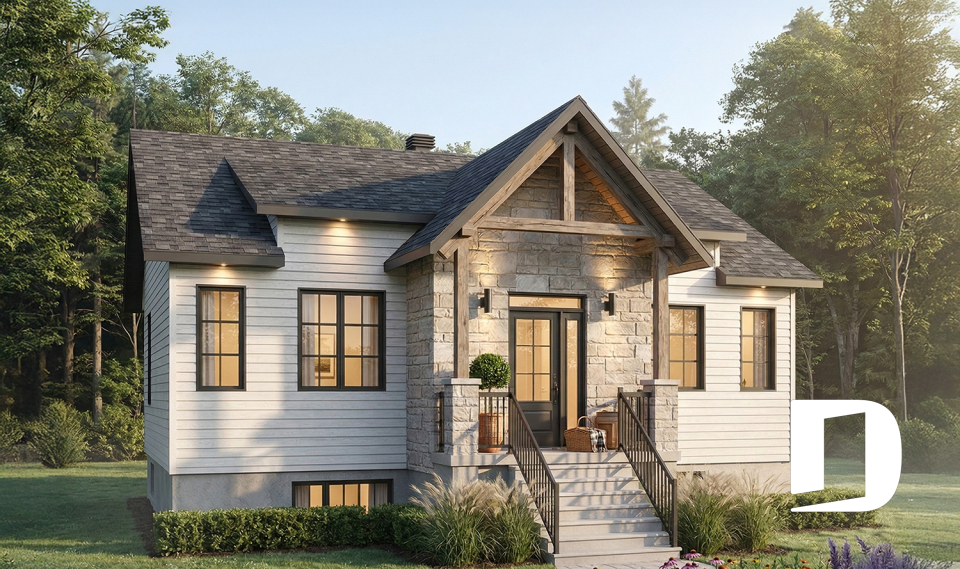
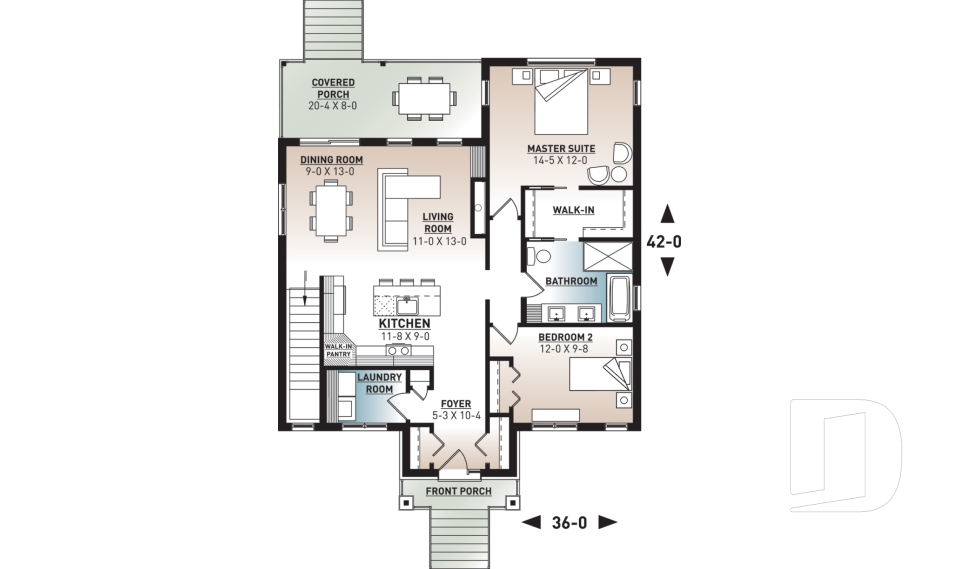
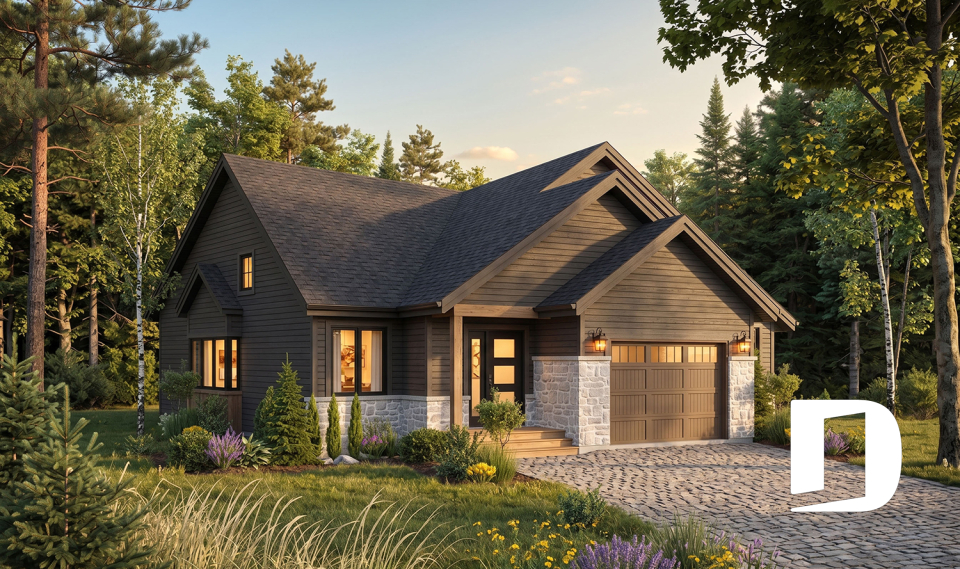
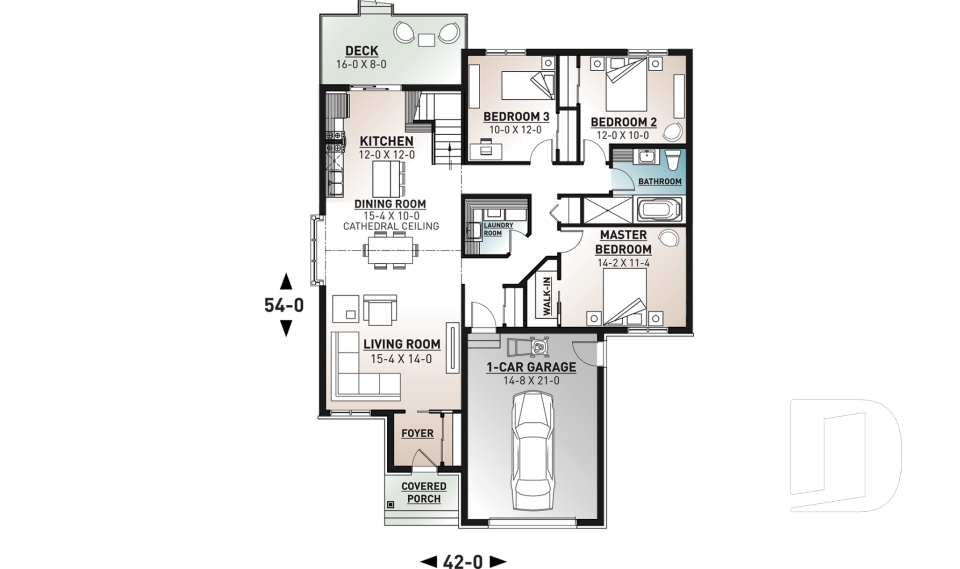
Our builder house plans have been carefully selected to ensure a simplified structure, not too complex, with unique and current looks that will surely please all your clients! This collection of house models for home builders thus brings together the ideal house models, from our collection of 1350+ house plans, in order to facilitate your research, the construction process and ultimately have a guaranteed success with your customers! Sign up for our builder program to obtain discounts on your plan purchases. In addition, get free plan customization estimates, whenever you need it!
You may also like :
























