



Two-Story House Plans with Garage

Two (2) Story Homes with Attached Garages for Comfortable Family Living

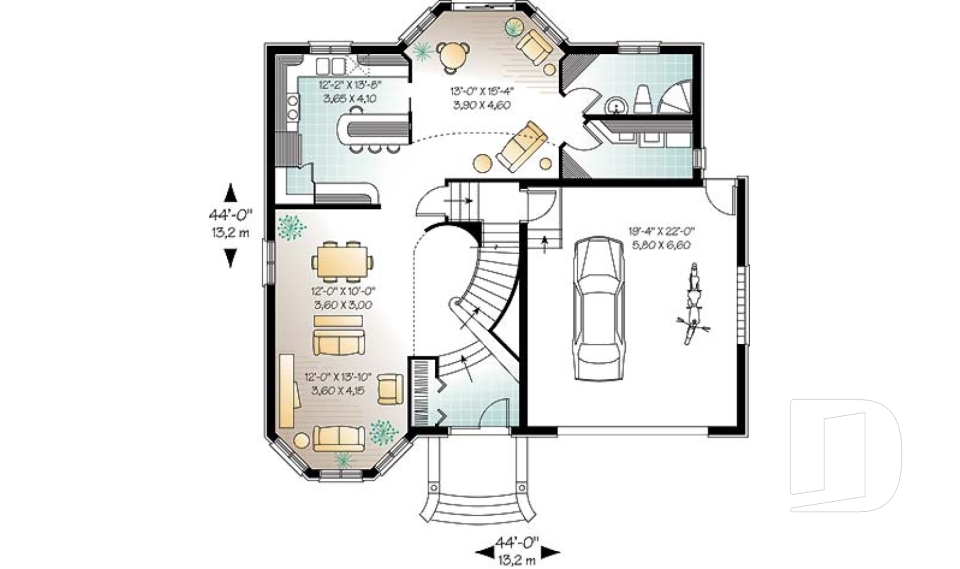
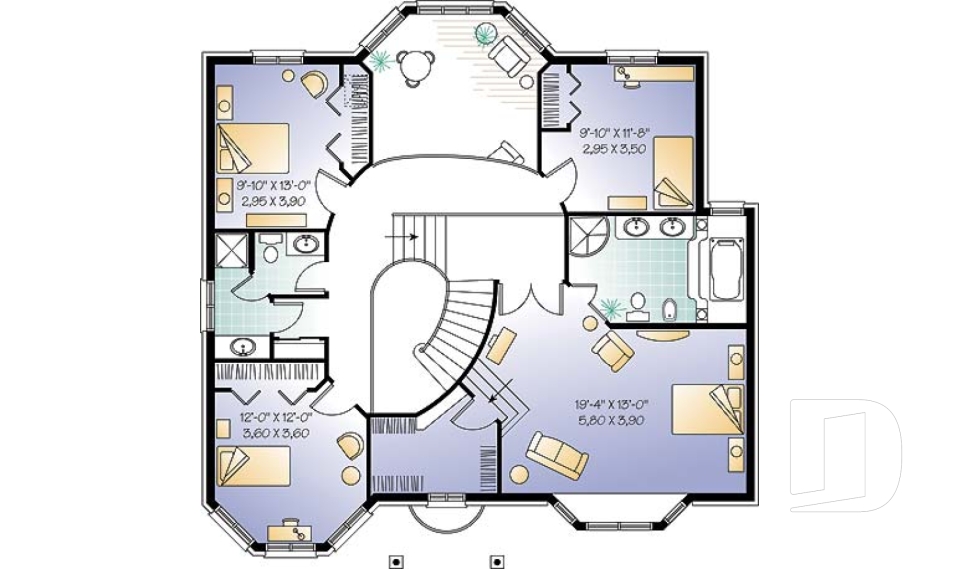
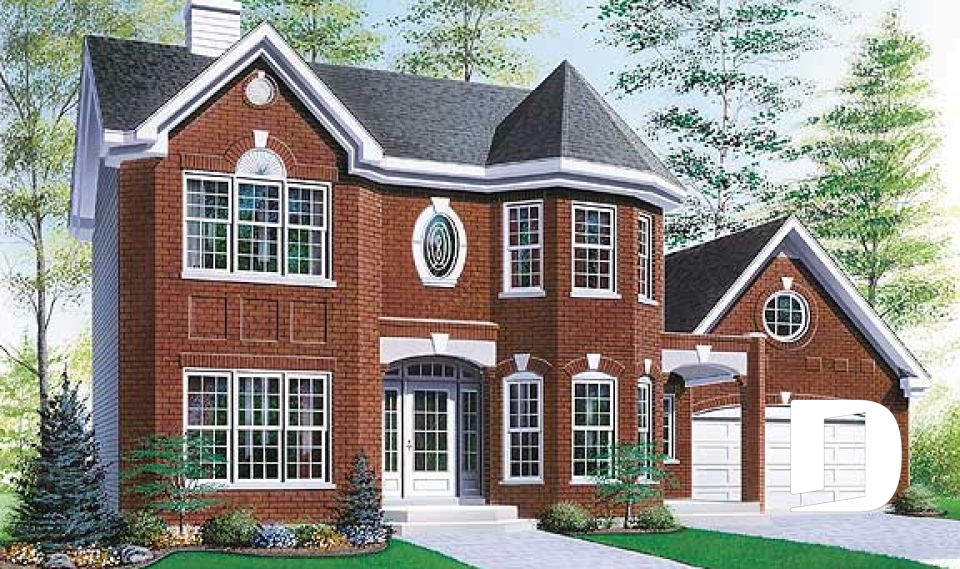
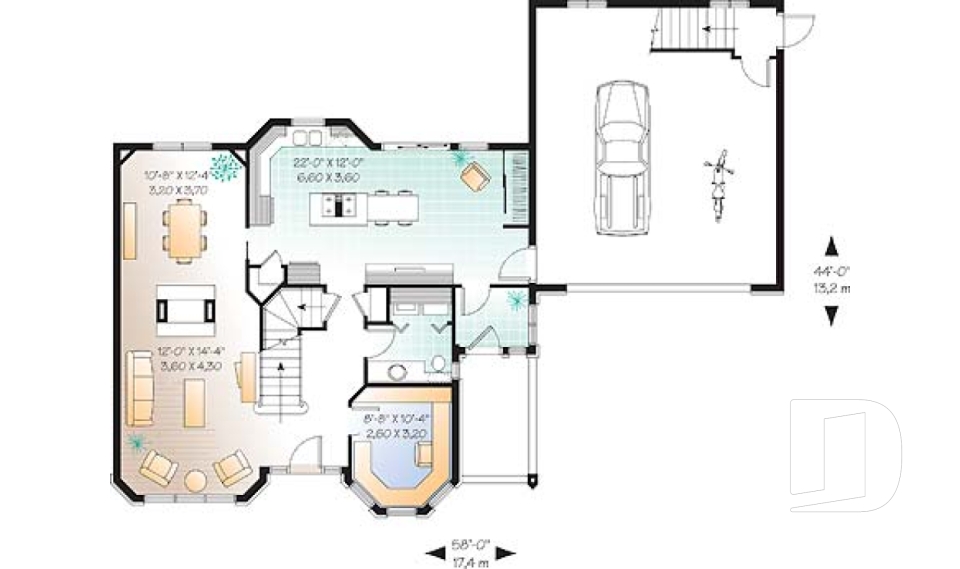
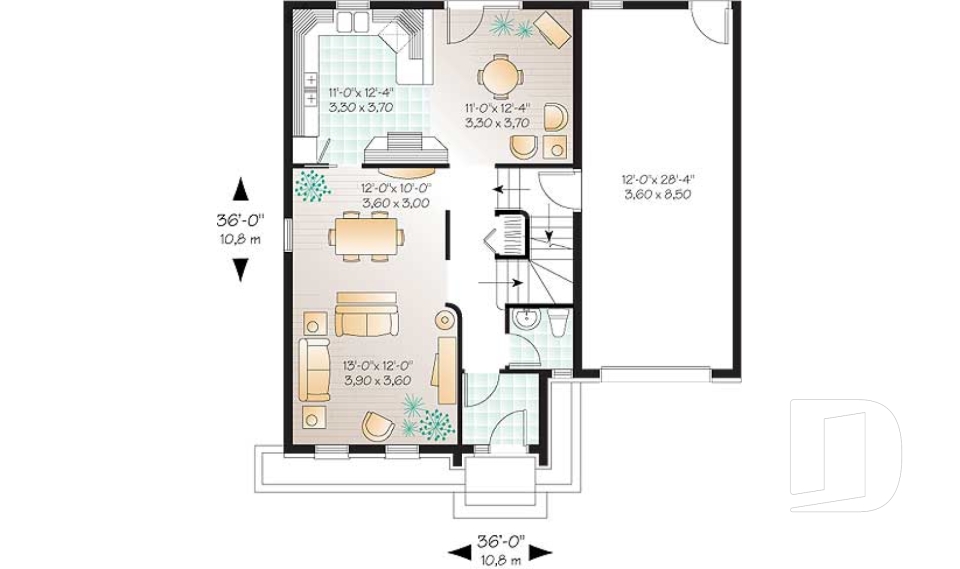
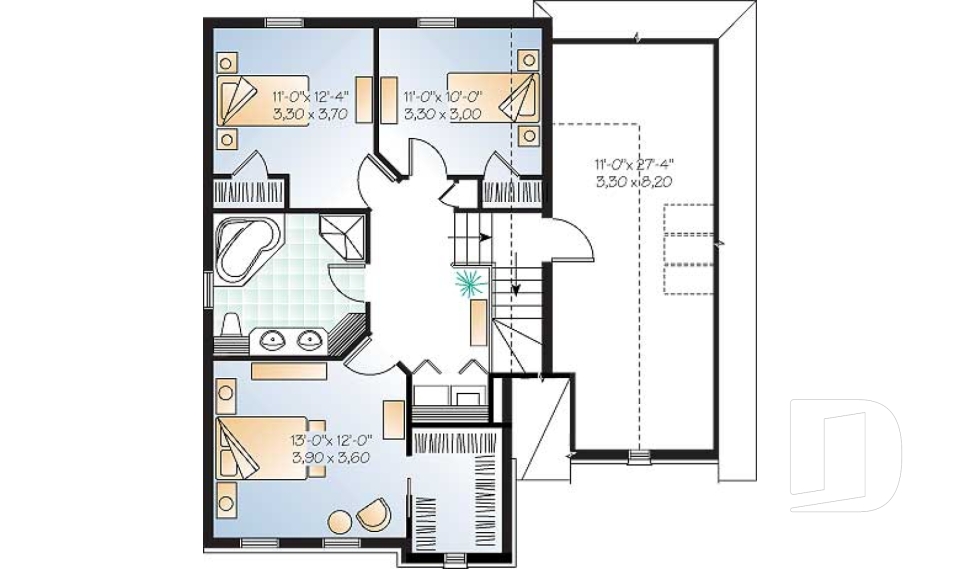
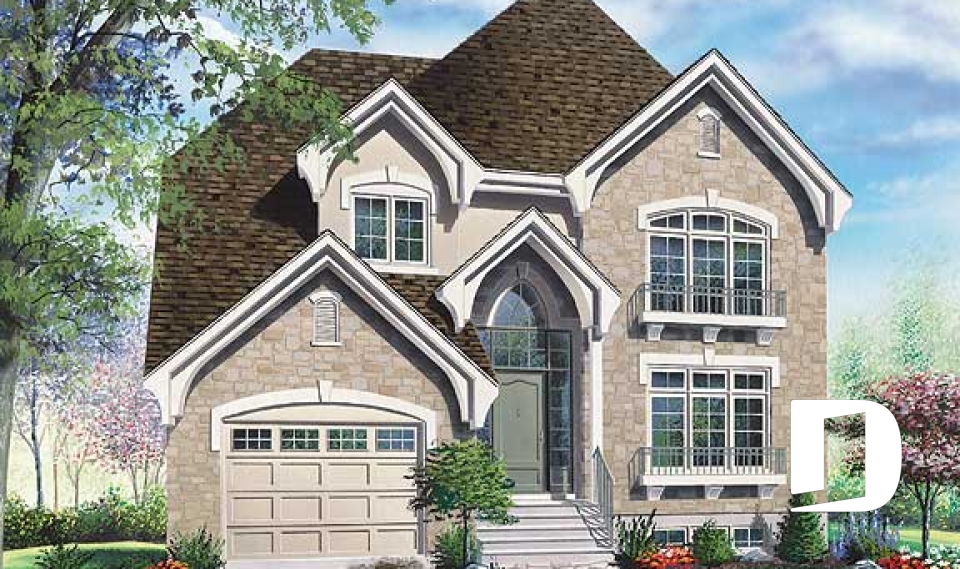
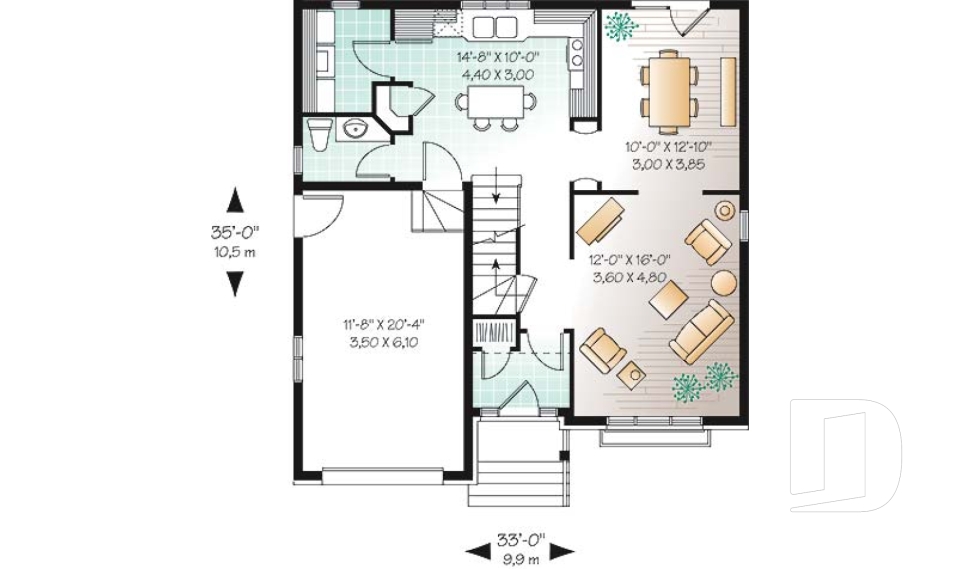

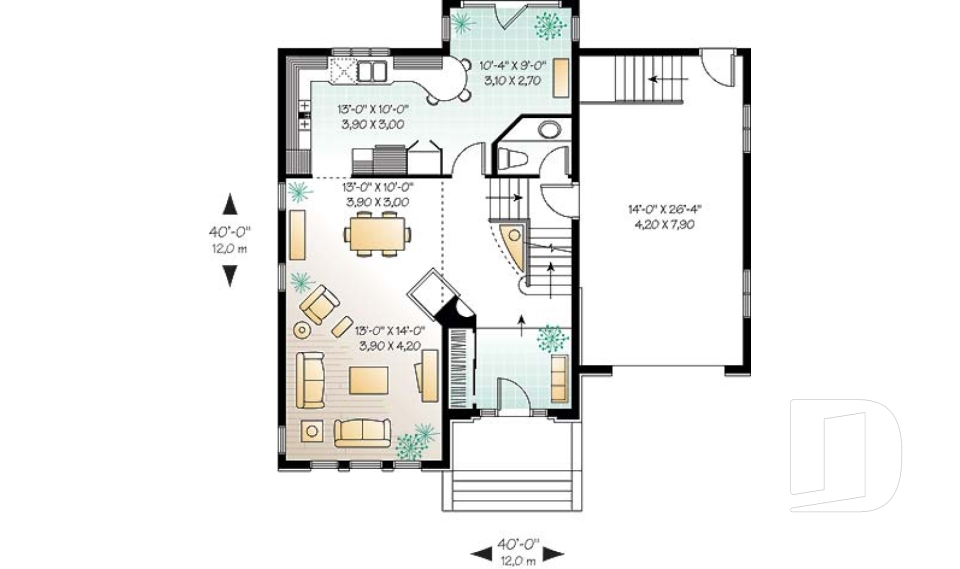
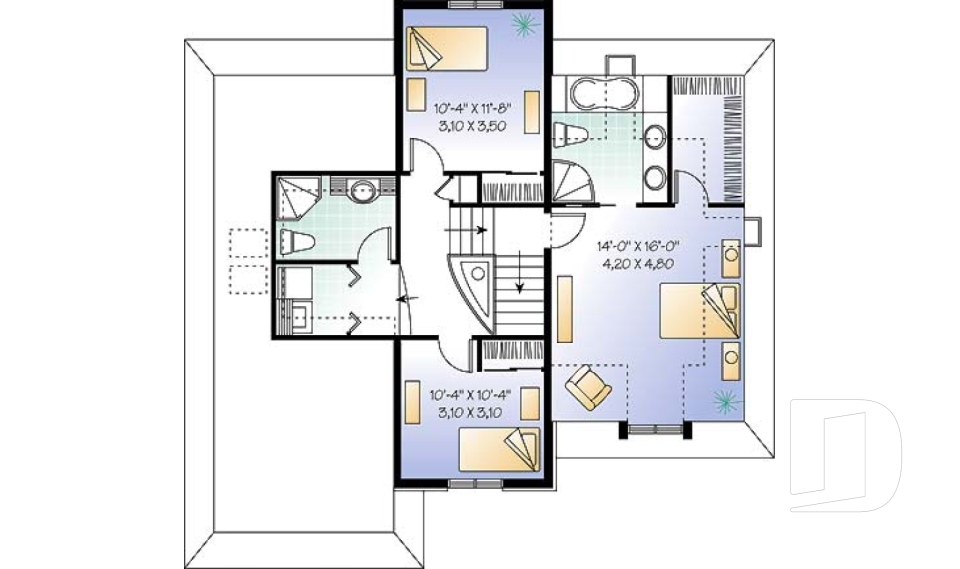
Explore our collection of two-story house plans with garage, designed to give families more living space while making smart use of the home’s footprint. These two (2) story homes with attached garages come in a wide variety of architectural styles, sizes and layouts, with features such as open living areas, bedrooms upstairs or on the main level, home offices, bonus rooms above the garage and optional finished basements. And because every project is different, all our house plans can be modified and customized to better suit your lot, your needs and the way your family lives.

You may also like :

By default
391 plan(s) found
391 plan(s) found

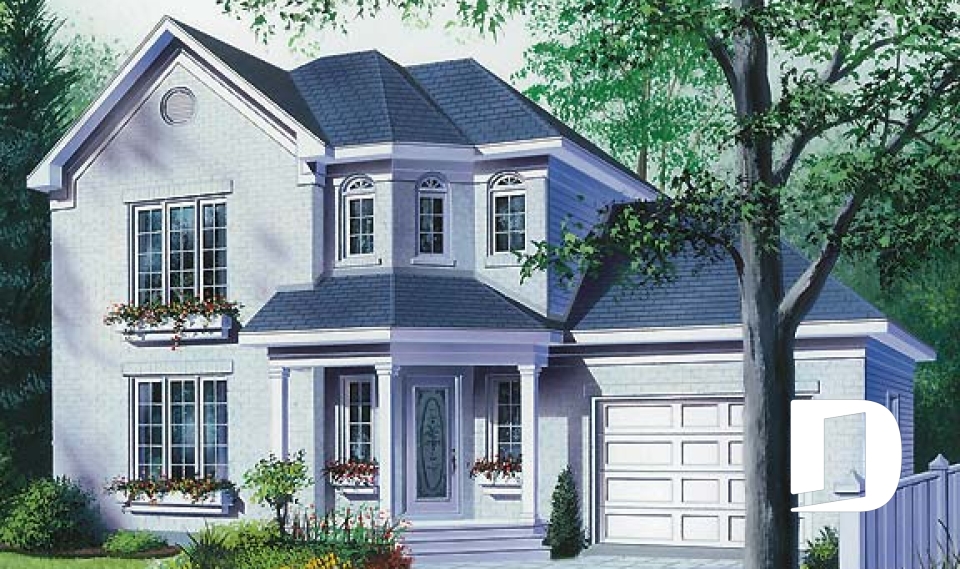
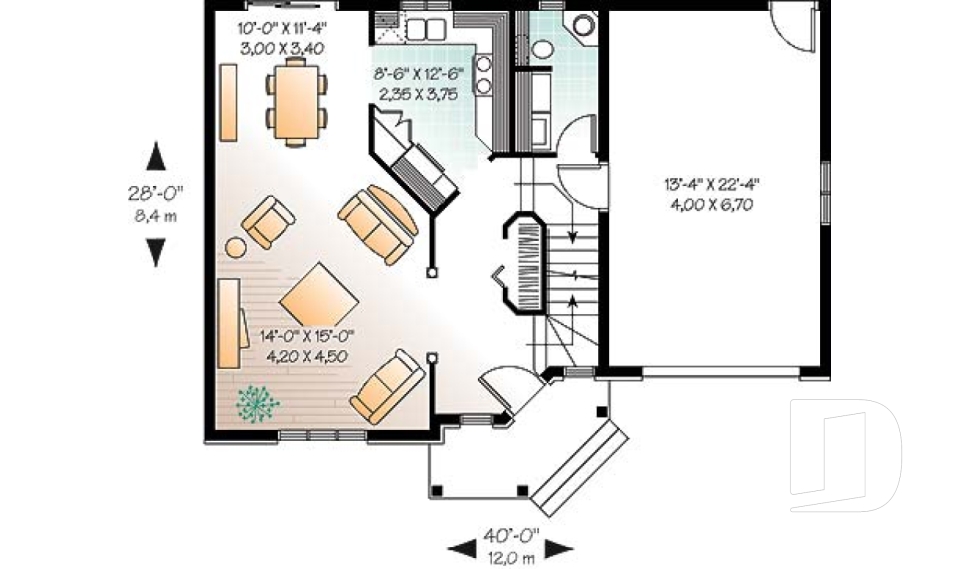
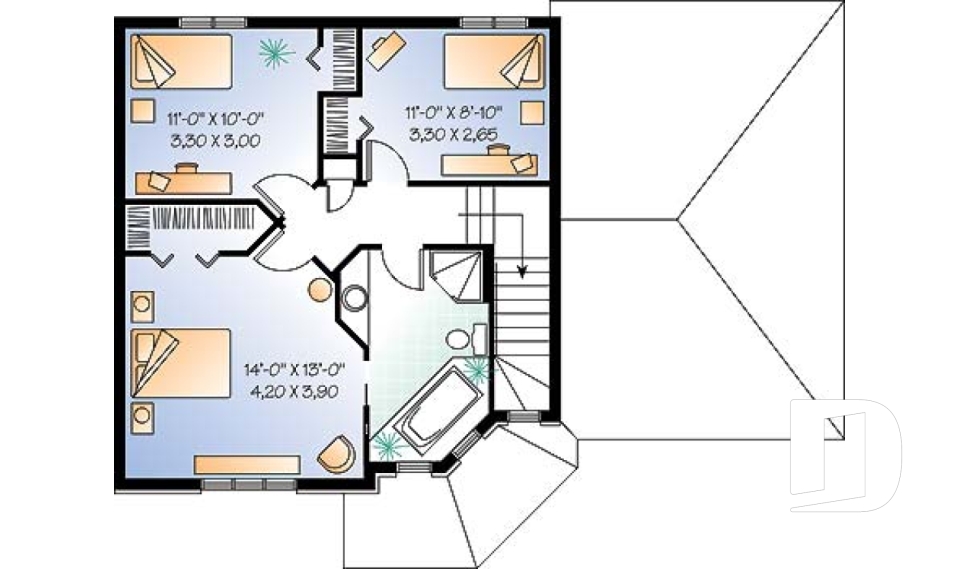
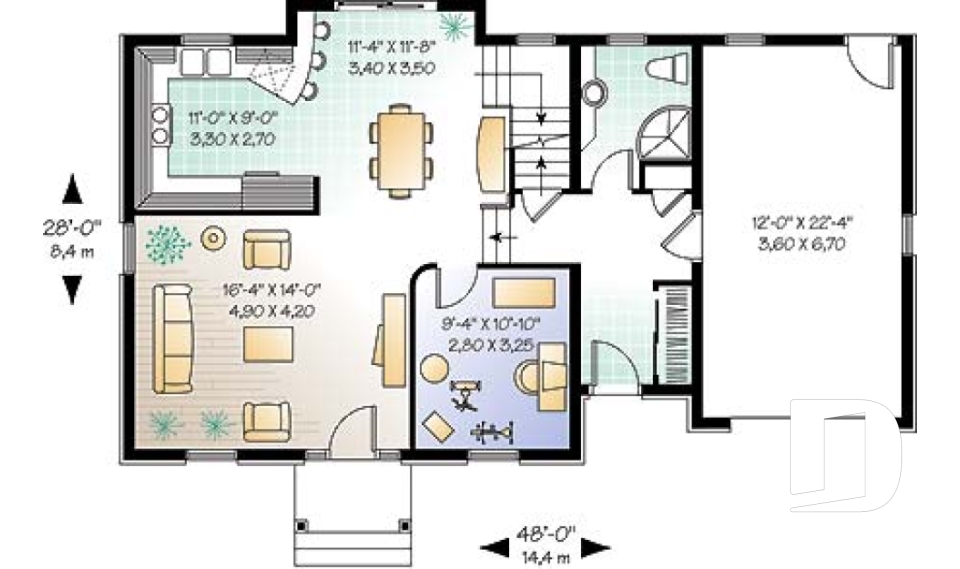
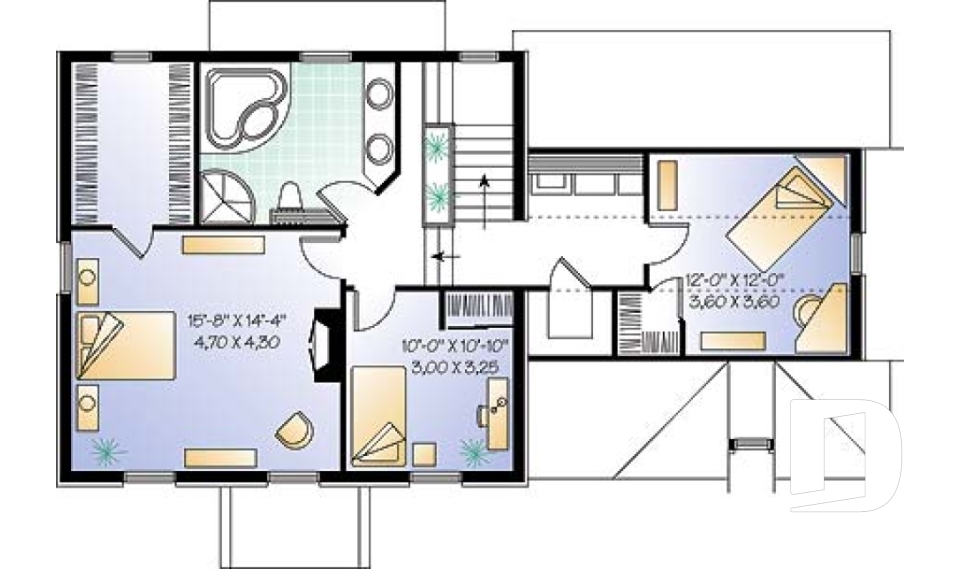

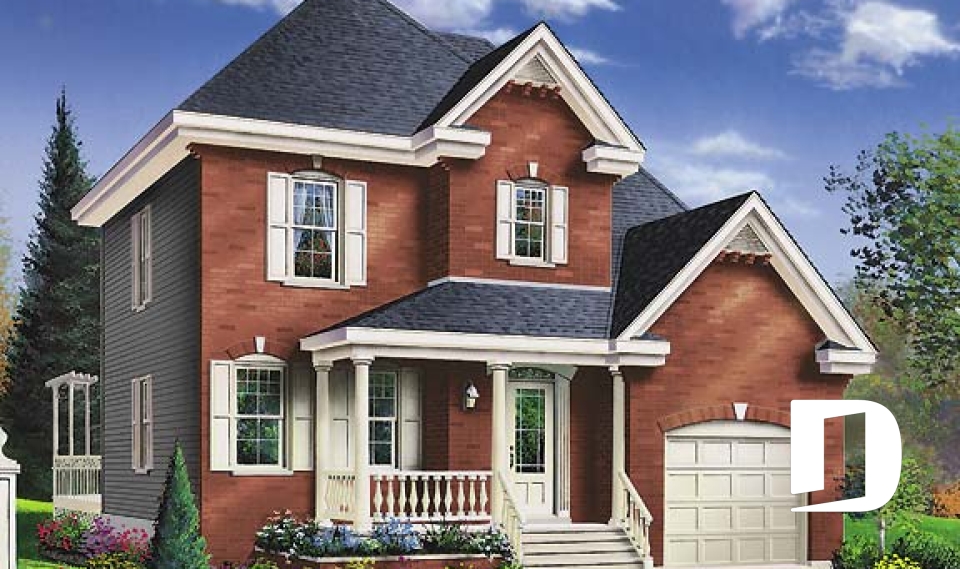
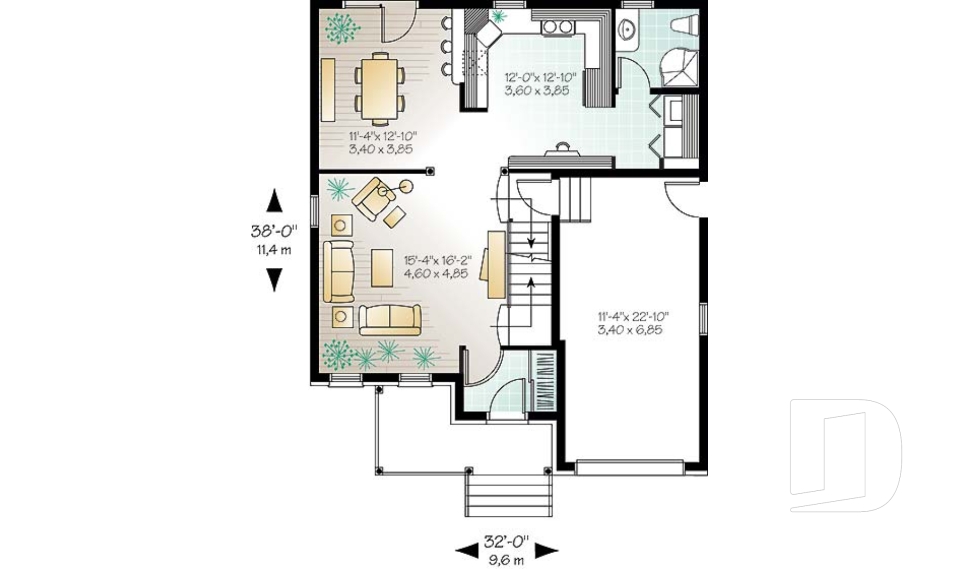
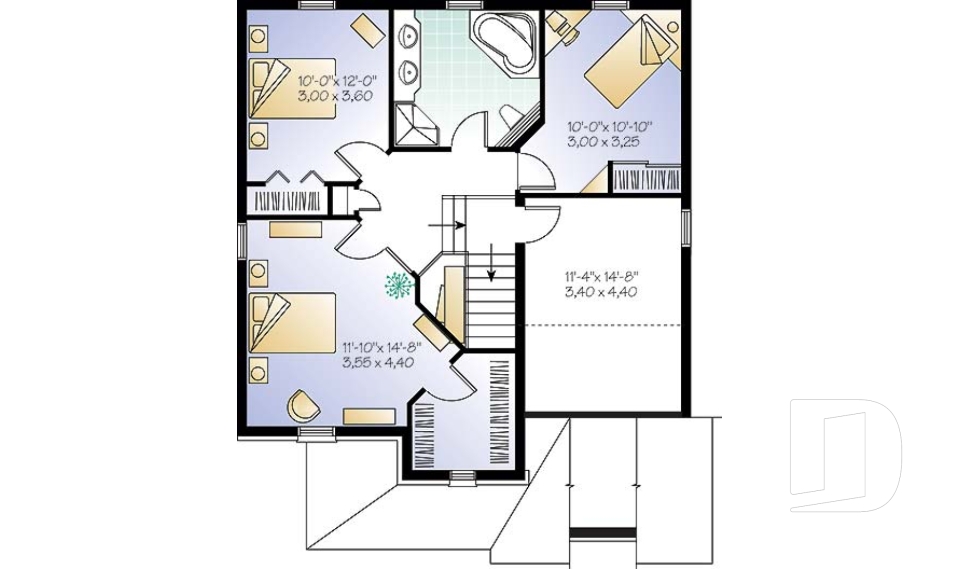
Cupola 2886

European

Bedrooms 3
Bathrooms 1.5
Living area 1404 sq.ft.
Plan starting from
$1515

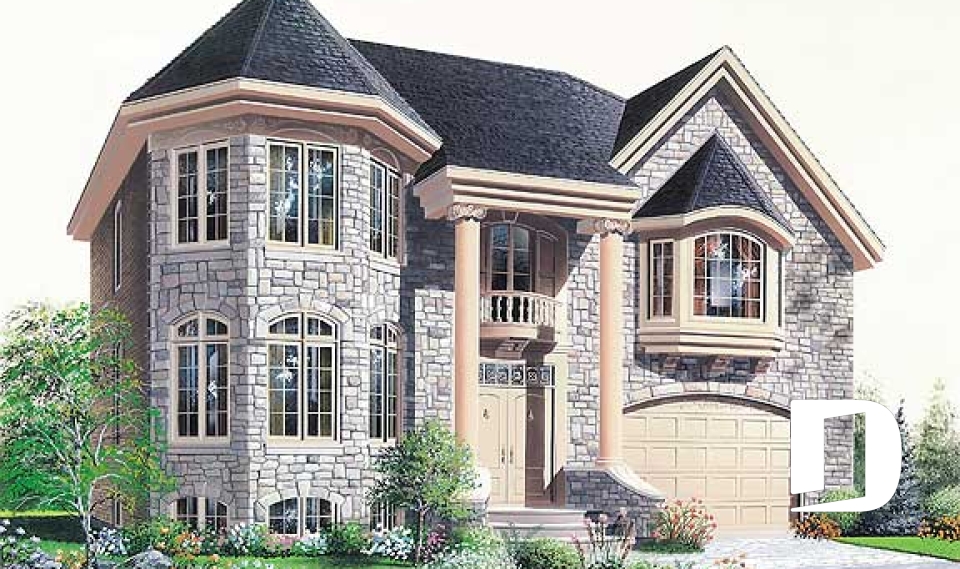
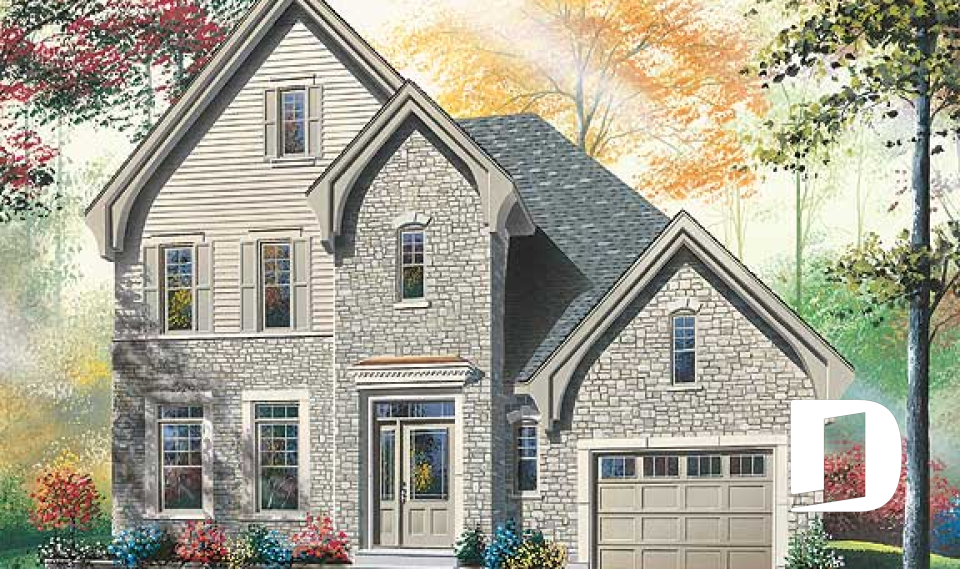
Rockingham 2890

European

Bedrooms 4
Bathrooms 3
Living area 2586 sq.ft.
Plan starting from
$1970

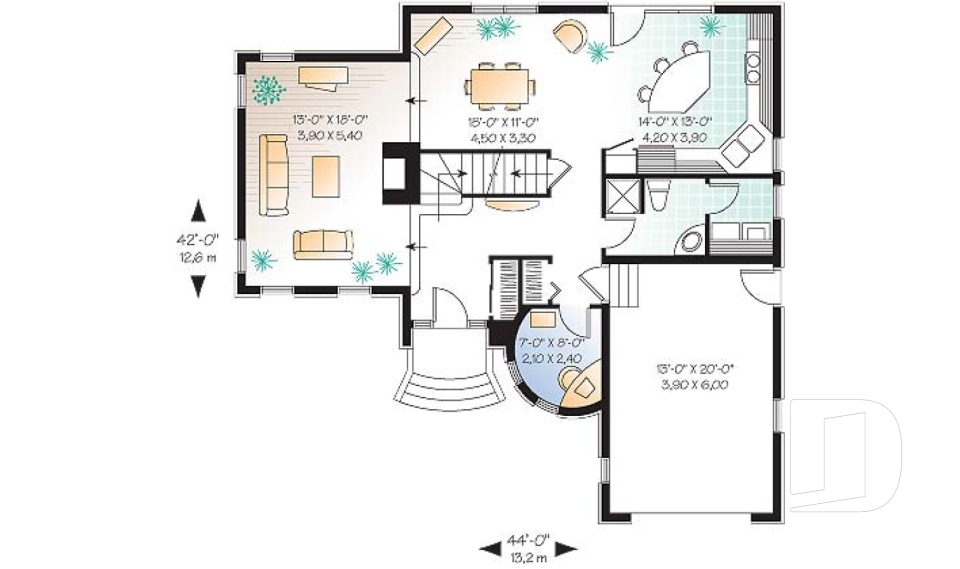
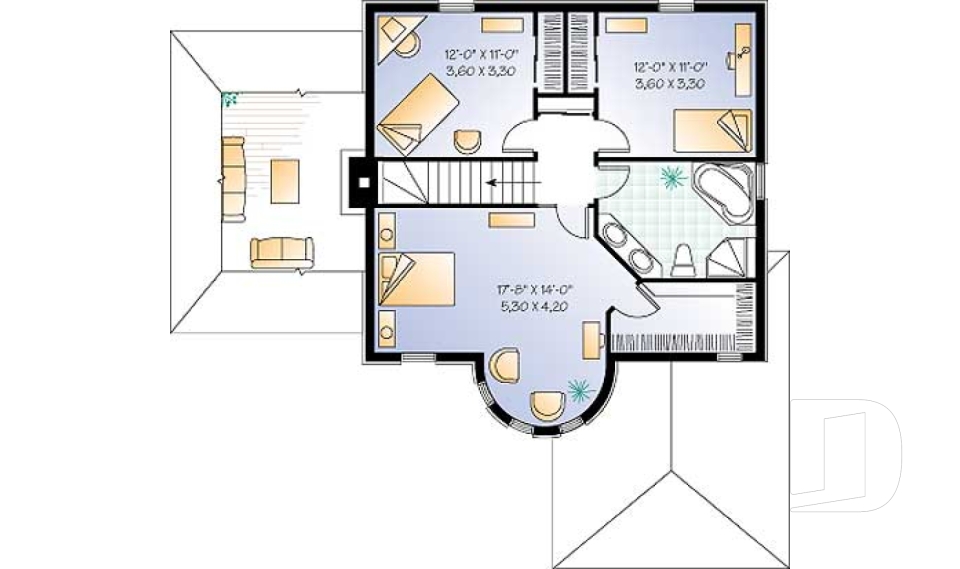

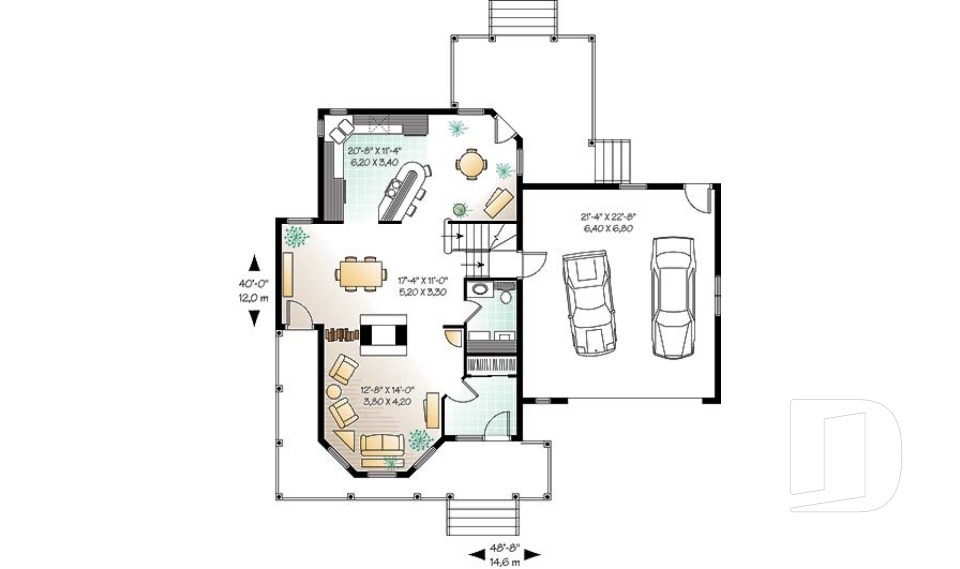
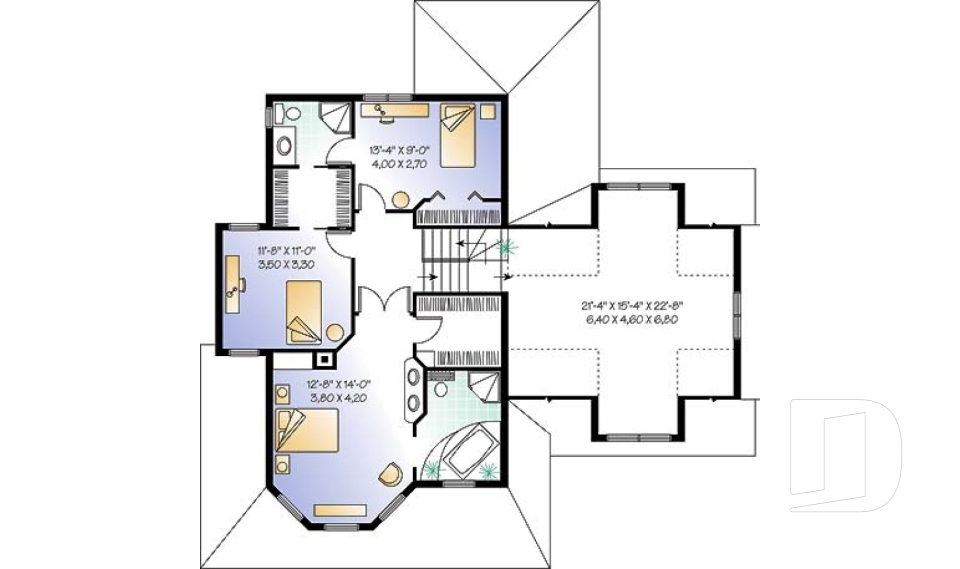
Burden 2894

Victorian

Bedrooms 3
Bathrooms 2.5
Living area 1967 sq.ft.
Plan starting from
$1740

Maupassant 2899

Traditional

Bedrooms 3
Bathrooms 1.5
Living area 1252 sq.ft.
Plan starting from
$1515

Bellevarde 3402

English

Bedrooms 3
Bathrooms 2
Living area 1889 sq.ft.
Plan starting from
$1740

Willingdon 2 3403

European

Bedrooms 3
Bathrooms 2
Living area 1972 sq.ft.
Plan starting from
$1740

The Honeycomb 4 3406

Country

Bedrooms 3, 4
Bathrooms 2.5
Living area 1770 sq.ft.
Plan starting from
$1680

Landry 3408

European

Bedrooms 3, 4
Bathrooms 2
Living area 1628 sq.ft.
Plan starting from
$1680

Tourrin 3409

European

Bedrooms 3, 4
Bathrooms 1.5
Living area 1624 sq.ft.
Plan starting from
$1680

Rosier 3412

Traditional

Bedrooms 3
Bathrooms 2.5
Living area 1745 sq.ft.
Plan starting from
$1680

Bothwell 3415

Country

Bedrooms 3
Bathrooms 1.5
Living area 1844 sq.ft.
Plan starting from
$1740

Isabeau 3416

European

Bedrooms 3
Bathrooms 2.5
Living area 1845 sq.ft.
Plan starting from
$1740





















