Login
Starting from $1275

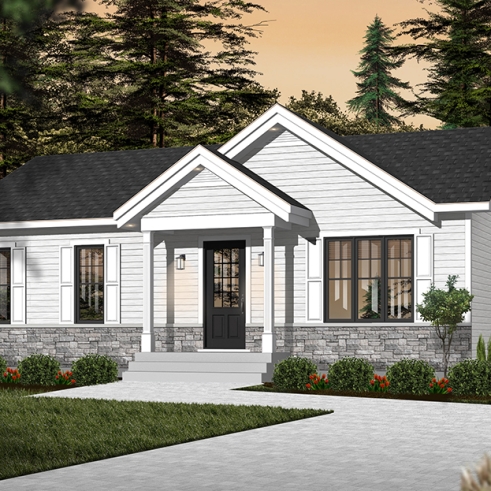
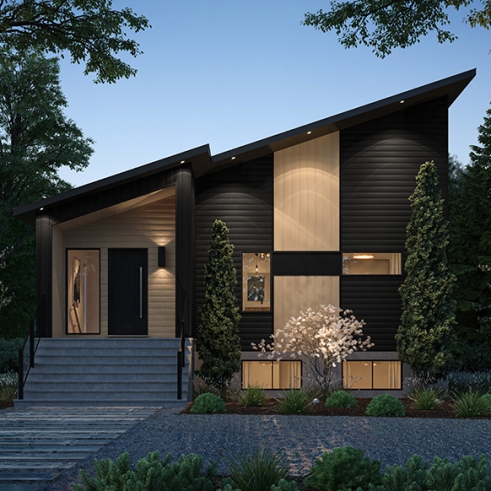
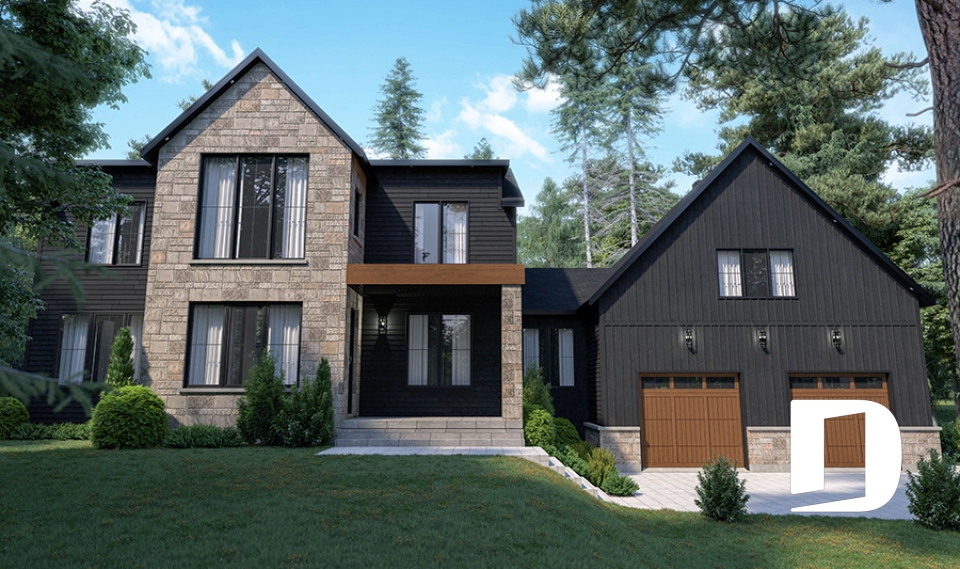
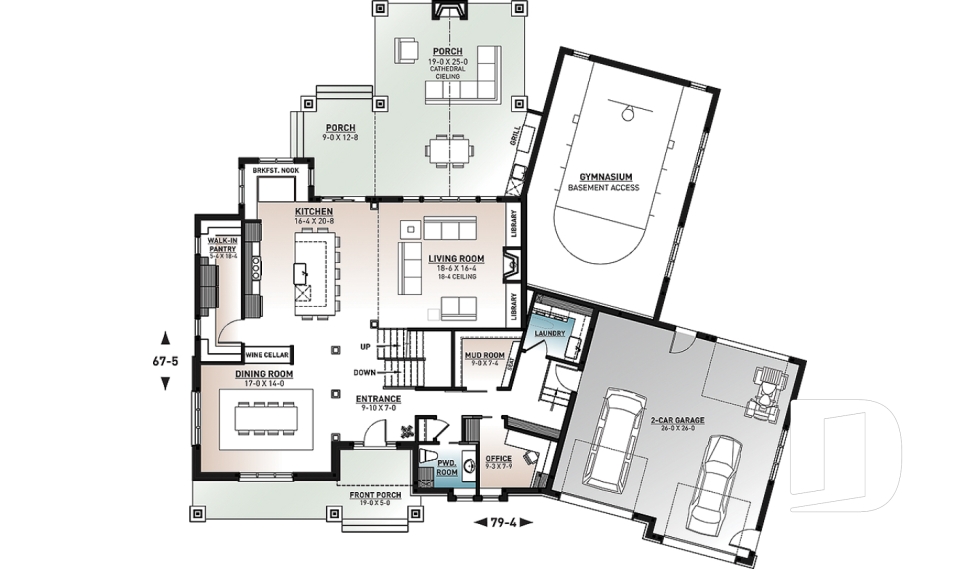
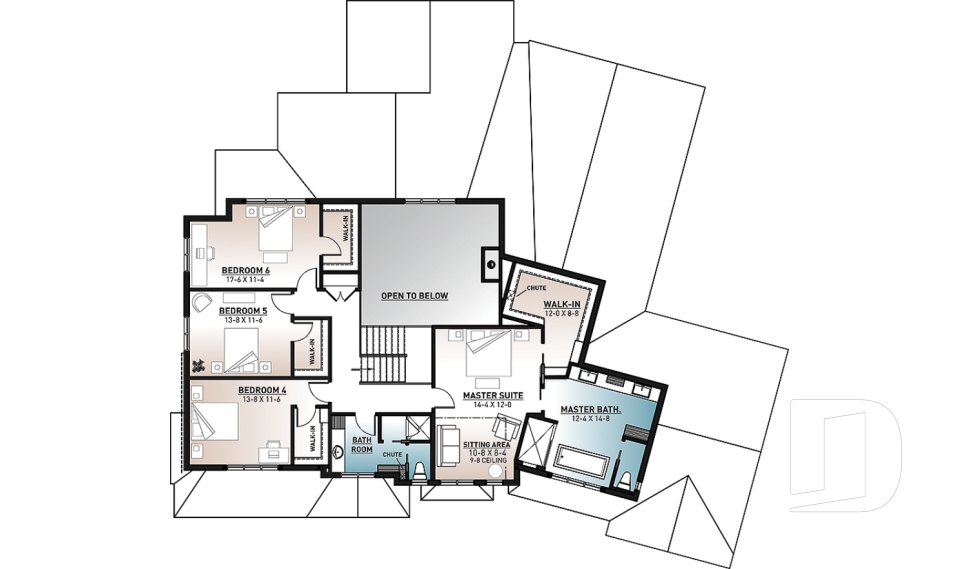
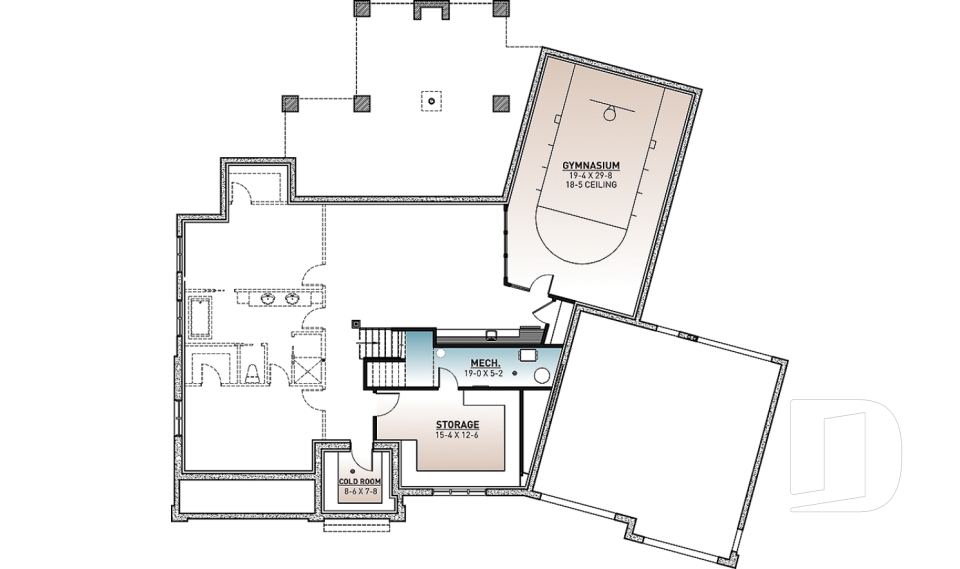
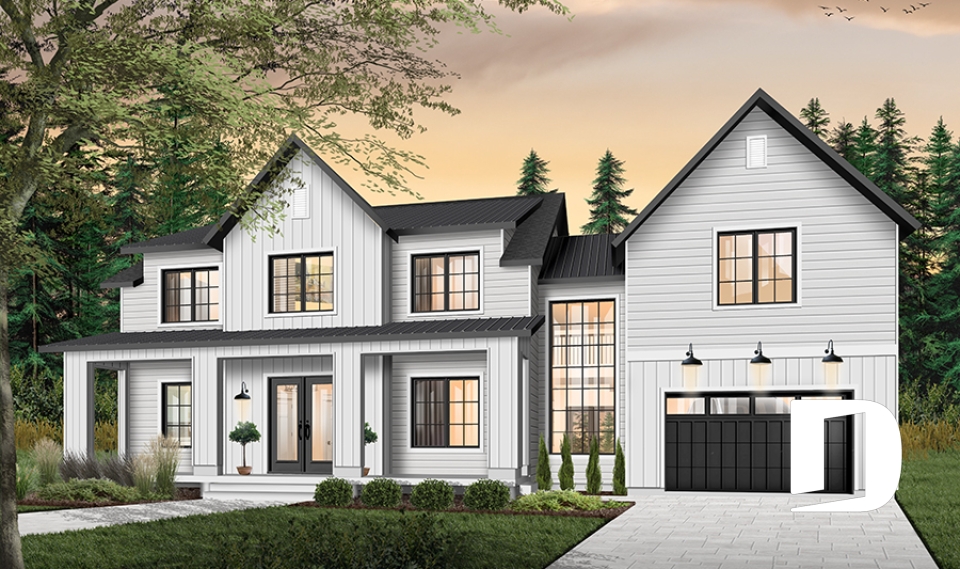
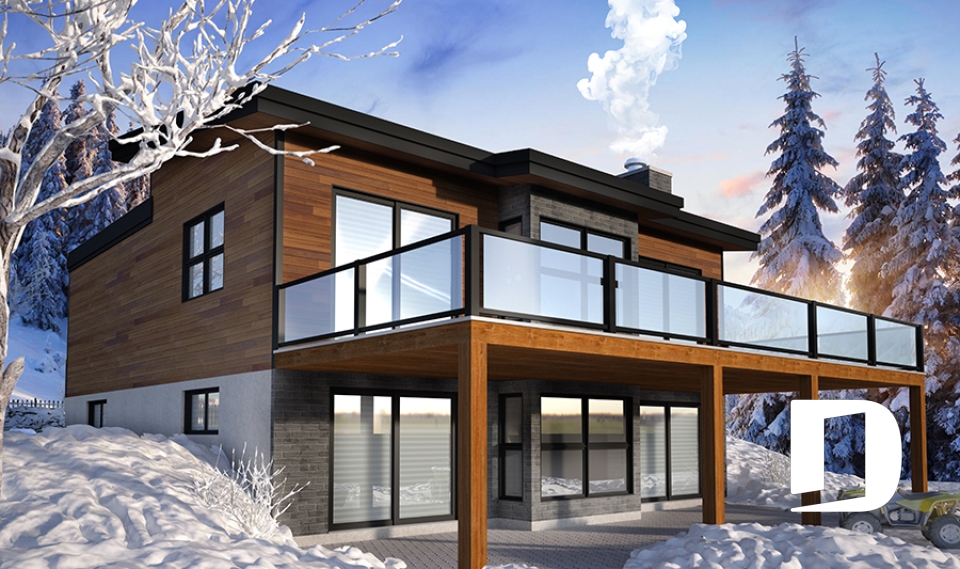

Explore our collection of house plans with panoramic, front or rear views, designed to make the most of scenic surroundings and beautiful view lots. These house plans with large windows feature generous glazing strategically positioned to capture the view, bring in natural light and create a strong connection between indoor and outdoor living spaces. Whether your best view is at the front or rear of the home, toward a lake, mountains, forest or open landscape, you’ll find a variety of designs created to take advantage of the setting. Many plans also feature open-concept living areas, cathedral ceilings, expansive decks, covered outdoor spaces and walkout basements, depending on the model. All our house plans can be modified and customized to better suit your lot, lifestyle and building project.
You may also like :