Login
Starting from $1740

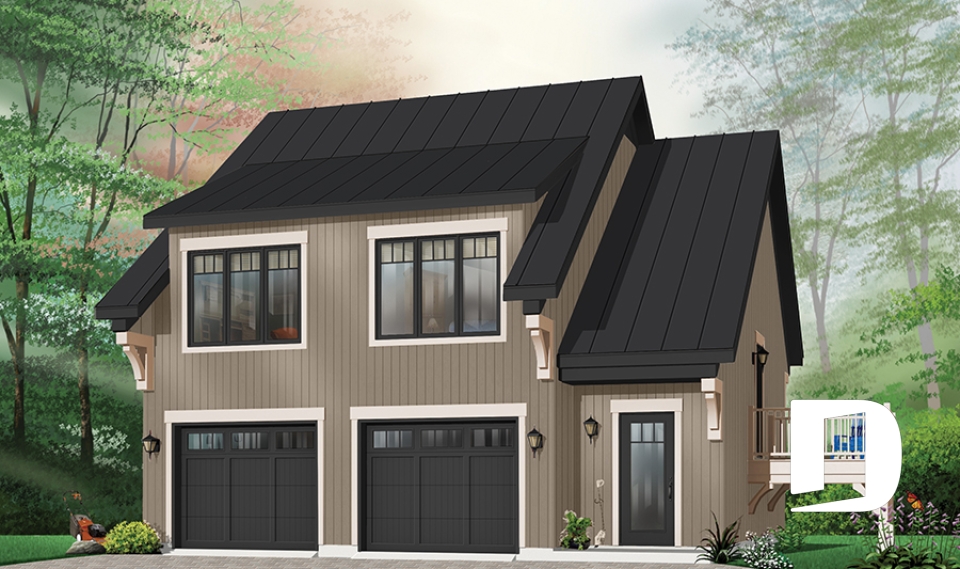
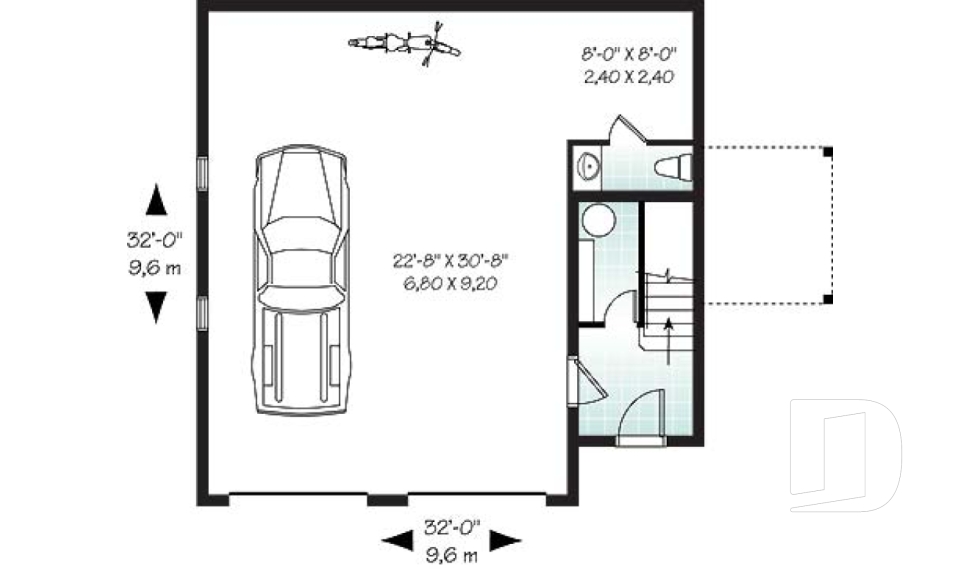
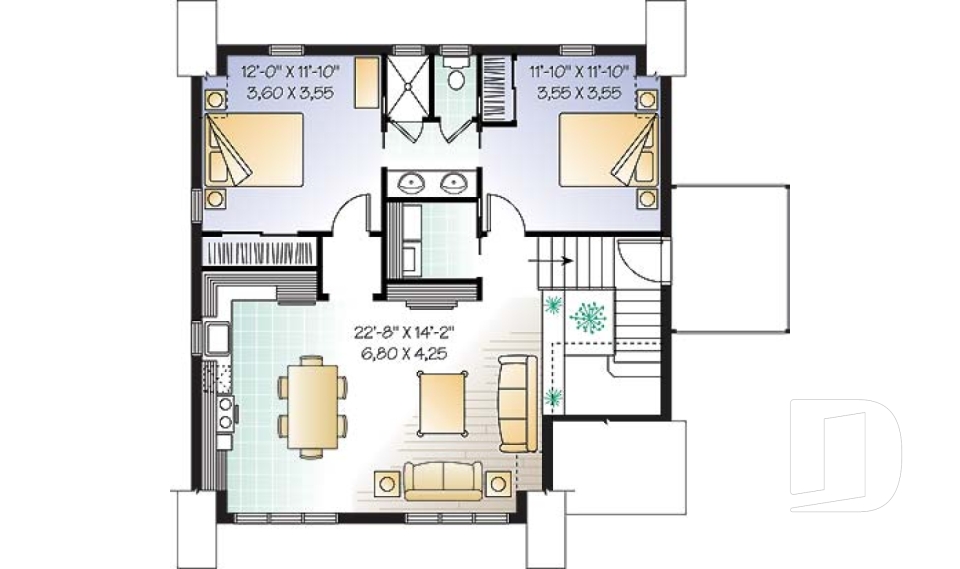
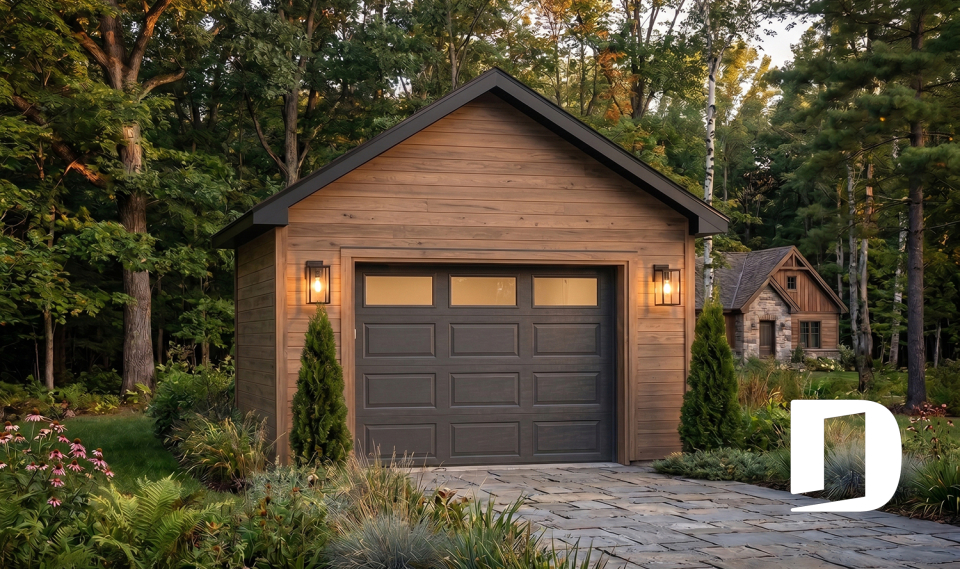
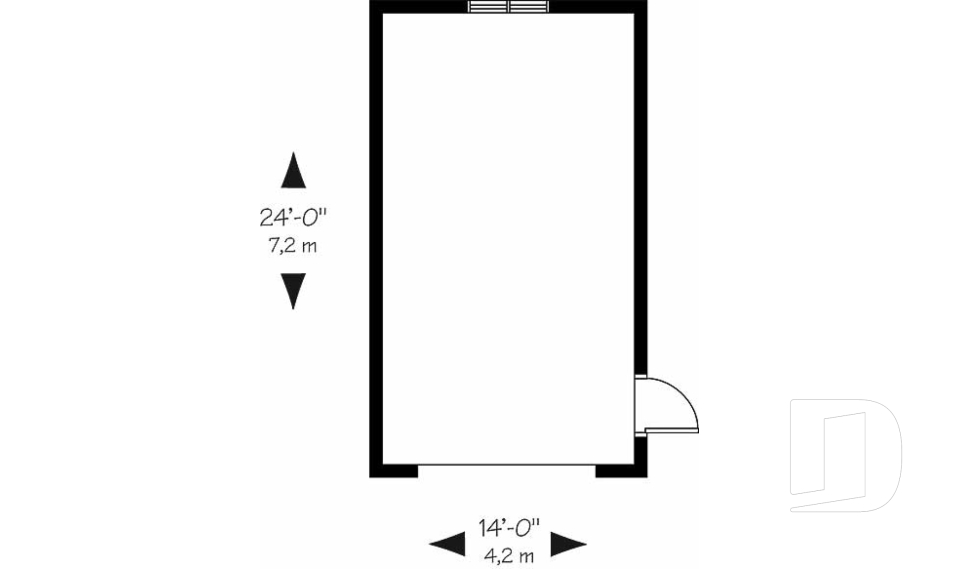
Looking for modern rustic garage plans for your modern rustic house or cottage? The addition of a modern rustic detached garage to your cottage or main residence can actually improve your quality of life. Use the additional space to declutter your house, store valuable equipment, protect your vehicles or even build a workshop. Your options are limitless! In addition to merely providing storage, some of our detached garage plans are designed with upstairs living space, suitable for a guest suite or even an income property. Remember that all of our plans can be customized to order. All you need to do is share your ideas and our design team will work with you!
You may also like :