
Login
Starting from $1855

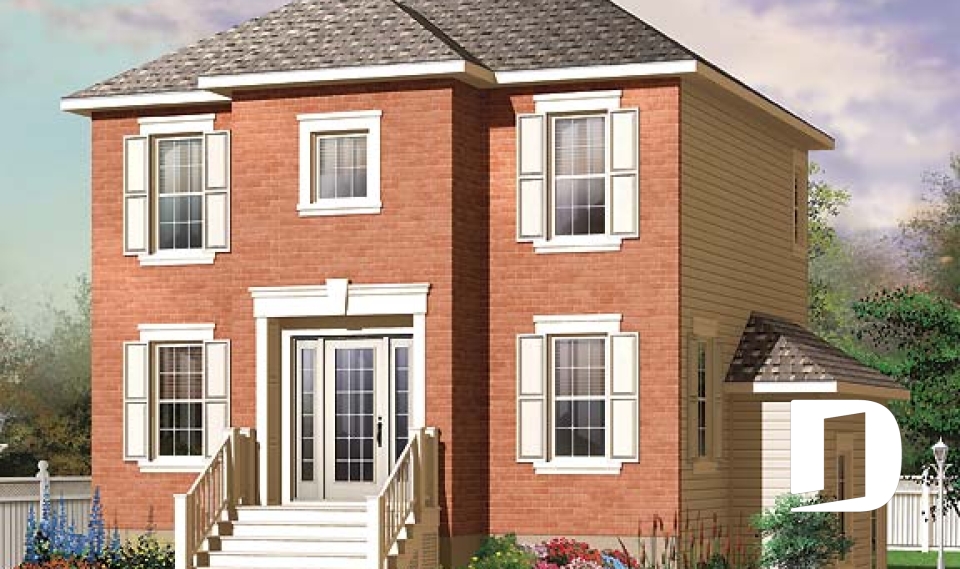
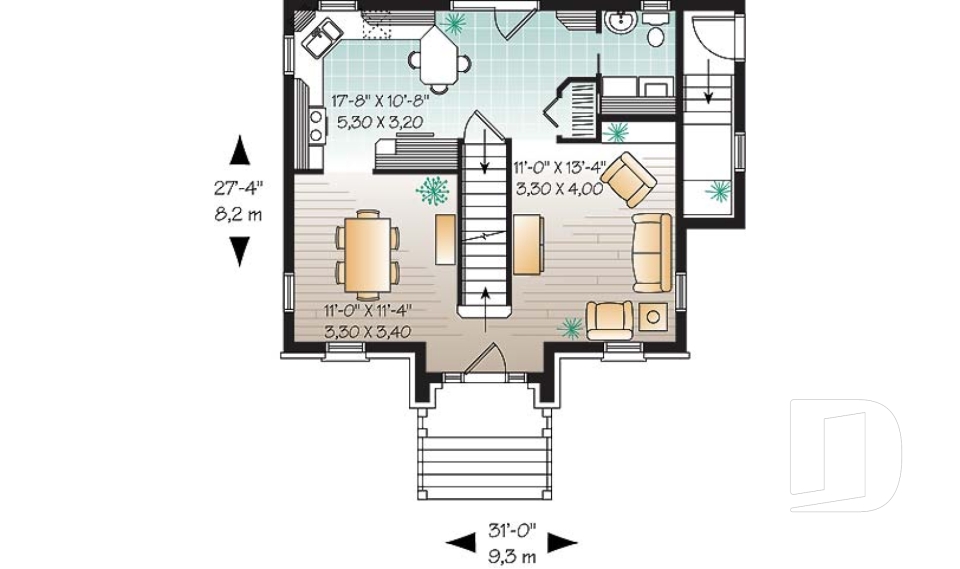

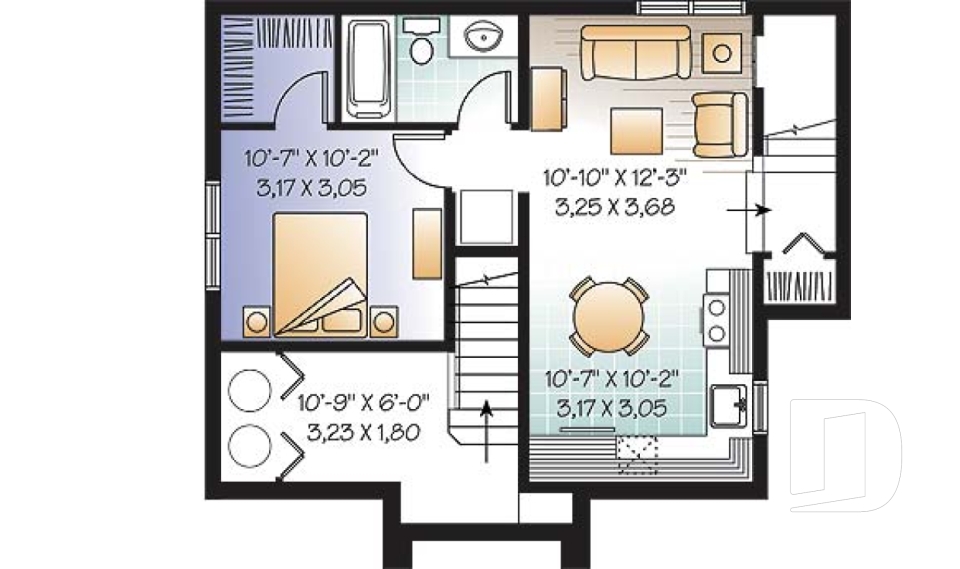
Explore our house plans with basement apartments, designed to provide a separate living space within the home. These basement apartment floor plans may include a private entrance, kitchen, bathroom, bedroom and living area, depending on the design. A basement apartment can provide comfortable accommodations for a family member, adult child or tenant while maintaining greater privacy between living spaces. Found a plan you love but need a different layout? Our house designers can modify your chosen plan or create a custom house plan tailored to your needs, lot and lifestyle.
You may also like :
























