
Login
Starting from $1855

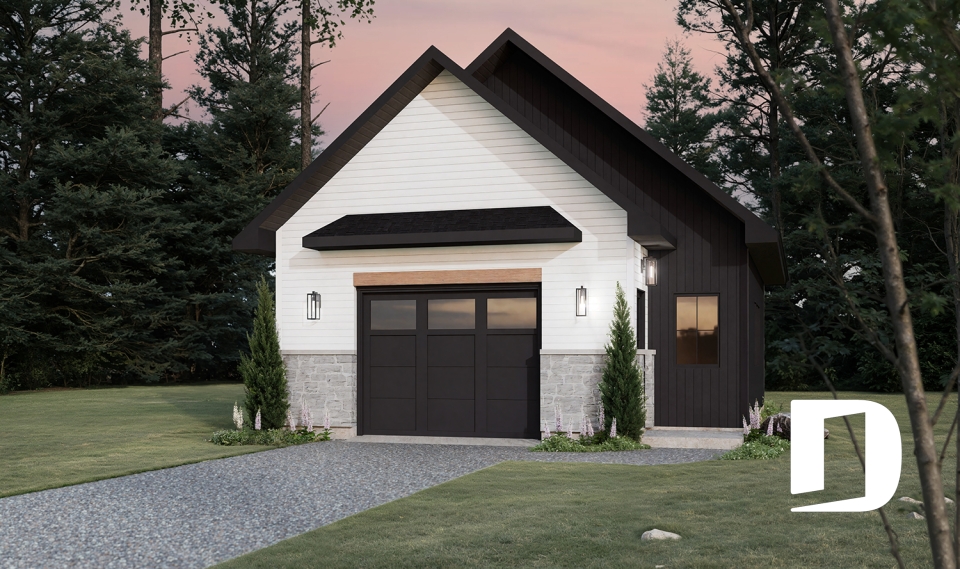
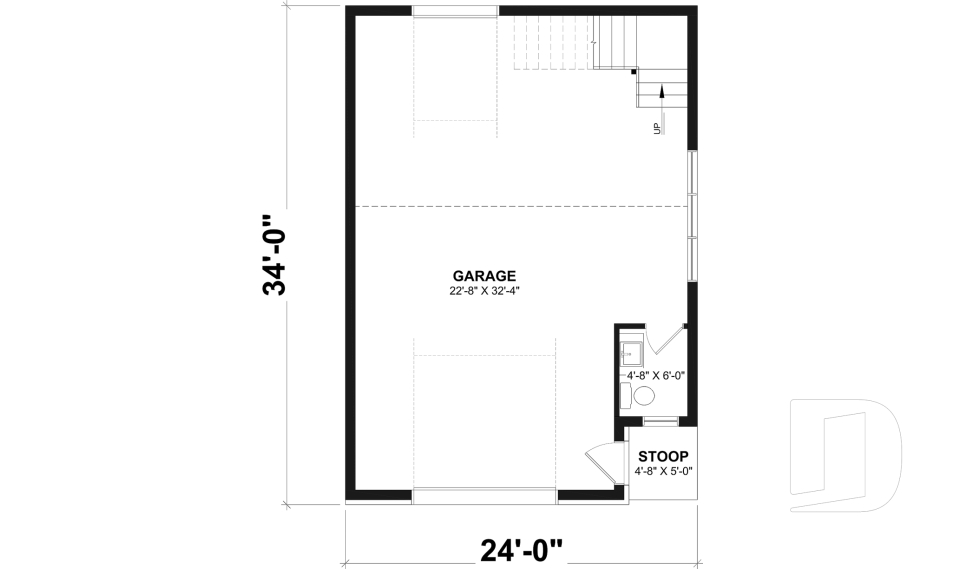
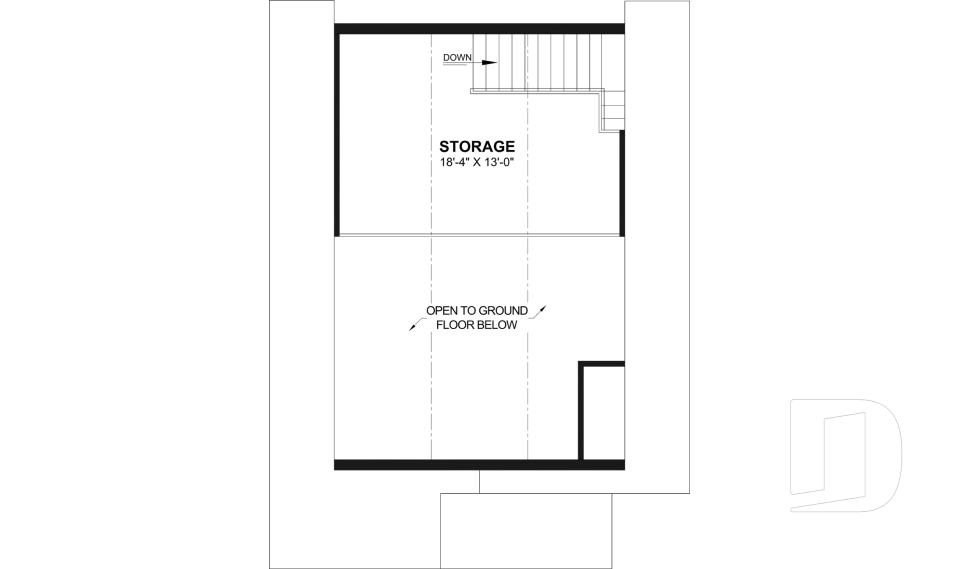

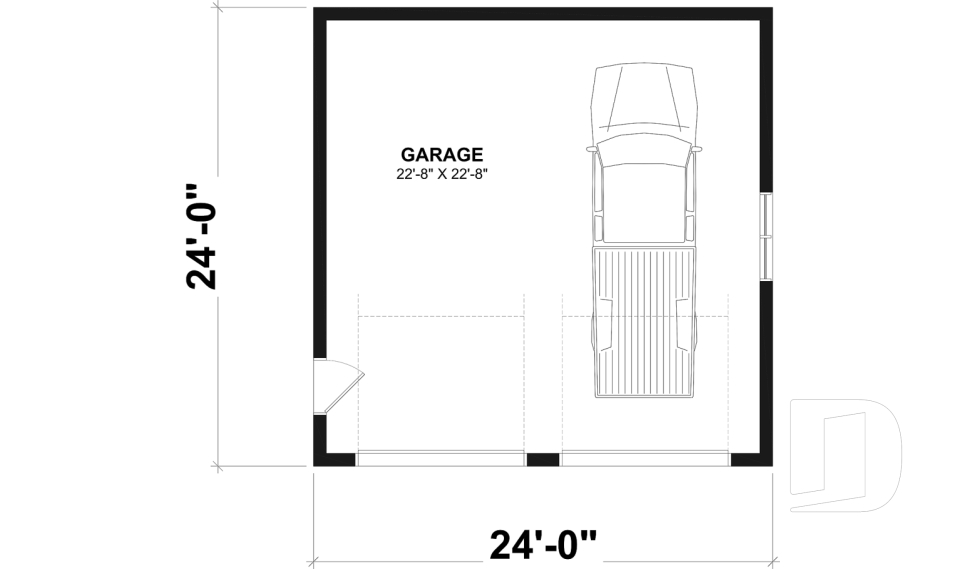

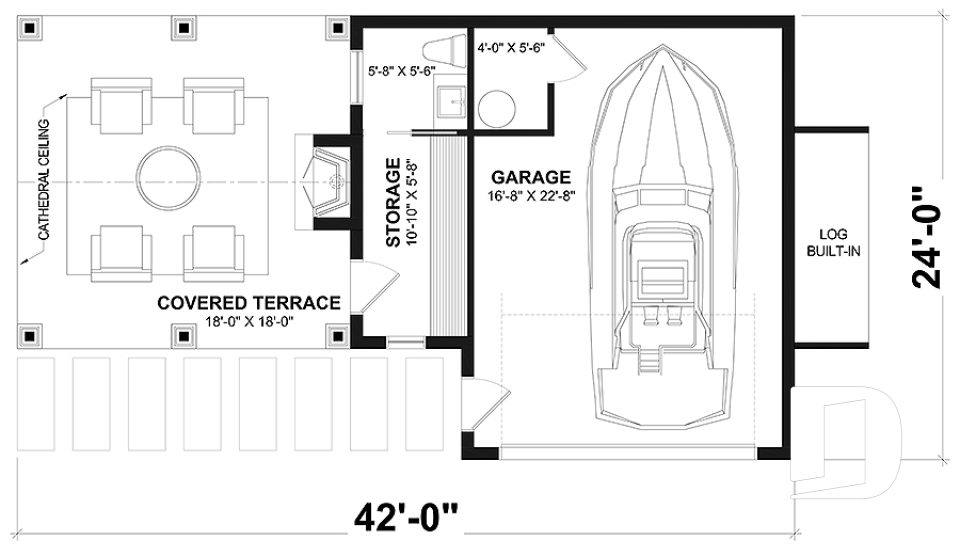
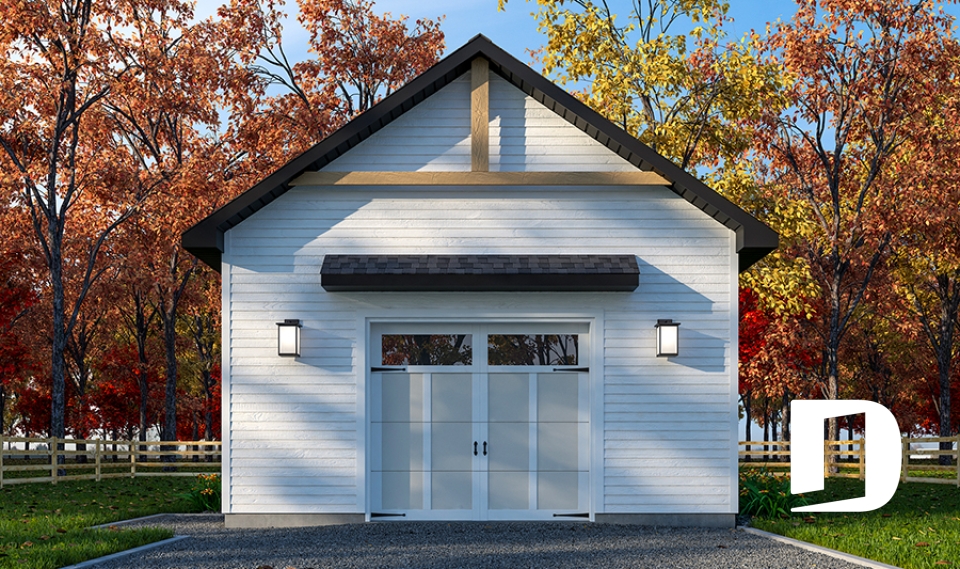
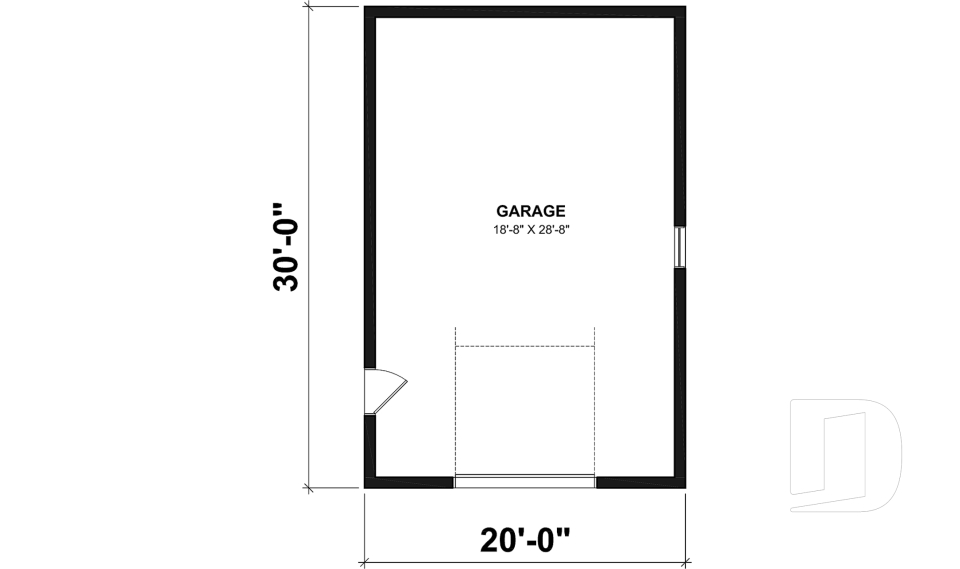
Explore our complete collection of detached garage plans, available in a wide range of sizes, architectural styles and configurations. Whether you need a one-car garage, a two-car garage or space for three or more vehicles, our collection includes designs for parking, storage and additional usable space. Some garage plans also feature an apartment, living quarters or bonus space above the garage. Use the filters to compare designs and find a garage plan that fits your property, needs and project. Found a design you like but need a few changes? Our design team can also modify a garage plan to better suit your needs.
You may also like :
























