
Panoramic View House Plans

House Plans Designed for Panoramic Views and Abundant Natural Light

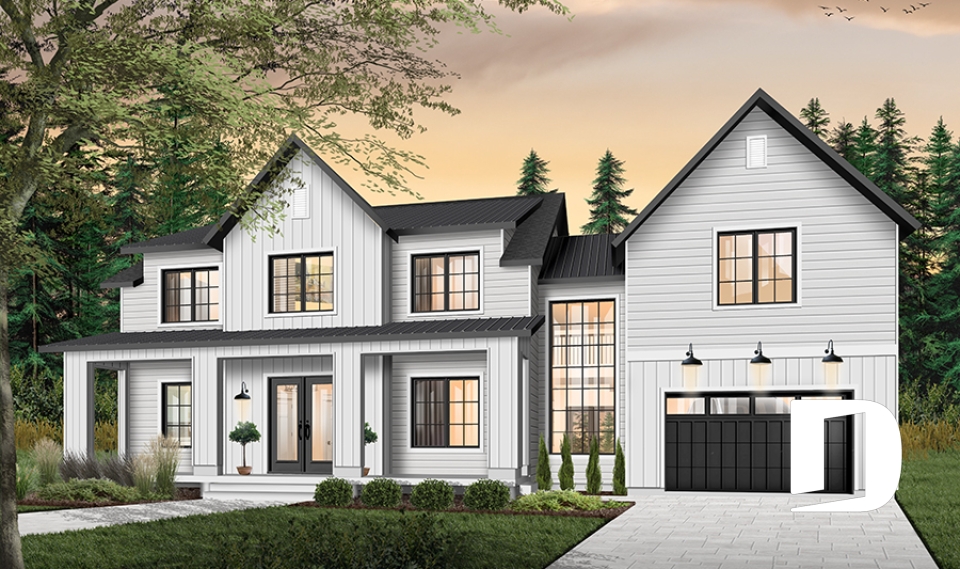
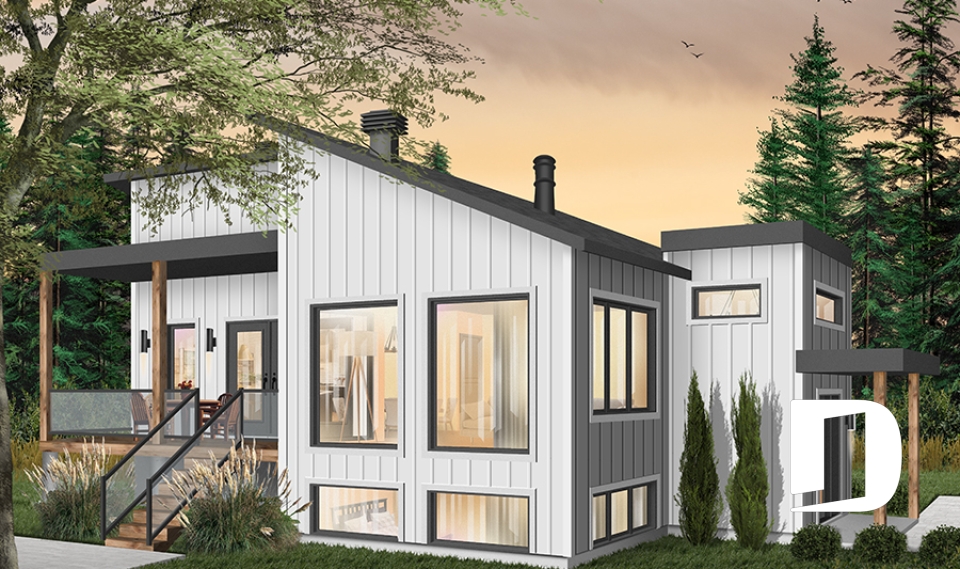
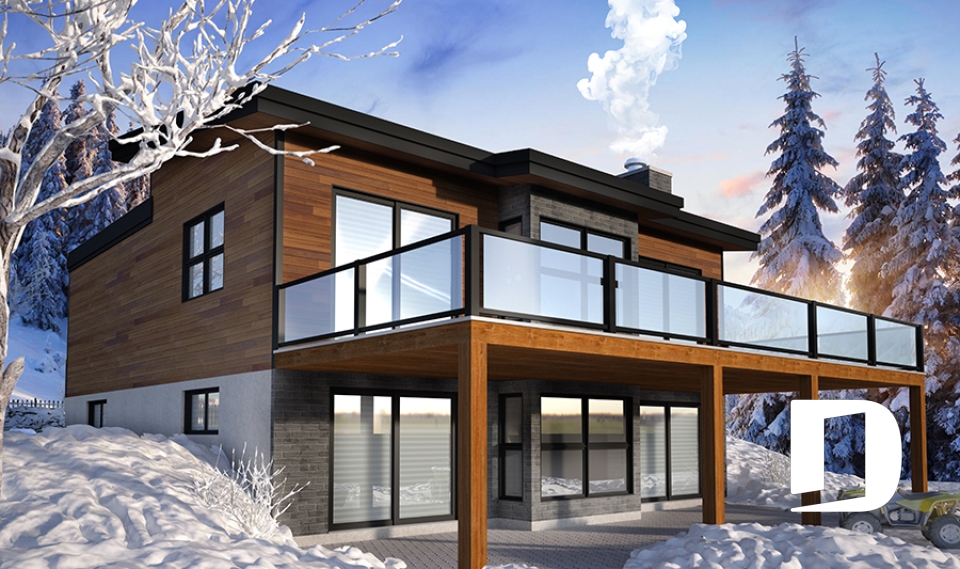
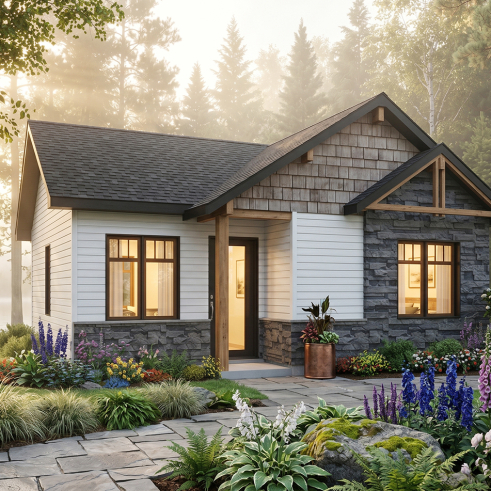
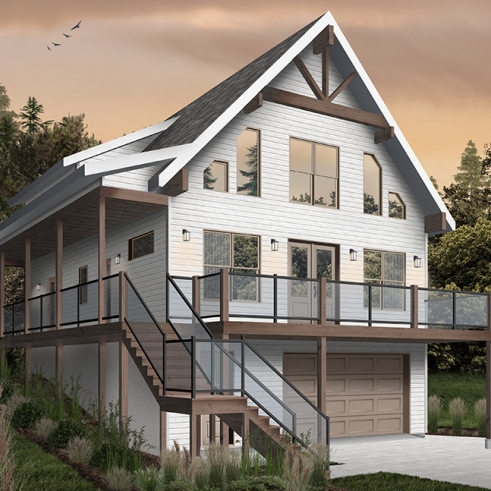
Explore our collection of panoramic view house plans, designed to make beautiful surroundings a central part of everyday living. These homes feature abundant windows and natural light, with layouts created to capture panoramic views of lakes, mountains, forests and other scenic landscapes. Whether you prefer a simple, contemporary or modern design, many of these plans incorporate open living spaces, expansive glazing, large decks and walkout basements to strengthen the connection between the home and its surroundings. Ideal for building on a lot with a view, these house plans can also be modified and customized to better suit your property, lifestyle and building project.

You may also like :

By default
344 plan(s) found
344 plan(s) found

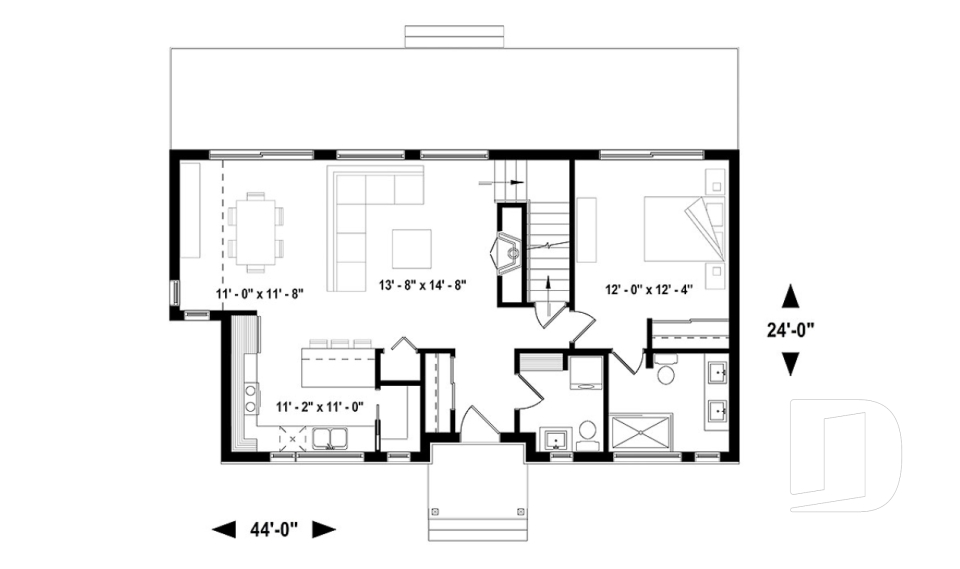

Billy 1709

Modern / Design

Bedrooms 1
Bathrooms 1
Living area 1141 sq.ft.
Plan starting from
$1450


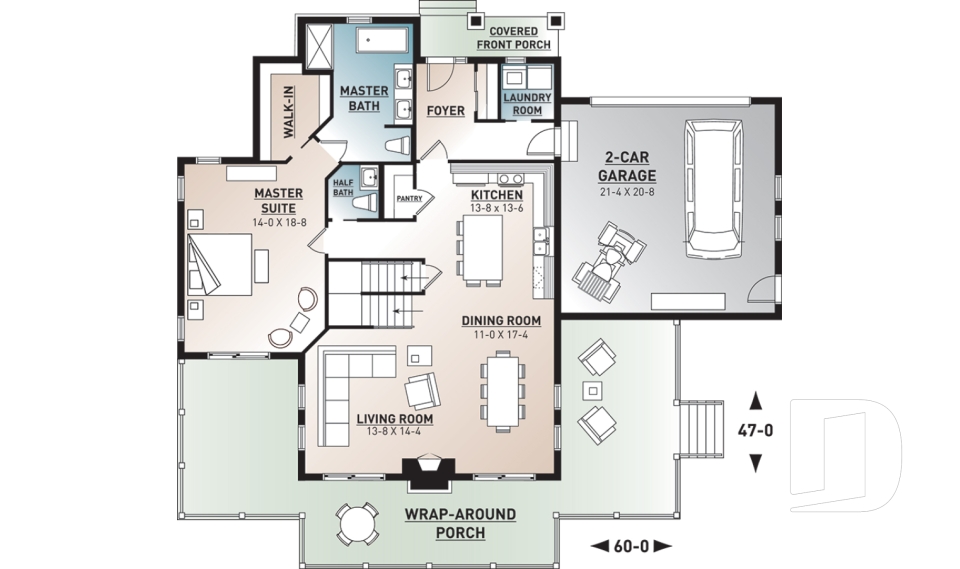
Gleason 7900

Cottage, chalet, cabin

Bedrooms 2 to 4
Bathrooms 2.5
Living area 3170 sq.ft.
Plan starting from
$2200

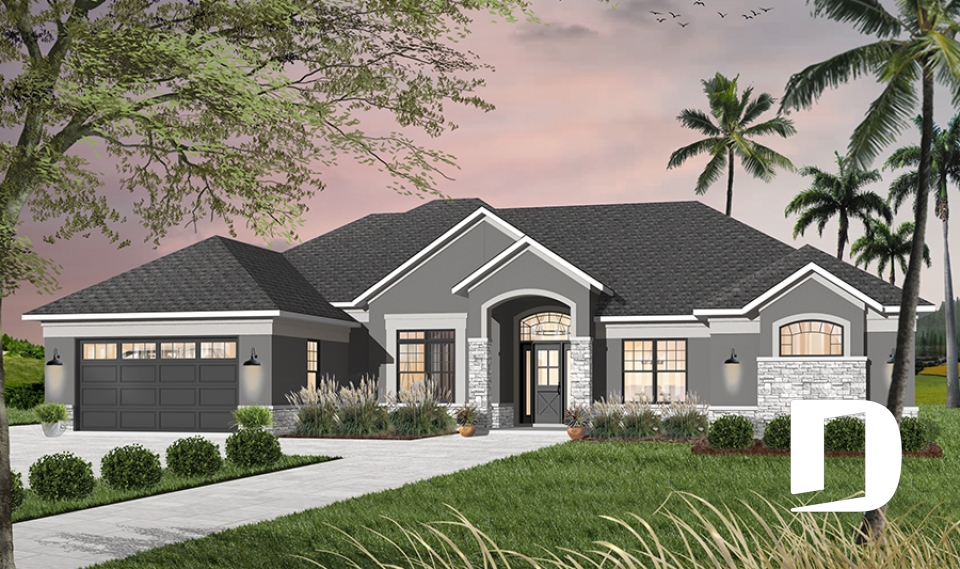
Savoy 3254

Mediterranean

Bedrooms 4
Bathrooms 3.5
Living area 2842 sq.ft.
Plan starting from
$2200

Magnolia house 2 3988-V1

Transitional

Bedrooms 1 to 3
Bathrooms 1.5
Living area 1587 sq.ft.
Plan starting from
$1680

Bonavista 3914-V4

Cottage, chalet, cabin

Bedrooms 4
Bathrooms 3.5
Living area 2719 sq.ft.
Plan starting from
$2200

Kelowna 2724

Traditional

Bedrooms 3
Bathrooms 1.5
Living area 2024 sq.ft.
Plan starting from
$1740

Margot 2665

Craftsman / Northwest

Bedrooms 4
Bathrooms 3.5
Living area 2149 sq.ft.
Plan starting from
$1740

Porticus 2188

European

Bedrooms 2
Bathrooms 1
Living area 995 sq.ft.
Plan starting from
$1275





















