Login
Starting from $1740

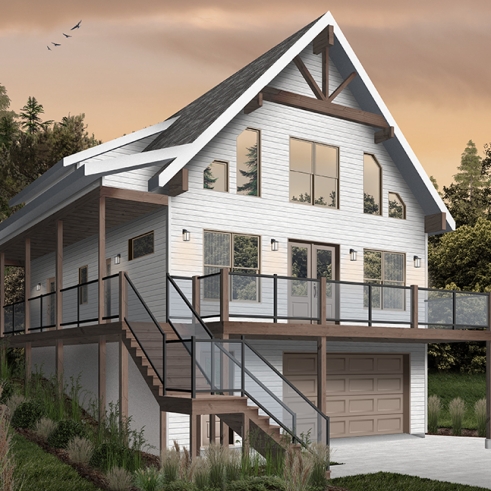
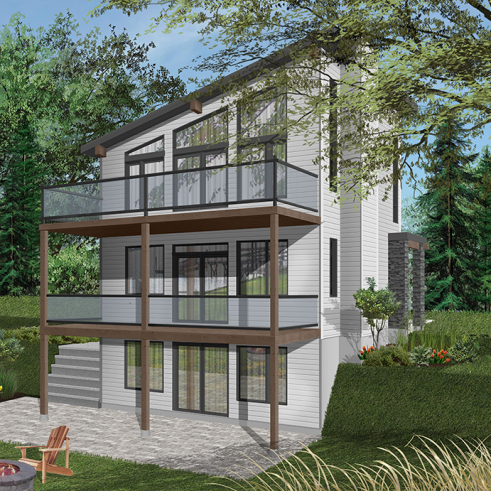
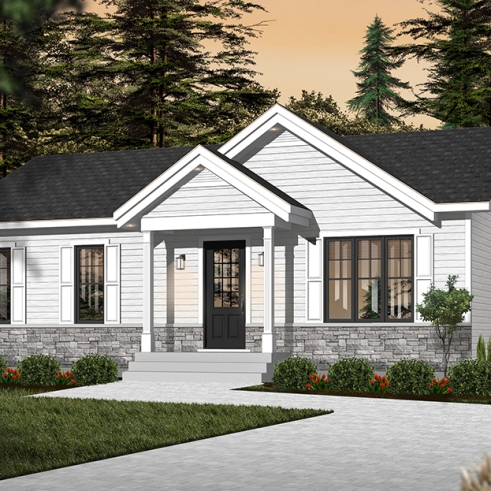
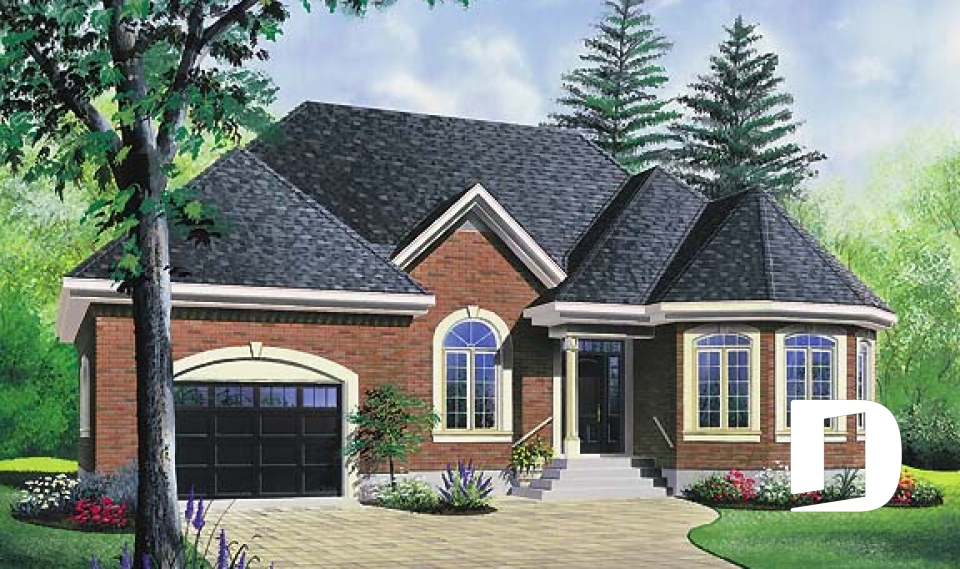
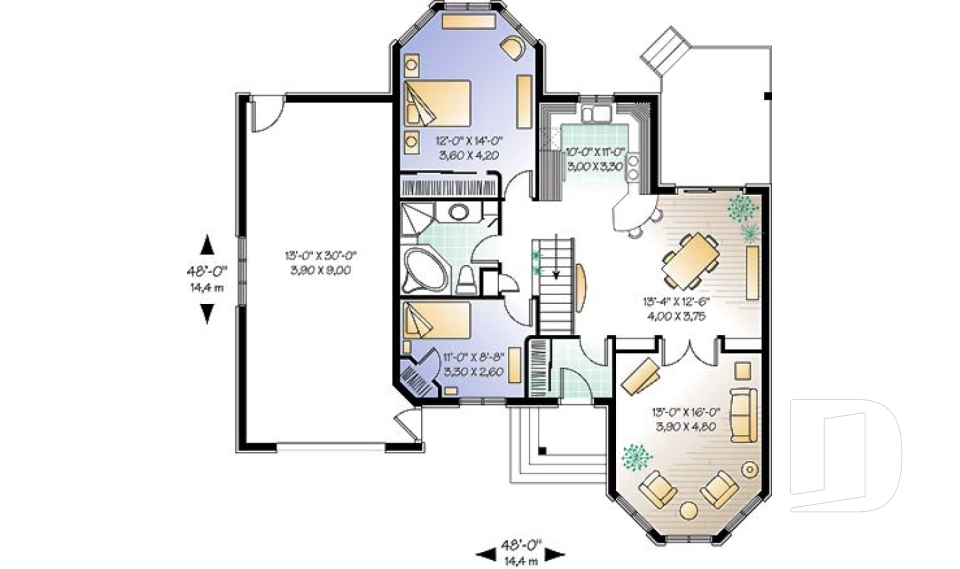
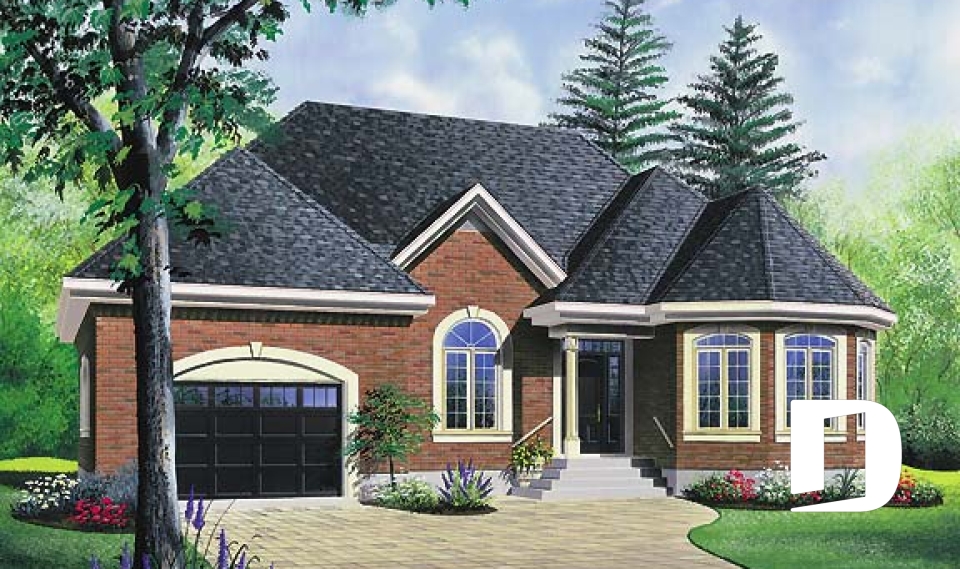
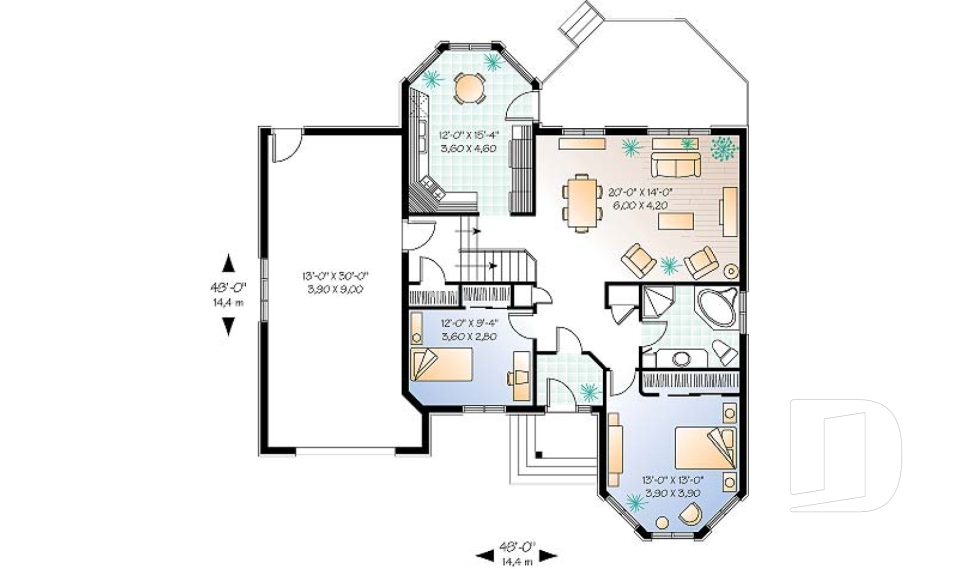
Discover our collection of small house plans under 1,400 sq. ft., designed to maximize comfort, style, and functionality. Explore affordable small home plans, including one-story and two-story designs, with or without a garage. From modern and farmhouse styles to charming cottages, these small house floor plans offer smart layouts and efficient use of space. Whether you're building a primary residence, vacation home, or downsizing, find a design that fits your lifestyle and budget. Our in-house house designers can modify your house plan to suit your lot, personal preferences, and needs.
You may also like :